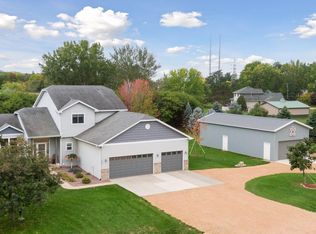
Large 5 bedroom 4 bath country home on 2.53 acres with a very nice 30 x 40 Lester pole shed. Room to spread out. Home has very nice open floorplan with sunken livingroom, kitchen and large dining room on main level as well as a very nice master suite with huge walk-in closet. 2 bedrooms up and 2 bedrooms down as well as a large family/rec room. Big house. Easy highway access . 3 car attached garage. Hot tub. Deck. Nice flat lot with future potential. At the end of a quiet cul-de-sac. Must see !!
Active
Price cut: $20K (6/29)
$659,900
2161 Colburn Dr, Shakopee, MN 55379
5beds
3,072sqft
Single Family
Built in 1996
2.53 Acres Lot
$-- Zestimate®
$215/sqft
$-- HOA
What's special
Hot tubVery nice open floorplanHuge walk-in closetVery nice master suiteNice flat lot
- 78 days
- 872
- 33
Zillow last checked:
Listing updated:
Listed by:
David G Brown 612-636-7821,
Dave Brown, REALTORS,
Vincent Brown 952-836-7820
Source: NorthstarMLS as distributed by MLS GRID,MLS#: 7091253
Facts & features
Interior
Bedrooms & bathrooms
- Bedrooms: 5
- Bathrooms: 4
- Full bathrooms: 3
- 1/2 bathrooms: 1
Dining room
- Level: Main
- Area: 156 Square Feet
- Dimensions: 12 x 13
Kitchen
- Level: Main
- Area: 150 Square Feet
- Dimensions: 10 x 15
Heating
- Forced Air
Cooling
- Central Air
Appliances
- Included: Dishwasher, Dryer, Freezer, Range, Refrigerator, Washer
Features
- Basement: Block,Drain Tiled,Full,Partially Finished,Sump Basket
- Number of fireplaces: 1
- Fireplace features: Gas, Living Room
Interior area
- Total structure area: 3,472
- Total interior livable area: 3,072 sqft
- Finished area above ground: 2,072
- Finished area below ground: 1,000
Property
Parking
- Total spaces: 3
- Parking features: Attached, Gravel, Asphalt, Paved Lot
- Attached garage spaces: 3
- Details: Garage Dimensions (22 x 36)
Accessibility
- Accessibility features: None
Features
- Levels: One and One Half
- Stories: 1.5
- Patio & porch: Deck
Lot
- Size: 2.53 Acres
- Dimensions: 428 x 416 x 183 158 x 158 x 138
Details
- Foundation area: 1400
- Parcel number: 060150070
- Zoning description: Residential-Single Family
Construction
Type & style
- Home type: SingleFamily
- Property subtype: Single Family
Materials
- Roof: Age Over 8 Years
Condition
- New construction: No
- Year built: 1996
Utilities & green energy
- Gas: Propane
- Sewer: Septic System Compliant - Yes
- Water: Well
Community & HOA
Community
- Subdivision: Theis Add
HOA
- Has HOA: No
Location
- Region: Shakopee
Financial & listing details
- Price per square foot: $215/sqft
- Tax assessed value: $316,400
- Annual tax amount: $5,598
- Date on market: 6/11/2026
Estimated market value
Not available
Estimated sales range
Not available
$2,546/mo
Price history
| Date | Event | Price |
|---|---|---|
| 6/29/2026 | Price change | $659,900-2.9%$215/sqft |
Source:  NorthstarMLS as distributed by MLS GRID #7091253 Report a problem NorthstarMLS as distributed by MLS GRID #7091253 Report a problem | ||
| 6/11/2026 | Listed for sale | $679,900$221/sqft |
Source: NorthstarMLS as distributed by MLS GRID #7091253 Report a problem | ||
Public tax history
| Year | Property taxes | Tax assessment |
|---|---|---|
| 2014 | $4,082 | -- |
| 2013 | -- | $305,100 |
| 2012 | -- | $305,100 -3.4% |
| 2011 | $3,326 +18% | $316,000 -2.5% |
| 2010 | $2,818 -12% | $324,100 -9.4% |
| 2009 | $3,202 -11.1% | $357,600 |
| 2008 | $3,600 +15.4% | -- |
| 2007 | $3,120 +13.7% | -- |
| 2006 | $2,744 +18.1% | -- |
| 2005 | $2,324 +23.7% | -- |
| 2004 | $1,878 +6.2% | -- |
| 2003 | $1,768 +21.3% | -- |
| 2002 | $1,458 -25.7% | -- |
| 2001 | $1,962 | -- |
Find assessor info on the county website
Monthly payment
Est. payment
Payment breakdown
Explore the cost of this home by adjusting the details. Changes won't be saved.Climate risks
Neighborhood: 55379
Similar homes
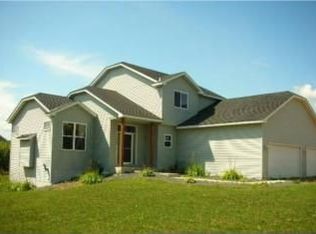
- $649,0005 bd4 ba3.8k sqft1364 Ridge Ln, Shakopee, MN 55379For Sale

 MLS ID #7102304, Vicki Dice, Keller Williams Preferred Rlty. NorthstarMLS as distributed by MLS GRID
 - $520,0005 bd3 ba2.7k sqft1177 Danube Ave, Shakopee, MN 55379For Sale
 MLS ID #7076074, Kirk Fausett, Real Broker, LLC. NorthstarMLS as distributed by MLS GRID
 - $649,9004 bd4 ba3.4k sqft15353 Eagles Rdg NW, Prior Lake, MN 55372For Sale
 MLS ID #7119334, Chad Huebener, Edina Realty, Inc.. NorthstarMLS as distributed by MLS GRID
 - $600,0006 bd4 ba3.4k sqft1774 Fox Run, Shakopee, MN 55379For Sale
 MLS ID #7130220, Michael P Fix, Fix Realty. NorthstarMLS as distributed by MLS GRID
 - $464,7775 bd2 ba2.6k sqft1123 Ridge Bluff Dr, Chaska, MN 55318For SaleMLS ID #7131676, Shannon M. Earle, Fresh Start Realty. NorthstarMLS as distributed by MLS GRID
- $649,8755 bd3 ba2.8k sqft17400 Barrington Ct, Minnetonka, MN 55345For SaleMLS ID #7120338, Lukas Flood, eXp Realty. NorthstarMLS as distributed by MLS GRID
- $464,9005 bd2 ba2k sqft279 Kiso Ave, Shakopee, MN 55379For SaleMLS ID #7119687, Anna M Tschida, Bridge Realty, LLC. NorthstarMLS as distributed by MLS GRID
- $549,0004 bd3 ba2.5k sqft5330 Pine Cone Ln, Carver, MN 55315For SaleMLS ID #7118580, Kirk Kroll, LPT Realty, LLC. NorthstarMLS as distributed by MLS GRID
- $779,9005 bd3 ba3.4k sqft20881 Lake Ridge Dr, Prior Lake, MN 55372For SaleMLS ID #7086987, Chad Huebener, Edina Realty, Inc.. NorthstarMLS as distributed by MLS GRID
- $749,0005 bd4 ba3.6k sqft24678 Churchview Cir, New Prague, MN 56071For SaleMLS ID #7120680, Jason Walgrave, RE/MAX Advantage Plus. NorthstarMLS as distributed by MLS GRID
- $649,0004 bd3 ba2.7k sqft6835 Rosemary Rd, Eden Prairie, MN 55346For SaleMLS ID #7123121, Andrew Fischer, RE/MAX Advantage Plus. NorthstarMLS as distributed by MLS GRID
- $385,0004 bd2 ba1.9k sqft1228 Heritage Dr, Shakopee, MN 55379For SaleMLS ID #7101699, Mallorie Rife, Edina Realty, Inc.. NorthstarMLS as distributed by MLS GRID
- $709,0005 bd4 ba4k sqft18344 Lake Forest Dr, Lakeville, MN 55044For SaleMLS ID #7132378, Scott Carmody, RE/MAX Results. NorthstarMLS as distributed by MLS GRID
- $675,0004 bd3 ba3.2k sqft14831 Lac Lavon Dr, Burnsville, MN 55306For SaleMLS ID #7008391, Dennis A. Guldseth, Edina Realty, Inc.. NorthstarMLS as distributed by MLS GRID
- $629,5003 bd3 ba2.9k sqft9363 Libby Ln, Eden Prairie, MN 55347For SaleMLS ID #7124710, Stephen Delarosby, RE/MAX Advantage Plus. NorthstarMLS as distributed by MLS GRID
- $519,9005 bd4 ba2.7k sqft16280 Tahinka Ct NW, Prior Lake, MN 55372For SaleMLS ID #7119404, Rachel D. Long, RE/MAX Advantage Plus. NorthstarMLS as distributed by MLS GRID
- $799,9004 bd4 ba3.1k sqft7531 E 250th St, Elko, MN 55020For SaleMLS ID #7131440, Diane Ascheman, RE/MAX Results. NorthstarMLS as distributed by MLS GRID
- $799,9004 bd3 ba2.4k sqft20810 Parkfield Ave, Jordan, MN 55352For SaleMLS ID #7126808, Thomas J. Sommers, Coldwell Banker Realty. NorthstarMLS as distributed by MLS GRID
- $389,9004 bd2 ba1.7k sqft1213 Minnesota St S, Shakopee, MN 55379For SaleMLS ID #7066416, Michael Julkowski, Fish MLS Realty. NorthstarMLS as distributed by MLS GRID
- $638,9005 bd4 ba4.1k sqft419 Brandywine Dr, Burnsville, MN 55337For SaleMLS ID #7058784, Steve Koleno, Beycome Brokerage Realty LLC. NorthstarMLS as distributed by MLS GRID
