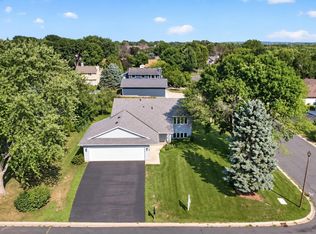
Welcome to this exceptionally well maintained five bedroom, two bath home. Ideally located in a popular
Shakopee neighborhood, enjoy all Shakopee has to offer, from entertainment and dining to shopping and
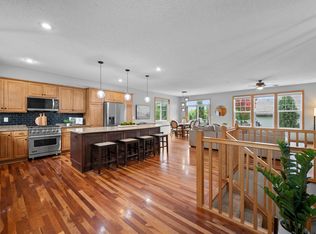
everyday conveniences, all just minutes from your door. Vaulted ceilings create an open, airy feel, and
updates include fresh paint throughout, brand new upper level flooring, nearly all new appliances, and
custom built-ins that add both style and function. The insulated, heated three-car garage includes
built-in speakers, and the lower level entertainment area is wired with surround sound, perfect for movie
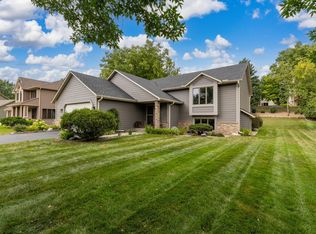
nights or game days. Set on a generous corner lot, the yard has been thoughtfully cared for with
decorative curbing, four raised garden beds, and an in-ground sprinkler system. It's an inviting outdoor
space that's both attractive and easy to maintain. This home truly reflects pride of ownership and is
ready for its next owners. *AI staging was used in some photos.
Active
Price cut: $15.4K (10/5)
$449,500
279 Kiso Ave, Shakopee, MN 55379
5beds
2,093sqft
Single Family
Built in 2010
0.25 Acres Lot
$448,000 Zestimate®
$215/sqft
$-- HOA
What's special
In-ground sprinkler systemFour raised garden bedsInsulated heated three-car garageFresh paint throughoutNearly all new appliancesGenerous corner lot
- 73 days
- 645
- 54
Likely to sell faster than
Zillow last checked:
Listing updated:
Listed by:
Anna M Tschida 952-201-0866,
Bridge Realty, LLC
Source: NorthstarMLS as distributed by MLS GRID,MLS#: 7119687
Facts & features
Interior
Bedrooms & bathrooms
- Bedrooms: 5
- Bathrooms: 2
- Full bathrooms: 2
Bedroom
- Level: Upper
- Area: 146.9 Square Feet
- Dimensions: 13X11.3
Bedroom 2
- Level: Upper
- Area: 100 Square Feet
- Dimensions: 10X10
Bedroom 3
- Level: Upper
- Area: 91.1 Square Feet
- Dimensions: 9.11X10
Bedroom 4
- Level: Lower
- Area: 131.3 Square Feet
- Dimensions: 13X10.10
Bedroom 5
- Level: Lower
- Area: 146 Square Feet
- Dimensions: 10X14.6
Bathroom
- Level: Upper
- Area: 87.01 Square Feet
- Dimensions: 7.7X11.3
Bathroom
- Level: Lower
- Area: 79.79 Square Feet
- Dimensions: 7.9X10.1
Deck
- Level: Upper
- Area: 320 Square Feet
- Dimensions: 20X16
Dining room
- Level: Upper
- Area: 118.41 Square Feet
- Dimensions: 8.11X14.6
Family room
- Level: Lower
- Area: 380.94 Square Feet
- Dimensions: 15.8X24.11
Foyer
- Level: Main
- Area: 63.36 Square Feet
- Dimensions: 7.2X8.8
Kitchen
- Level: Upper
- Area: 106.05 Square Feet
- Dimensions: 10.10X10.5
Living room
- Level: Upper
- Area: 154.81 Square Feet
- Dimensions: 13.7X11.3
Utility room
- Level: Lower
- Area: 142.71 Square Feet
- Dimensions: 14.13X10.1
Heating
- Forced Air
Cooling
- Central Air
Appliances
- Included: Air-To-Air Exchanger, Dishwasher, Disposal, Dryer, Electric Water Heater, Range, Refrigerator, Stainless Steel Appliance(s), Washer, Water Softener Owned
- Laundry: In Basement, Lower Level, Laundry Room
Features
- Basement: Drain Tiled,Egress Window(s),Finished,Full,Sump Basket,Sump Pump,Walk-Out Access
- Has fireplace: No
Interior area
- Total structure area: 2,251
- Total interior livable area: 2,093 sqft
- Finished area above ground: 1,176
- Finished area below ground: 917
Video & virtual tour
Property
Parking
- Total spaces: 3
- Parking features: Attached, Electric, Garage, Garage Door Opener, Heated Garage, Insulated Garage
- Attached garage spaces: 3
- Has uncovered spaces: Yes
Accessibility
- Accessibility features: None
Features
- Levels: Multi/Split
- Patio & porch: Deck
- Pool features: None
Lot
- Size: 0.25 Acres
- Dimensions: 110 x 100
- Features: Corner Lot, Tree Coverage - Light
Details
- Additional structures: Storage Shed
- Foundation area: 1176
- Parcel number: 273903710
- Zoning description: Residential-Single Family
Construction
Type & style
- Home type: SingleFamily
- Property subtype: Single Family
Materials
- Roof: Age Over 8 Years,Asphalt
Condition
- New construction: No
- Year built: 2010
Utilities & green energy
- Electric: 150 Amp Service
- Gas: Natural Gas
- Sewer: City Sewer/Connected
- Water: City Water/Connected
Community & HOA
Community
- Subdivision: Countryside
HOA
- Has HOA: No
Location
- Region: Shakopee
Financial & listing details
- Price per square foot: $215/sqft
- Tax assessed value: $394,900
- Annual tax amount: $4,260
- Date on market: 7/31/2026
- Cumulative days on market: 8 days
Estimated market value
$448,000
$426,000 - $470,000
$2,703/mo
Price history
| Date | Event | Price |
|---|---|---|
| 10/5/2026 | Price change | $449,500-3.3%$215/sqft |
Source:  NorthstarMLS as distributed by MLS GRID #7119687 Report a problem NorthstarMLS as distributed by MLS GRID #7119687 Report a problem | ||
| 7/31/2026 | Listed for sale | $464,900+98.4%$222/sqft |
Source: NorthstarMLS as distributed by MLS GRID #7119687 Report a problem | ||
| 10/26/2010 | Sold | $234,295$112/sqft |
Source:  Lake Superior Area Realtors as distributed by MLS GRID #1356599 Report a problem Lake Superior Area Realtors as distributed by MLS GRID #1356599 Report a problem | ||
Public tax history
| Year | Property taxes | Tax assessment |
|---|---|---|
| 2026 | $4,260 +1.6% | $394,900 +0.8% |
| 2025 | $4,194 +3.6% | $391,600 -3.5% |
| 2024 | $4,050 -3% | $405,600 +6.7% |
| 2023 | $4,176 +3.3% | $380,100 -1.2% |
| 2022 | $4,042 +14.7% | $384,600 +18.9% |
| 2021 | $3,524 -8.7% | $323,400 +8.4% |
| 2020 | $3,858 | $298,400 |
| 2019 | $3,858 +0.2% | $298,400 |
| 2018 | $3,850 +8.7% | -- |
| 2016 | $3,542 | -- |
| 2014 | $3,542 | -- |
| 2013 | -- | $182,200 |
| 2012 | -- | $182,200 -1.5% |
| 2011 | $2,440 +323.6% | $185,000 +349% |
| 2010 | $576 -57.2% | $41,200 -58.8% |
| 2009 | $1,346 +43.8% | $100,000 |
| 2008 | $936 +122.9% | -- |
| 2007 | $420 +600% | -- |
| 2006 | $60 | -- |
Find assessor info on the county website
Monthly payment
Est. payment
Payment breakdown
Explore the cost of this home by adjusting the details. Changes won't be saved.Climate risks
Neighborhood: 55379
Similar homes
- $430,0004 bd3 ba2.3k sqft2044 Pheasant Run St, Shakopee, MN 55379For Sale

 MLS ID #7157003, Blake Suddath, eXp Realty. NorthstarMLS as distributed by MLS GRID
 - $449,9003 bd2 ba2.2k sqft1193 Shawmut St S, Shakopee, MN 55379For Sale
 MLS ID #7094327, Nicole L Stone, RE/MAX Results. NorthstarMLS as distributed by MLS GRID
 - $575,0005 bd3 ba3k sqft989 Danube Ave, Shakopee, MN 55379For Sale
 MLS ID #7152944, Katie Ashland, Edina Realty, Inc.. NorthstarMLS as distributed by MLS GRID
 - $449,7775 bd2 ba2.6k sqft1123 Ridge Bluff Dr, Chaska, MN 55318For Sale
 MLS ID #7131676, Shannon M. Earle, Fresh Start Realty. NorthstarMLS as distributed by MLS GRID
 - $375,0003 bd3 ba1.6k sqft1685 Philipp Way, Shakopee, MN 55379For SaleMLS ID #7106830, Thomas Scott, RE/MAX Advantage Plus. NorthstarMLS as distributed by MLS GRID
- $469,9005 bd3 ba2.5k sqft2081 Silver St, Waconia, MN 55387For SaleMLS ID #7157354, Leah D. Hetzel, LPT Realty, LLC. NorthstarMLS as distributed by MLS GRID
- $584,9004 bd4 ba3k sqft7432 Whitehall Rd, Shakopee, MN 55379For SaleMLS ID #7122364, Jeffrey T Stephenson, Edina Realty, Inc.. NorthstarMLS as distributed by MLS GRID
- $499,9005 bd4 ba2.7k sqft16280 Tahinka Ct NW, Prior Lake, MN 55372For SaleMLS ID #7119404, Rachel D. Long, RE/MAX Advantage Plus. NorthstarMLS as distributed by MLS GRID
- $449,9004 bd2 ba2k sqft16982 Georgetown Way, Lakeville, MN 55044For SaleMLS ID #7153919, Christopher J Broz, REMAX Results. NorthstarMLS as distributed by MLS GRID
- $479,0004 bd3 ba2.2k sqft600 Kipp Dr, Jordan, MN 55352For SaleMLS ID #7142993, Dawn E. Holm, National Realty Guild. NorthstarMLS as distributed by MLS GRID
- $435,0004 bd2 ba2k sqft801 E 102nd St, Bloomington, MN 55420For SaleMLS ID #7133103, Nancy L Walker, Coldwell Banker Realty - Southwest Regional. NorthstarMLS as distributed by MLS GRID
- $525,0003 bd3 ba2.6k sqft2250 Country Trl W, Jordan, MN 55352For SaleMLS ID #7151820, John Love, RE/MAX Advantage Plus. NorthstarMLS as distributed by MLS GRID
- $440,0004 bd2 ba2k sqft17388 Jaguar Path, Lakeville, MN 55044For SaleMLS ID #7137800, Tyler T Layman, RE/MAX Advantage Plus. NorthstarMLS as distributed by MLS GRID
- $435,0004 bd2 ba2.2k sqft19858 Jaguar Ave, Lakeville, MN 55044For SaleMLS ID #7115836, Cindy Carlson, Edina Realty, Inc.. NorthstarMLS as distributed by MLS GRID
- $469,9004 bd4 ba2.9k sqft17123 Jonathan Ct, Lakeville, MN 55044For SaleMLS ID #7152529, Corey McCracken, RE/MAX Professionals. NorthstarMLS as distributed by MLS GRID
- $429,0005 bd3 ba2.5k sqft1525 English Ave NW, New Prague, MN 56071For SaleMLS ID #7130654, Hannah Zimmerman, Keller Williams Realty Integrity Lakes. NorthstarMLS as distributed by MLS GRID
- $539,0004 bd3 ba2.8k sqft12628 Dutch Ct, Apple Valley, MN 55124For SaleMLS ID #7157669, Meena Thao, eXp Realty. NorthstarMLS as distributed by MLS GRID
- $524,9004 bd3 ba3k sqft7148 Maryland Cir, Savage, MN 55378For SaleMLS ID #7145126, Tim Schepers, Park Street Realty, LLC. NorthstarMLS as distributed by MLS GRID
- $379,9004 bd2 ba2.1k sqft6877 174th St W, Farmington, MN 55024For SaleMLS ID #7157343, Kerby & Cristina Real Estate Experts, RE/MAX Results. NorthstarMLS as distributed by MLS GRID
- $289,9003 bd2 ba1.5k sqft1523 Balinese St, Shakopee, MN 55379For SaleMLS ID #7109342, Robert Lorentz Zabel, RE/MAX Preferred. NorthstarMLS as distributed by MLS GRID
