Country living with room to breathe: 4.816 private acres just outside New Prague, including 4 acres of wood-fenced pasture. This 1920 farmhouse has been updated over the years and now offers 3,324 finished square feet across three levels, 4 bedrooms, 3 bathrooms, and a full bath on every level. The kitchen has granite countertops, and original hardwood floors carry through the main level. A heated and insulated 44' x 22' detached garage fits 4 vehicles with space to spare for tools, projects, or hobbies. The walkout lower level was built with drain tile, dual sump pumps, and an egress window. Two composite decks look out over the pasture, plus a chicken coop and storage shed. A water filtration and reverse osmosis system serves the home. Minutes from New Prague, Belle Plaine, and Jordan.
Active
$660,000
26850 Aberdeen Ave, New Prague, MN 56071
4beds
3,324sqft
Single Family
Built in 1878
4.82 Acres Lot
$-- Zestimate®
$199/sqft
$-- HOA
What's special
Storage shedChicken coop
- 51 days
- 935
- 43
Zillow last checked:
Listing updated:
Listed by:
Patrick Sullivan 952-457-0479,
RE/MAX Advantage Plus
Source: NorthstarMLS as distributed by MLS GRID,MLS#: 7083151
Facts & features
Interior
Bedrooms & bathrooms
- Bedrooms: 4
- Bathrooms: 3
- Full bathrooms: 2
- 1/2 bathrooms: 1
Bedroom
- Level: Main
- Area: 145 Square Feet
- Dimensions: 14.5 x 10
Bedroom 2
- Level: Upper
- Area: 288 Square Feet
- Dimensions: 18 x 16
Bedroom 3
- Level: Upper
- Area: 272 Square Feet
- Dimensions: 17 x 16
Bedroom 4
- Level: Upper
- Area: 156 Square Feet
- Dimensions: 13 x 12
Bonus room
- Level: Lower
- Area: 80 Square Feet
- Dimensions: 10 x 8
Deck
- Level: Main
- Area: 144 Square Feet
- Dimensions: 12 x 12
Deck
- Level: Main
- Area: 224 Square Feet
- Dimensions: 16 x 14
Dining room
- Level: Main
- Area: 264 Square Feet
- Dimensions: 16.5 x 16
Family room
- Level: Lower
- Area: 414 Square Feet
- Dimensions: 23 x 18
Kitchen
- Level: Main
- Area: 224 Square Feet
- Dimensions: 16 x 14
Living room
- Level: Main
- Area: 357 Square Feet
- Dimensions: 21 x 17
Office
- Level: Main
- Area: 112 Square Feet
- Dimensions: 14 x 8
Storage
- Level: Lower
- Area: 320 Square Feet
- Dimensions: 20 x 16
Heating
- Forced Air
Cooling
- Central Air
Appliances
- Included: Dishwasher, Dryer, Electric Water Heater, Water Filtration System, Water Osmosis System, Microwave, Range, Refrigerator, Stainless Steel Appliance(s), Washer, Water Softener Owned
- Laundry: In Basement, Laundry Room
Features
- Basement: Block,Drain Tiled,Egress Window(s),Finished,Full,Partially Finished,Sump Basket,Sump Pump,Walk-Out Access
- Has fireplace: No
Interior area
- Total structure area: 3,562
- Total interior livable area: 3,324 sqft
- Finished area above ground: 2,224
- Finished area below ground: 1,100
Property
Parking
- Total spaces: 4
- Parking features: Detached Garage, Garage Door Opener, Gravel, Heated Garage, Insulated Garage
- Garage spaces: 4
- Has uncovered spaces: Yes
- Details: Garage Dimensions (22 x 44)
Accessibility
- Accessibility features: None
Features
- Levels: Two
- Stories: 2
- Patio & porch: Composite Decking, Deck, Patio, Porch, Rear Porch
- Pool features: None
- Fencing: Partial,Wood
Lot
- Size: 4.82 Acres
- Dimensions: 416 x 485 x 444 x 490
- Features: Tree Coverage - Medium
- Topography: Level,Walkout
Details
- Additional structures: Garage(s), Chicken Coop/Barn, Storage Shed
- Foundation area: 1338
- Parcel number: 019250040
- Zoning description: Residential-Single Family
Construction
Type & style
- Home type: SingleFamily
- Property subtype: Single Family
Materials
- Block, Frame
- Roof: Age Over 8 Years,Architectural Shingle,Asphalt
Condition
- New construction: No
- Year built: 1878
Utilities & green energy
- Electric: 200+ Amp Service
- Gas: Natural Gas
- Sewer: Mound Septic
- Water: 4-Inch Submersible, Well
Community & HOA
HOA
- Has HOA: No
Location
- Region: New Prague
Financial & listing details
- Price per square foot: $199/sqft
- Tax assessed value: $207,300
- Annual tax amount: $4,030
- Date on market: 7/17/2026
Estimated market value
Not available
Estimated sales range
Not available
Not available
Price history
| Date | Event | Price |
|---|---|---|
| 7/17/2026 | Listed for sale | $660,000+45.1%$199/sqft |
Source:  NorthstarMLS as distributed by MLS GRID #7083151 Report a problem NorthstarMLS as distributed by MLS GRID #7083151 Report a problem | ||
| 4/15/2020 | Sold | $455,000-4.2%$137/sqft |
Source: NorthstarMLS as distributed by MLS GRID #5485722 Report a problem | ||
| 2/29/2020 | Price change | $475,000-5%$143/sqft |
Source: RE/MAX Results #5485722 Report a problem | ||
| 2/14/2020 | Listed for sale | $500,000+47.5%$150/sqft |
Source: RE/MAX Results #5485722 Report a problem | ||
| 7/6/2016 | Sold | $339,000$102/sqft |
Source: NorthstarMLS as distributed by MLS GRID #4707761 Report a problem | ||
| 4/28/2016 | Listed for sale | $339,000+32.5%$102/sqft |
Source: Kubes Realty Inc #4707761 Report a problem | ||
| 4/29/2014 | Sold | $255,900-1.5%$77/sqft |
Source:  Lake Superior Area Realtors as distributed by MLS GRID #2147349 Report a problem Lake Superior Area Realtors as distributed by MLS GRID #2147349 Report a problem | ||
| 3/11/2014 | Listed for sale | $259,900$78/sqft |
Source: Keller Williams Preferred Realty MN #4454276 Report a problem | ||
Public tax history
| Year | Property taxes | Tax assessment |
|---|---|---|
| 2014 | $2,320 | -- |
| 2013 | -- | $172,400 |
| 2012 | -- | $172,400 +4.8% |
| 2011 | $1,868 +6.5% | $164,500 -14.7% |
| 2010 | $1,754 -10.1% | $192,900 -12.6% |
| 2009 | $1,950 -8.4% | $220,700 |
| 2008 | $2,128 +10% | -- |
| 2007 | $1,934 +16.9% | -- |
| 2006 | $1,654 +23.4% | -- |
| 2005 | $1,340 +41.4% | -- |
| 2004 | $948 +24.4% | -- |
| 2003 | $762 -34.6% | -- |
| 2002 | $1,166 +29.6% | -- |
| 2001 | $900 | -- |
Find assessor info on the county website
Monthly payment
Est. payment
Payment breakdown
Explore the cost of this home by adjusting the details. Changes won't be saved.Climate risks
Neighborhood: 56071

Similar homes
- $680,0005 bd4 ba3.6k sqft26990 Langford Ave, New Prague, MN 56071For Sale
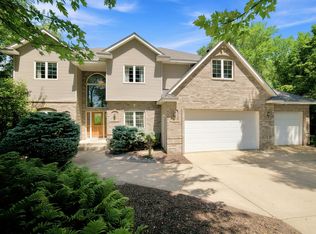
 MLS ID #7105813, Amy Labo, Coldwell Banker Realty. NorthstarMLS as distributed by MLS GRID
 - $712,5004 bd4 ba4.3k sqft1001 Windcrest Dr SE, New Prague, MN 56071For Sale
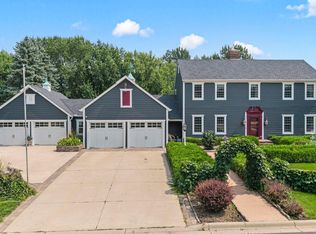 MLS ID #7126098, Desrochers Realty Group, eXp Realty. NorthstarMLS as distributed by MLS GRID
 - $550,0004 bd3 ba3.5k sqft301 9th St SE, New Prague, MN 56071For Sale
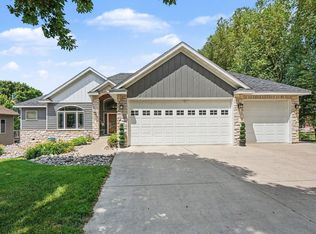 MLS ID #7134653, Patrick Sullivan, RE/MAX Advantage Plus. NorthstarMLS as distributed by MLS GRID
 - $624,9003 bd3 ba2.9k sqft803 11th St NE, New Prague, MN 56071For Sale
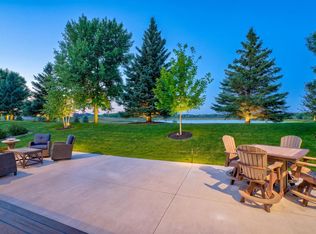 MLS ID #7130215, Adrianna Lonick, Coldwell Banker Realty. NorthstarMLS as distributed by MLS GRID
 - $479,0003 bd2 ba2.5k sqft781 Hillside Ave SW, New Prague, MN 56071For SaleMLS ID #7136353, Marlene A Mushitz, RE/MAX Advantage Plus. NorthstarMLS as distributed by MLS GRID
- $549,9004 bd4 ba3.2k sqft1745 1st Ave SE, New Prague, MN 56071For SaleMLS ID #7065409, Curt Lambrecht, South Metro Realty. NorthstarMLS as distributed by MLS GRID
- $564,0004 bd4 ba3.3k sqft305 Art St NW, New Prague, MN 56071For SaleMLS ID #7069265, Natalie Watson, eXp Realty. NorthstarMLS as distributed by MLS GRID
- $819,9003 bd2 ba2k sqft27326 Church Ave, New Prague, MN 56071For SaleMLS ID #7123502, Randolph J Kubes, Kubes Realty Inc. NorthstarMLS as distributed by MLS GRID
- $539,9005 bd4 ba3.1k sqft900 Heritage Trl NE, New Prague, MN 56071For SaleMLS ID #7024823, Sally Serie, RE/MAX Advantage Plus. NorthstarMLS as distributed by MLS GRID
- $694,0005 bd3 ba3.6k sqft702 Eastland Ave SE, New Prague, MN 56071For SaleMLS ID #7054699, Lori Melbostad, Real Broker, LLC. NorthstarMLS as distributed by MLS GRID
- $385,0004 bd2 ba2.3k sqft1509 English Ave NW, New Prague, MN 56071For SaleMLS ID #7136599, Stefeni Tupy, RE/MAX Advantage Plus. NorthstarMLS as distributed by MLS GRID
- $799,0004 bd4 ba3.1k sqft6134 W 214th St, Jordan, MN 55352For SaleMLS ID #7082674, The Herrmann Team, Home Avenue Flat Fee Realty. NorthstarMLS as distributed by MLS GRID
- $939,9005 bd3 ba3.5k sqft26721 Redwing Ave, New Prague, MN 56071For SaleMLS ID #6816452, Tracy Steinberg, ERA Gillespie Real Estate. NorthstarMLS as distributed by MLS GRID
- $369,9004 bd3 ba2.5k sqft506 1st Ave SE, New Prague, MN 56071For SaleMLS ID #7112570, Julie A Westman, Green Tree Realty. NorthstarMLS as distributed by MLS GRID
- $725,0004 bd3 ba3.1k sqft610 Summer Ave SE, New Prague, MN 56071New ConstructionMLS ID #7107084, Ben Witt, K.A. Witt Real Estate. NorthstarMLS as distributed by MLS GRID
- $799,9003 bd3 ba2.5k sqft24150 E Cedar Lake Dr, New Prague, MN 56071For SaleMLS ID #7113830, Jay M. Hansen, Coldwell Banker Realty. NorthstarMLS as distributed by MLS GRID
- $369,9004 bd2 ba2.1k sqft110 2nd St SW, New Prague, MN 56071For SaleMLS ID #7130519, Rodney D. Tietz, True Life Real Estate Solution. NorthstarMLS as distributed by MLS GRID
- $599,9003 bd2 ba1.7k sqft344 NE 1st St, Belle Plaine, MN 56011For SaleMLS ID #7060946, Jana L Cornelius, Kubes Realty Inc. NorthstarMLS as distributed by MLS GRID
- $434,9004 bd3 ba2.3k sqft600 Pioneer Cir, Belle Plaine, MN 56011For SaleMLS ID #7138352, Andrew Baer, Edina Realty, Inc.. NorthstarMLS as distributed by MLS GRID
