Rare 10-Acre Property with Exceptional Garage & Hobby Space Just Minutes from Prior Lake!
Welcome to this unique 10-acre property in Jordan, offering privacy, space, and incredible flexibility just minutes from Prior Lake. Built in 1995, this 4-bedroom, 2-bath split-level home offers a versatile layout with features that appeal to hobbyists, automotive enthusiasts, outdoor enthusiasts, or anyone looking for room to spread out. Inside, the home has been recently painted and features new carpet, creating a fresh, comfortable, move-in-ready feel. The walkout lower level includes an in-law apartment with its own kitchen, providing excellent flexibility for multigenerational living, guests, or additional living space. The attached 4-car heated garage with 220V service provides exceptional room for vehicles, recreational toys, projects, and storage. The property also includes an impressive 30x45 insulated and heated pole building, offering even more space for a workshop, vehicles, equipment, hobbies, or storage. Above the garage, a 10x30 bonus room adds valuable flexible space that could serve as a home office, studio, gym, hobby room, or additional storage. Outside, enjoy the privacy and freedom of 9.95 acres featuring an orchard, open areas for recreation, and a partial chain-link-fenced area. Horses are allowed, creating the opportunity for a hobby farm lifestyle or simply enjoying the additional space and country setting. This property offers a rare combination of acreage, flexible living space, exceptional garage capacity, and outbuildings, all conveniently located near Prior Lake and the South Metro.
10 acres | 4 bedrooms | 2 bathrooms | 4-car heated garage | 30x45 heated pole building | Orchard | Horses allowed | Endless possibilities.
Properties offering this combination of space, amenities, and location are rarely available. Come see everything this property has to offer!
*Buyer and Buyers agent to verify all measurements.
Active
$749,000
20077 Xeon Ave, Jordan, MN 55352
4beds
3,510sqft
Single Family
Built in 1996
9.95 Acres Lot
$-- Zestimate®
$213/sqft
$-- HOA
What's special
- 21 days
- 1,523
- 71
Likely to sell faster than
Zillow last checked:
Listing updated:
Listed by:
Richard P. Thake 612-223-0622,
Coldwell Banker Realty
Source: NorthstarMLS as distributed by MLS GRID,MLS#: 7143681
Facts & features
Interior
Bedrooms & bathrooms
- Bedrooms: 4
- Bathrooms: 2
- Full bathrooms: 2
Bedroom
- Level: Upper
- Area: 220 Square Feet
- Dimensions: 22x10
Bedroom 2
- Level: Upper
- Area: 187 Square Feet
- Dimensions: 17x11
Bedroom 3
- Level: Upper
- Area: 156 Square Feet
- Dimensions: 13x12
Bedroom 4
- Level: Upper
- Area: 187 Square Feet
- Dimensions: 17x11
Bedroom 5
- Level: Lower
- Area: 126 Square Feet
- Dimensions: 14x9
Bonus room
- Level: Upper
- Area: 300 Square Feet
- Dimensions: 10x30
Family room
- Level: Lower
- Area: 126 Square Feet
- Dimensions: 14x9
Kitchen
- Level: Upper
- Area: 117 Square Feet
- Dimensions: 13x9
Kitchen 2nd
- Level: Lower
- Area: 120 Square Feet
- Dimensions: 12x10
Living room
- Level: Main
- Area: 144 Square Feet
- Dimensions: 12x12
Workshop
- Level: Main
- Area: 1350 Square Feet
- Dimensions: 30x45
Heating
- Forced Air
Cooling
- Central Air
Appliances
- Included: Cooktop, Dishwasher, Disposal, Dryer, Exhaust Fan, Microwave, Range, Refrigerator, Washer
- Laundry: Electric Dryer Hookup, Laundry Closet, Laundry Room, Sink, Washer Hookup
Features
- Basement: Block,Daylight,Finished,Walk-Out Access
- Has fireplace: No
Interior area
- Total structure area: 3,510
- Total interior livable area: 3,510 sqft
- Finished area above ground: 2,214
- Finished area below ground: 1,296
Property
Parking
- Total spaces: 4
- Parking features: Attached, Asphalt, Concrete, Shared Driveway, Garage, Garage Door Opener, Heated Garage, Insulated Garage, Multiple Garages
- Attached garage spaces: 4
- Has uncovered spaces: Yes
- Details: Garage Dimensions (22x36)
Accessibility
- Accessibility features: None
Features
- Levels: Four or More Level Split
- Patio & porch: Deck
- Exterior features: Kennel/Dog Run
- Fencing: Chain Link,Partial
Lot
- Size: 9.95 Acres
- Dimensions: 435 x 600
- Features: Green Acres, Suitable for Horses, Tree Coverage - Medium
- Topography: Level,Meadow,Wooded
Details
- Additional structures: Pole Building, Workshop, Storage Shed
- Foundation area: 1992
- Parcel number: 119300033
- Zoning description: Residential-Single Family
Construction
Type & style
- Home type: SingleFamily
- Property subtype: Single Family
Materials
- Block, Concrete, Frame
- Roof: Age Over 8 Years
Condition
- New construction: No
- Year built: 1996
Utilities & green energy
- Electric: Circuit Breakers, 200+ Amp Service
- Gas: Natural Gas
- Sewer: Septic System Compliant - Yes, Tank with Drainage Field
- Water: Private, Well
Community & HOA
HOA
- Has HOA: No
Location
- Region: Jordan
Financial & listing details
- Price per square foot: $213/sqft
- Tax assessed value: $805,600
- Annual tax amount: $6,632
- Date on market: 9/16/2026
- Road surface type: Paved
Estimated market value
Not available
Estimated sales range
Not available
Not available
Price history
| Date | Event | Price |
|---|---|---|
| 9/24/2026 | Listed for sale | $749,000+74.2%$213/sqft |
Source:  NorthstarMLS as distributed by MLS GRID #7143681 Report a problem NorthstarMLS as distributed by MLS GRID #7143681 Report a problem | ||
| 9/13/2004 | Sold | $430,000$123/sqft |
Source: Public Record Report a problem | ||
Public tax history
| Year | Property taxes | Tax assessment |
|---|---|---|
| 2026 | $7,126 +7.4% | $805,600 +3.3% |
| 2025 | $6,632 +4.3% | $779,900 +5.1% |
| 2024 | $6,360 +13.6% | $742,400 +6.9% |
| 2023 | $5,598 +4.8% | $694,500 -2.4% |
| 2022 | $5,344 +2.6% | $711,900 +21.4% |
| 2021 | $5,210 -5.4% | $586,200 +3% |
| 2020 | $5,510 | $569,100 |
| 2019 | $5,510 -3.2% | $569,100 |
| 2018 | $5,694 +15.7% | -- |
| 2016 | $4,920 | -- |
| 2014 | $4,920 | -- |
| 2013 | -- | $353,400 |
| 2012 | -- | $353,400 -8.4% |
| 2011 | $3,998 +2.7% | $386,000 -11.6% |
| 2010 | $3,894 +9.4% | $436,700 -6.2% |
| 2009 | $3,558 +6.1% | $465,500 |
| 2008 | $3,352 -3.2% | -- |
| 2007 | $3,464 +3.2% | -- |
| 2006 | $3,356 +12.2% | -- |
| 2005 | $2,992 +15.1% | -- |
| 2004 | $2,600 +3.4% | -- |
| 2003 | $2,514 +14.9% | -- |
| 2002 | $2,188 -40.4% | -- |
| 2001 | $3,674 | -- |
Find assessor info on the county website
Monthly payment
Est. payment
Payment breakdown
Explore the cost of this home by adjusting the details. Changes won't be saved.Climate risks
Neighborhood: 55352
Similar homes
- $525,0003 bd3 ba2.6k sqft2250 Country Trl W, Jordan, MN 55352For Sale
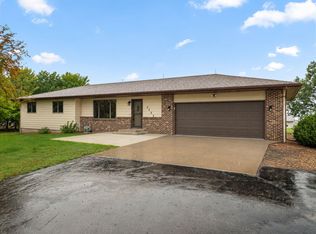
 MLS ID #7151820, John Love, RE/MAX Advantage Plus. NorthstarMLS as distributed by MLS GRID
 - $475,0005 bd4 ba3.1k sqft848 Bridle Creek Ln, Jordan, MN 55352For Sale
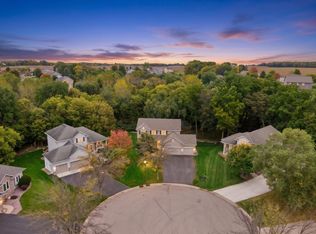 MLS ID #7120944, The Holmers Group, Keller Williams Premier Realty Lake Minnetonka. NorthstarMLS as distributed by MLS GRID
 - $799,9004 bd4 ba3.1k sqft7531 E 250th St, Elko, MN 55020For Sale
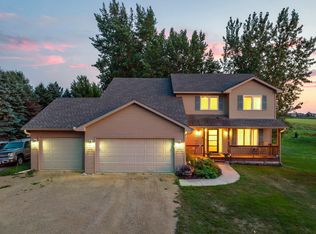 MLS ID #7131440, Diane Ascheman, RE/MAX Results. NorthstarMLS as distributed by MLS GRID
 - $590,0004 bd2 ba1.9k sqft18421 Country Squires Cir, Prior Lake, MN 55372For Sale
 MLS ID #7145816, Jill Huss, Coldwell Banker Realty. NorthstarMLS as distributed by MLS GRID
 - $479,0004 bd3 ba2.2k sqft600 Kipp Dr, Jordan, MN 55352For SaleMLS ID #7142993, Dawn E. Holm, National Realty Guild. NorthstarMLS as distributed by MLS GRID
- $699,0004 bd4 ba2.1k sqft16465 County Road 53, Cologne, MN 55322For SaleMLS ID #7129023, Doug Holm, Realty Executives Alex Home Sales. NorthstarMLS as distributed by MLS GRID
- $669,9004 bd3 ba3.8k sqft9629 Bennett Pl, Eden Prairie, MN 55347For SaleMLS ID #7153219, Pamela J Hendrickson, Century 21 Atwood. NorthstarMLS as distributed by MLS GRID
- $750,0006 bd4 ba3.8k sqft13426 Excelsior Blvd, Minnetonka, MN 55345For SaleMLS ID #7149899, Jessica Seidlitz, Edina Realty, Inc.. NorthstarMLS as distributed by MLS GRID
- $535,0004 bd2 ba2.3k sqft23045 Plateau Dr, Lakeville, MN 55044For SaleMLS ID #7146372, Benjamin Paul Steiner, Set Apart Realty. NorthstarMLS as distributed by MLS GRID
- $689,0004 bd4 ba4.6k sqft18129 Jarl Ct, Lakeville, MN 55044For SaleMLS ID #7107744, Katie Fears, Edina Realty, Inc.. NorthstarMLS as distributed by MLS GRID
- $675,0005 bd4 ba3.4k sqft2413 Bridle Creek Trl, Chanhassen, MN 55317For SaleMLS ID #7148490, Megan Moreau, Kris Lindahl Real Estate. NorthstarMLS as distributed by MLS GRID
- $479,9004 bd4 ba3.1k sqft5027 Forest Glen Ct, Savage, MN 55378For SaleMLS ID #7144235, Robert E Kessler, Coldwell Banker Realty - Lakes. NorthstarMLS as distributed by MLS GRID
- $485,0005 bd4 ba3.5k sqft7024 W 144th St, Savage, MN 55378For SaleMLS ID #7156053, Megan Moreau, Kris Lindahl Real Estate. NorthstarMLS as distributed by MLS GRID
- $995,0004 bd4 ba2.7k sqft17991 Natchez Ave, Prior Lake, MN 55372For SaleMLS ID #7105306, Chris P Rooney, RE/MAX Preferred. NorthstarMLS as distributed by MLS GRID
- $679,9004 bd4 ba3.7k sqft5724 Auto Club Cir, Bloomington, MN 55437For SaleMLS ID #7080307, Nam Hoang Nguyen, Pemberton RE. NorthstarMLS as distributed by MLS GRID
- $534,9004 bd4 ba3.2k sqft1745 1st Ave SE, New Prague, MN 56071For SaleMLS ID #7140550, Curt Lambrecht, South Metro Realty. NorthstarMLS as distributed by MLS GRID
- $699,9005 bd4 ba4.6k sqft1316 Summit Oaks Dr, Burnsville, MN 55337For SaleMLS ID #7137342, John D Schuster, Coldwell Banker Realty - Southwest Regional. NorthstarMLS as distributed by MLS GRID
- $650,0005 bd4 ba3.1k sqft8818 Belvedere Dr, Eden Prairie, MN 55347For SaleMLS ID #7138831, Ryan M Platzke, Coldwell Banker Realty - Southwest Regional. NorthstarMLS as distributed by MLS GRID
- $460,0004 bd4 ba2.8k sqft1001 Forest Glen Ct, Burnsville, MN 55337For SaleMLS ID #7154782, Lauren L Peters, RE/MAX Preferred. NorthstarMLS as distributed by MLS GRID
- $465,0004 bd2 ba2k sqft20192 Akin Rd, Farmington, MN 55024For SaleMLS ID #7136137, Par Y. Herrity, eXp Realty. NorthstarMLS as distributed by MLS GRID
