Motivated Sellers – Relocation out of state makes this Opportunity Available!
Custom Built home.
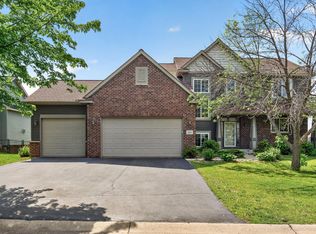
Move to your new stunning traditional two-story located in one of New Prague’s most desirable neighborhoods! Offering exceptional walkability to shopping, parks, and more. Featuring oversized rooms and a picture-perfect open floor plan, this home blends timeless charm with modern updates.
The main level boasts a spacious living room, an inviting kitchen with a center island, granite countertops, and custom built-ins, plus a formal dining room, large home office, and convenient main-floor laundry.
Upstairs, you’ll find four generously sized bedrooms, making this an ideal home for growing families. The luxurious owner’s suite features two walk-in closets, a stepped-up ceiling for added elegance, and a spacious private bath complete with a soaking tub and plenty of room for all your furnishings.
The finished lower level offers even more living space with a large family room, fifth bedroom with walk-in closet, ¾ bathroom, and an oversized storage room.
Recent upgrades include:
New Roof (2021)
Hot Water Heater (2023)
Dishwasher (2024)
Washer & Dryer (2024)
Induction Oven (2025)
Refrigerator (2025)
Microwave (2025)
Air Exchange System (2026)
Step outside to enjoy the refreshed deck, beautifully maintained backyard, and cozy fire pit — perfect for entertaining or relaxing evenings at home. 3 car garage and ample storage space.
See pictures 39 and 40.
Property lines of the large yard and closed roads creating traffic on Chalupksy. Traffic will cease this fall.
Don’t miss your chance to make this charming property your next great investment. Schedule your showing today! Offers Welcome!
Active with contingency
Price increase: $10K (7/28)
$470,000
603 Chalupsky Ave, New Prague, MN 56071
5beds
3,508sqft
:
Get pre-qualified$3,041/mo
Single Family
Built in 2004
0.25 Acres Lot
$456,700 Zestimate®
$134/sqft
$-- HOA
What's special
Oversized storage roomRefreshed deckCozy fire pitStunning traditional two-storyFormal dining roomPicture-perfect open floor planSoaking tub
- 71 days |
- 2,201 |
- 60 |
Likely to sell faster than
Zillow last checked:
Listing updated:
Listed by:
Sandra Sue Baker 612-964-8436,
Bentley Realty, Inc
Source: NorthstarMLS as distributed by MLS GRID,MLS#: 7068975
Facts & features
Interior
Bedrooms & bathrooms
- Bedrooms: 5
- Bathrooms: 4
- Full bathrooms: 2
- 3/4 bathrooms: 1
- 1/2 bathrooms: 1
Bedroom
- Level: Upper
- Area: 308 Square Feet
- Dimensions: 22 x 14
Bedroom 2
- Level: Upper
- Area: 156 Square Feet
- Dimensions: 13 x 12
Bedroom 3
- Level: Upper
- Area: 132 Square Feet
- Dimensions: 12 x 11
Bedroom 4
- Level: Upper
- Area: 143 Square Feet
- Dimensions: 13 x 11
Bedroom 5
- Level: Lower
Dining room
- Level: Main
- Area: 143 Square Feet
- Dimensions: 13 x 11
Family room
- Level: Lower
- Area: 578 Square Feet
- Dimensions: 34 x 17
Kitchen
- Level: Main
- Area: 162 Square Feet
- Dimensions: 18 x 9
Living room
- Level: Main
- Area: 278.16 Square Feet
- Dimensions: 18.3 x 15.2
Heating
- Forced Air
Cooling
- Central Air
Features
- Basement: Finished,Full
- Number of fireplaces: 1
Interior area
- Total structure area: 3,508
- Total interior livable area: 3,508 sqft
- Finished area above ground: 2,428
- Finished area below ground: 1,080
Property
Parking
- Total spaces: 3
- Parking features: Attached
- Attached garage spaces: 3
Accessibility
- Accessibility features: None
Features
- Levels: Two
- Stories: 2
Lot
- Size: 0.25 Acres
- Dimensions: 86 x 75 x
Details
- Foundation area: 1130
- Parcel number: 236080210
- Zoning description: Residential-Single Family
Construction
Type & style
- Home type: SingleFamily
- Property subtype: Single Family
Condition
- New construction: No
- Year built: 2004
Utilities & green energy
- Gas: Natural Gas
- Sewer: City Sewer/Connected
- Water: City Water/Connected
Community & HOA
Community
- Subdivision: Prague Estates 4th Add
HOA
- Has HOA: No
Location
- Region: New Prague
Financial & listing details
- Price per square foot: $134/sqft
- Tax assessed value: $453,000
- Annual tax amount: $5,370
- Date on market: 5/21/2026
Estimated market value
$456,700
$434,000 - $480,000
$3,470/mo
Price history
| Date | Event | Price |
|---|---|---|
| 7/28/2026 | Price change | $470,000+2.2%$134/sqft |
Source:  NorthstarMLS as distributed by MLS GRID #7068975 Report a problem NorthstarMLS as distributed by MLS GRID #7068975 Report a problem | ||
| 7/15/2026 | Price change | $460,000-2.1%$131/sqft |
Source: NorthstarMLS as distributed by MLS GRID #7068975 Report a problem | ||
| 7/3/2026 | Price change | $470,000-1.9%$134/sqft |
Source: NorthstarMLS as distributed by MLS GRID #7068975 Report a problem | ||
| 6/29/2026 | Price change | $479,000-2%$137/sqft |
Source: NorthstarMLS as distributed by MLS GRID #7068975 Report a problem | ||
| 6/18/2026 | Price change | $489,000-1.2%$139/sqft |
Source: NorthstarMLS as distributed by MLS GRID #7068975 Report a problem | ||
| 6/7/2026 | Price change | $494,900-1%$141/sqft |
Source: NorthstarMLS as distributed by MLS GRID #7068975 Report a problem | ||
| 5/21/2026 | Listed for sale | $499,997+14.9%$143/sqft |
Source: NorthstarMLS as distributed by MLS GRID #7068975 Report a problem | ||
| 9/3/2021 | Sold | $435,000-1.1%$124/sqft |
Source: NorthstarMLS as distributed by MLS GRID #5736201 Report a problem | ||
| 6/28/2021 | Pending sale | $439,900$125/sqft |
Source: NorthstarMLS as distributed by MLS GRID #5736201 Report a problem | ||
| 6/22/2021 | Listing removed | -- |
Source: NorthstarMLS as distributed by MLS GRID #5736201 Report a problem | ||
| 5/28/2021 | Listed for sale | $439,900+18.9%$125/sqft |
Source: NorthstarMLS as distributed by MLS GRID #5736201 Report a problem | ||
| 6/20/2006 | Sold | $369,900$105/sqft |
Source: Agent Provided Report a problem | ||
Public tax history
| Year | Property taxes | Tax assessment |
|---|---|---|
| 2025 | $5,370 +1.8% | $453,000 +4.8% |
| 2024 | $5,276 -3.4% | $432,100 +1.7% |
| 2023 | $5,460 +0.6% | $424,700 +3.7% |
| 2022 | $5,428 +3.4% | $409,600 +17.1% |
| 2021 | $5,252 -0.6% | $349,800 +5.2% |
| 2020 | $5,282 +0.3% | $332,600 +3.9% |
| 2019 | $5,267 +7.5% | $320,000 +9.1% |
| 2018 | $4,901 +0.9% | $293,400 +6.2% |
| 2017 | $4,859 +6.9% | $276,400 +3.8% |
| 2016 | $4,545 +3% | $266,200 +0.6% |
| 2015 | $4,413 +7.4% | $264,600 +4.1% |
| 2014 | $4,109 +6% | $254,300 +11.3% |
| 2013 | $3,878 -11.3% | $228,500 -6.3% |
| 2012 | $4,372 +1.6% | $243,800 -5% |
| 2011 | $4,304 +8.2% | $256,700 |
| 2010 | $3,978 -8.5% | $256,700 -12.4% |
| 2009 | $4,348 | $293,100 |
Find assessor info on the county website
Monthly payment
Est. payment
Payment breakdown
Explore the cost of this home by adjusting the details. Changes won't be saved.Climate risks
Neighborhood: 56071
Nearby schools
GreatSchools rating
- NACentral Education CampusGrades: PK-8Distance: 1.3 mi
- 9/10New Prague Senior High SchoolGrades: 9-12Distance: 1.8 mi
- 9/10New Prague Middle SchoolGrades: 6-8Distance: 1.3 mi
- $455,0004 bd4 ba3.6k sqft1500 5th St SE, New Prague, MN 56071Sold

- $609,0004 bd4 ba3.6k sqft605 Chalupsky Ave SE, New Prague, MN 56071Off Market
- $428,2004 bd4 ba2.5k sqft1502 5th St SE, New Prague, MN 56071Off Market

- $471,000-- bd-- ba3.3k sqft1504 5th St SE, New Prague, MN 56071Off Market
- $498,6005 bd4 ba3.3k sqft604 Chalupsky Ave SE, New Prague, MN 56071Off Market
- $635,4000.6 Acres607 Chalupsky Ave SE, New Prague, MN 56071Off Market
- $480,5004 bd3 ba3.2k sqft1506 5th St SE, New Prague, MN 56071Off Market
- $485,3005 bd4 ba3.2k sqft606 Chalupsky Ave SE, New Prague, MN 56071Off Market
A local agent can set up tours, give advice and negotiate with sellers.
Similar homes
- $499,9005 bd4 ba3.4k sqft604 Evergreen Ave SE, New Prague, MN 56071For Sale
 MLS ID #7107499, Pang Moua, Real Broker, LLC. NorthstarMLS as distributed by MLS GRID
 - $455,0004 bd3 ba2.3k sqft1419 12th St SE, New Prague, MN 56071For Sale
 MLS ID #7070369, Stefeni Tupy, RE/MAX Advantage Plus. NorthstarMLS as distributed by MLS GRID
 - $599,9004 bd3 ba3.5k sqft301 9th St SE, New Prague, MN 56071For Sale
 MLS ID #7095561, Patrick Sullivan, RE/MAX Advantage Plus. NorthstarMLS as distributed by MLS GRID
 - $359,9003 bd3 ba1.9k sqft1131 Village St, New Prague, MN 56071For Sale
 MLS ID #7106435, Luke Melin, The Leo Agency. NorthstarMLS as distributed by MLS GRID
 - $574,9004 bd4 ba3.2k sqft1745 1st Ave SE, New Prague, MN 56071For SaleMLS ID #7065409, Curt Lambrecht, South Metro Realty. NorthstarMLS as distributed by MLS GRID
- $500,0005 bd4 ba2.8k sqft375 Rowena Ct S, Elko New Market, MN 55054For SaleMLS ID #7104347, Ryan Quinn, NOW Realty. NorthstarMLS as distributed by MLS GRID
- $455,0005 bd4 ba2.3k sqft1048 Shoreview Dr, Jordan, MN 55352For SaleMLS ID #7118931, Kristine M Jones, Edina Realty, Inc.. NorthstarMLS as distributed by MLS GRID
- $499,9005 bd3 ba3.3k sqft217 Maverick Ave, Elko New Market, MN 55054For SaleMLS ID #7064694, Ryan Custodio, Re/Max Advantage Plus. NorthstarMLS as distributed by MLS GRID
- $499,0004 bd3 ba2.8k sqft14314 Robin Rd NE, Prior Lake, MN 55372For SaleMLS ID #7116034, Patrick Morgan, Coldwell Banker Realty. NorthstarMLS as distributed by MLS GRID
- $425,0003 bd2 ba3k sqft616 Elm Ave SE, Montgomery, MN 56069For SaleMLS ID #7105941, Cassandra L Benson, Real Broker, LLC. NorthstarMLS as distributed by MLS GRID
- $500,0006 bd4 ba3.1k sqft16451 Kenosha Ave, Lakeville, MN 55044For SaleMLS ID #7110600, Brian L Burkart, MNSTAR REALTY. NorthstarMLS as distributed by MLS GRID
- $475,0004 bd3 ba2.8k sqft1017 Provence Ln, Belle Plaine, MN 56011For SaleMLS ID #7074410, Gregory W Schmidt, Exit Northstar Realty. NorthstarMLS as distributed by MLS GRID
- $525,0004 bd3 ba3.1k sqft1309 Deerview Ct SE, Lonsdale, MN 55046For SaleMLS ID #7112398, Angie Gerber, eXp Realty. NorthstarMLS as distributed by MLS GRID
- $499,0004 bd3 ba2.2k sqft600 Kipp Dr, Jordan, MN 55352For SaleMLS ID #7092084, Dawn E. Holm, National Realty Guild. NorthstarMLS as distributed by MLS GRID
- $465,0004 bd3 ba3k sqft1296 Blue Heron Trl, Shakopee, MN 55379For SaleMLS ID #7096783, Ann M Jones, Add-Vantage Realty Inc. NorthstarMLS as distributed by MLS GRID
- $485,0005 bd4 ba3.1k sqft924 Ivy Hills Rd, Belle Plaine, MN 56011For SaleMLS ID #7102648, Ashley Hiniker, Re/Max Advantage Plus. NorthstarMLS as distributed by MLS GRID
- $439,0003 bd3 ba2.7k sqft840 Bridle Creek Ln, Jordan, MN 55352For SaleMLS ID #7097172, Kerby & Cristina Real Estate Experts, RE/MAX Results. NorthstarMLS as distributed by MLS GRID
- $520,0005 bd3 ba2.7k sqft1177 Danube Ave, Shakopee, MN 55379For SaleMLS ID #7076074, Kirk Fausett, Real Broker, LLC. NorthstarMLS as distributed by MLS GRID
- $294,9002 bd2 ba1.9k sqft715 1st St SE, New Prague, MN 56071For SaleMLS ID #7039000, Rodney D. Tietz, True Life Real Estate Solution. NorthstarMLS as distributed by MLS GRID
- $529,9004 bd3 ba2.5k sqft4380 Chester Ct, Webster, MN 55088For SaleMLS ID #7012806, Jeremy W James, Keller Williams Realty Integrity. NorthstarMLS as distributed by MLS GRID
