Welcome to this beautifully maintained 5-bedroom, 3-bathroom, 5-level home in Elko New Market offering exceptional space, comfort, and thoughtful updates throughout! The open-concept main level features soaring vaulted ceilings, rich hardwood floors, a spacious kitchen with granite countertops, stainless steel appliances, abundant cabinetry, and an oversized center island perfect for gathering. The flexible multi-level floor plan offers an abundance of living space, including an expansive loft overlooking the main level and multiple areas ideal for one or even several home offices. The inviting lower-level family room showcases a stunning floor-to-ceiling stone fireplace with custom wood accents, while the finished lower levels provide recreation space, workout space, abundant storage, and a 5th bedroom that was previously used as a recreation room, offering incredible flexibility to fit your needs. Enjoy the convenience of two laundry areas, including a stacked washer and dryer located near the upper-level bedrooms and a separate full laundry room on the lower level. Recent updates include new carpet, fresh paint, furnace, central air conditioner, water heater, water softener, and additional mechanical improvements, providing peace of mind for years to come. The oversized heated and finished 3-car garage features epoxy floors and exceptional space for vehicles, hobbies, and storage. Step outside to a beautifully landscaped backyard complete with a spacious deck, pergola-covered patio, mature trees, and peaceful creek views, creating a private outdoor retreat. This meticulously cared-for home offers incredible versatility, extensive updates, and a rare combination of space, function, and setting that is difficult to find.
Active with contingency
Price cut: $25.1K (6/11)
$499,900
217 Maverick Ave, Elko New Market, MN 55054
5beds
3,316sqft
:
Get pre-qualified$3,109/mo
Single Family
Built in 2001
0.36 Acres Lot
$497,700 Zestimate®
$151/sqft
$-- HOA
What's special
Rich hardwood floorsSpacious deckPergola-covered patioBeautifully landscaped backyardPrivate outdoor retreatPeaceful creek viewsSoaring vaulted ceilings
- 61 days |
- 692 |
- 23 |
Zillow last checked:
Listing updated:
Listed by:
Ryan Custodio 612-590-2576,
Re/Max Advantage Plus,
Laura Thooft 952-239-6611
Source: NorthstarMLS as distributed by MLS GRID,MLS#: 7064694
Facts & features
Interior
Bedrooms & bathrooms
- Bedrooms: 5
- Bathrooms: 3
- Full bathrooms: 2
- 3/4 bathrooms: 1
Bedroom
- Level: Upper
- Area: 589 Square Feet
- Dimensions: 31x19
Bedroom 2
- Level: Upper
- Area: 120 Square Feet
- Dimensions: 10x12
Bedroom 3
- Level: Upper
- Area: 110 Square Feet
- Dimensions: 10x11
Bedroom 4
- Level: Upper
- Area: 99 Square Feet
- Dimensions: 9x11
Bedroom 5
- Level: Basement
- Area: 216 Square Feet
- Dimensions: 12x18
Dining room
- Level: Main
- Area: 165 Square Feet
- Dimensions: 15x11
Family room
- Level: Upper
- Area: 165 Square Feet
- Dimensions: 11x15
Flex room
- Level: Basement
- Area: 198 Square Feet
- Dimensions: 11x18
Kitchen
- Level: Main
- Area: 132 Square Feet
- Dimensions: 12x11
Laundry
- Level: Lower
- Area: 88 Square Feet
- Dimensions: 8x11
Living room
- Level: Main
- Area: 108 Square Feet
- Dimensions: 12x9
Recreation room
- Level: Lower
- Area: 495 Square Feet
- Dimensions: 33x15
Heating
- Forced Air
Cooling
- Central Air
Appliances
- Laundry: Main Level, Upper Level
Features
- Basement: Block,Daylight,Drain Tiled,Sump Pump
- Number of fireplaces: 1
- Fireplace features: Gas
Interior area
- Total structure area: 3,675
- Total interior livable area: 3,316 sqft
- Finished area above ground: 2,241
- Finished area below ground: 1,075
Video & virtual tour
Property
Parking
- Total spaces: 3
- Parking features: Attached, Heated Garage, Insulated Garage
- Attached garage spaces: 3
Accessibility
- Accessibility features: None
Features
- Levels: Four or More Level Split
Lot
- Size: 0.36 Acres
Details
- Foundation area: 1434
- Parcel number: 230110240
- Zoning description: Residential-Single Family
Construction
Type & style
- Home type: SingleFamily
- Property subtype: Single Family
Condition
- New construction: No
- Year built: 2001
Utilities & green energy
- Gas: Natural Gas
- Sewer: City Sewer/Connected
- Water: City Water/Connected
Community & HOA
Community
- Subdivision: Whispering Creek North
HOA
- Has HOA: No
Location
- Region: Elko New Market
Financial & listing details
- Price per square foot: $151/sqft
- Tax assessed value: $518,200
- Annual tax amount: $5,660
- Date on market: 5/26/2026
Estimated market value
$497,700
$473,000 - $523,000
$3,301/mo
Price history
| Date | Event | Price |
|---|---|---|
| 6/11/2026 | Price change | $499,900-4.8%$151/sqft |
Source:  NorthstarMLS as distributed by MLS GRID #7064694 Report a problem NorthstarMLS as distributed by MLS GRID #7064694 Report a problem | ||
| 5/29/2026 | Listed for sale | $525,000+170.7%$158/sqft |
Source: NorthstarMLS as distributed by MLS GRID #7064694 Report a problem | ||
| 9/14/2001 | Sold | $193,960$58/sqft |
Source: Public Record Report a problem | ||
Public tax history
| Year | Property taxes | Tax assessment |
|---|---|---|
| 2025 | $5,866 +1.8% | $518,200 +0.4% |
| 2024 | $5,764 -1.9% | $516,000 -0.4% |
| 2023 | $5,878 +10.7% | $518,300 -1.7% |
| 2022 | $5,312 +0.7% | $527,500 +29.7% |
| 2021 | $5,274 +4.4% | $406,600 +7.2% |
| 2020 | $5,054 | $379,200 |
| 2019 | $5,054 +3.6% | $379,200 |
| 2018 | $4,880 +24.8% | -- |
| 2016 | $3,910 | -- |
| 2014 | $3,910 | -- |
| 2013 | -- | $235,900 |
| 2012 | -- | $235,900 -16.2% |
| 2011 | $3,948 +35.5% | $281,500 +16.5% |
| 2010 | $2,914 +4.5% | $241,700 -1.8% |
| 2009 | $2,788 +1.8% | $246,100 |
| 2008 | $2,738 +3.5% | -- |
| 2007 | $2,646 -1.5% | -- |
| 2006 | $2,686 +4.1% | -- |
| 2005 | $2,580 +1.7% | -- |
| 2004 | $2,538 +15.4% | -- |
| 2003 | $2,200 +727.1% | -- |
| 2002 | $266 | -- |
Find assessor info on the county website
Monthly payment
Est. payment
Payment breakdown
Explore the cost of this home by adjusting the details. Changes won't be saved.Climate risks
Neighborhood: 55054
Nearby schools
GreatSchools rating
- 7/10Eagle ViewGrades: PK-5Distance: 0.9 mi
- 9/10New Prague Middle SchoolGrades: 6-8Distance: 11.1 mi
- 9/10New Prague Senior High SchoolGrades: 9-12Distance: 11 mi
- $456,6003 bd3 ba2k sqft215 Maverick Ave, Elko New Market, MN 55054Off Market
- $449,9004 bd2 ba2.8k sqft219 Maverick Ave, Elko New Market, MN 55054Off Market
- $460,0004 bd2 ba2.8k sqft221 Maverick Ave, Elko New Market, MN 55054Off Market
- $450,0004 bd4 ba2.6k sqft213 Maverick Ave, Elko New Market, MN 55054Sold
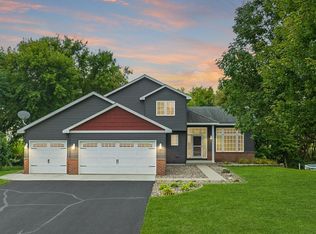
- $355,0002 bd1 ba983 sqft218 Maverick Ave, Elko New Market, MN 55054Off Market
- $385,6004 bd3 ba1.9k sqft216 Maverick Ave, Elko New Market, MN 55054Off Market
- $472,8004 bd3 ba2.1k sqft211 Maverick Ave, Elko New Market, MN 55054Off Market
- $400,0004 bd2 ba2k sqft220 Maverick Ave, Elko New Market, MN 55054Sold
A local agent can set up tours, give advice and negotiate with sellers.
Similar homes
- $500,0005 bd4 ba2.8k sqft375 Rowena Ct S, Elko New Market, MN 55054For Sale
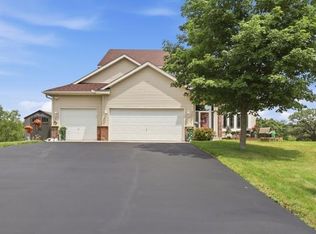
 MLS ID #7104347, Ryan Quinn, NOW Realty. NorthstarMLS as distributed by MLS GRID
 - $524,9004 bd3 ba2.8k sqft26901 Meadow Ridge Dr, Elko New Market, MN 55020For Sale
 MLS ID #7101968, LaRae Spencer, RE/MAX Results. NorthstarMLS as distributed by MLS GRID
 - $529,9004 bd3 ba2.5k sqft4380 Chester Ct, Webster, MN 55088For Sale
 MLS ID #7012806, Jeremy W James, Keller Williams Realty Integrity. NorthstarMLS as distributed by MLS GRID
 - $525,0004 bd3 ba3.1k sqft1309 Deerview Ct SE, Lonsdale, MN 55046For Sale
 MLS ID #7112398, Shara Schmidt, eXp Realty. NorthstarMLS as distributed by MLS GRID
 - $499,0004 bd3 ba2.8k sqft14314 Robin Rd NE, Prior Lake, MN 55372For SaleMLS ID #7116034, Patrick Morgan, Coldwell Banker Realty. NorthstarMLS as distributed by MLS GRID
- $539,0004 bd4 ba3.2k sqft21071 Hyacinth Ave, Lakeville, MN 55044For SaleMLS ID #7110836, Erin P. Young, Re/Max Advantage Plus. NorthstarMLS as distributed by MLS GRID
- $499,9005 bd4 ba3.4k sqft604 Evergreen Ave SE, New Prague, MN 56071For SaleMLS ID #7107499, Pang Moua, Real Broker, LLC. NorthstarMLS as distributed by MLS GRID
- $659,0004 bd4 ba3.4k sqft26811 Stirling Ct, Elko New Market, MN 55020For SaleMLS ID #7064391, Richard T. Ketterling, LPT Realty, LLC. NorthstarMLS as distributed by MLS GRID
- $545,0005 bd4 ba3.3k sqft19925 English Ct, Farmington, MN 55024For SaleMLS ID #7109182, The Homefront Team, Engel & Volkers Minneapolis. NorthstarMLS as distributed by MLS GRID
- $579,0005 bd3 ba3.1k sqft21061 Istria Ct, Lakeville, MN 55044For SaleMLS ID #7089758, John McFadden, Real Broker, LLC. NorthstarMLS as distributed by MLS GRID
- $489,9004 bd3 ba2.8k sqft15505 Bryant Ave S, Burnsville, MN 55306For SaleMLS ID #7091447, Lien E Sarles, Atlus Real Estate. NorthstarMLS as distributed by MLS GRID
- $599,9004 bd4 ba3.5k sqft11312 Kenworth Ln, Lakeville, MN 55044For SaleMLS ID #7104609, Shae Hanson, Keller Williams Realty Integrity Lakes. NorthstarMLS as distributed by MLS GRID
- $494,9006 bd4 ba3k sqft19886 Evensong Ave, Farmington, MN 55024For SaleMLS ID #7089197, Shannon Toner, Keller Williams Premier Realty. NorthstarMLS as distributed by MLS GRID
- $487,0003 bd2 ba2.3k sqft17781 Jasper Ct, Lakeville, MN 55044For SaleMLS ID #7081203, Lori Shimota Pistulka, Edina Realty, Inc.. NorthstarMLS as distributed by MLS GRID
- $500,0004 bd4 ba3k sqft5011 193rd St W, Farmington, MN 55024For SaleMLS ID #7062660, Jodi Lucast, Edina Realty, Inc.. NorthstarMLS as distributed by MLS GRID
- $519,0004 bd2 ba3k sqft1400 Lia Dr, Northfield, MN 55057For SaleMLS ID #7110973, Michael P Tierney, Edina Realty, Inc.. NorthstarMLS as distributed by MLS GRID
- $449,9003 bd3 ba2.5k sqft13593 Embry Way, Apple Valley, MN 55124For SaleMLS ID #7106824, Kelsie Lembeck, eXp Realty. NorthstarMLS as distributed by MLS GRID
- $537,5004 bd4 ba3.1k sqft14401 Enclave Ct NW, Prior Lake, MN 55372For SaleMLS ID #7060133, Chris P Rooney, RE/MAX Preferred. NorthstarMLS as distributed by MLS GRID
- $520,0005 bd3 ba2.7k sqft1177 Danube Ave, Shakopee, MN 55379For SaleMLS ID #7076074, Kirk Fausett, Real Broker, LLC. NorthstarMLS as distributed by MLS GRID
- $519,9004 bd4 ba3.4k sqft20364 Enright Way, Farmington, MN 55024For SaleMLS ID #7094953, Herb Nivala, Fieldstone Real Estate Specialists. NorthstarMLS as distributed by MLS GRID
