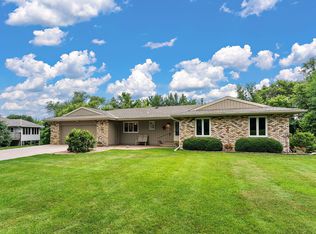
Nestled on a large, wooded lot, this spacious 4-bedroom, 3-bath home offers room for everyone to spread out and enjoy. The primary offers its own private 3/4 bath, while the thoughtfully designed floor plan includes both formal and informal living spaces to accommodate everyday living and entertaining. Enjoy gatherings in the formal living and dining rooms, relax in the inviting family room, or host guests in the huge lower level complete with a stunning field stone bar. Step outside to the deck and patio, where you can take in the beauty and privacy of the surrounding trees, creating the perfect setting for outdoor entertaining or peaceful evenings at home.
Active with contingency
Price cut: $35K (7/14)
$465,000
1296 Blue Heron Trl, Shakopee, MN 55379
4beds
3,028sqft
:
Get pre-qualified$2,891/mo
Single Family
Built in 1985
0.84 Acres Lot
$460,400 Zestimate®
$154/sqft
$-- HOA
What's special
- 31 days |
- 1,701 |
- 70 |
Likely to sell faster than
Zillow last checked:
Listing updated:
Listed by:
Ann M Jones 952-715-0914,
Add-Vantage Realty Inc
Source: NorthstarMLS as distributed by MLS GRID,MLS#: 7096783
Facts & features
Interior
Bedrooms & bathrooms
- Bedrooms: 4
- Bathrooms: 3
- Full bathrooms: 1
- 3/4 bathrooms: 2
Bedroom
- Level: Main
- Area: 154 Square Feet
- Dimensions: 11x14
Bedroom 2
- Level: Main
- Area: 110 Square Feet
- Dimensions: 11x10
Bedroom 3
- Level: Main
- Area: 120 Square Feet
- Dimensions: 12x10
Bedroom 4
- Level: Lower
- Area: 180 Square Feet
- Dimensions: 15x12
Deck
- Level: Main
- Area: 341 Square Feet
- Dimensions: 31x11
Dining room
- Level: Main
- Area: 140 Square Feet
- Dimensions: 14x10
Family room
- Level: Main
- Area: 252 Square Feet
- Dimensions: 14x18
Foyer
- Level: Main
- Area: 80 Square Feet
- Dimensions: 10x8
Game room
- Level: Lower
- Area: 390 Square Feet
- Dimensions: 30x13
Great room
- Level: Lower
- Area: 464 Square Feet
- Dimensions: 16x29
Informal dining room
- Level: Main
- Area: 84 Square Feet
- Dimensions: 12x7
Kitchen
- Level: Main
- Area: 80 Square Feet
- Dimensions: 10x8
Laundry
- Level: Lower
- Area: 198 Square Feet
- Dimensions: 18x11
Living room
- Level: Main
- Area: 168 Square Feet
- Dimensions: 12x14
Patio
- Level: Lower
- Area: 625 Square Feet
- Dimensions: 25x25
Heating
- Forced Air, Fireplace(s)
Cooling
- Central Air
Appliances
- Included: Dishwasher, Dryer, Microwave, Range, Refrigerator, Washer
- Laundry: In Basement
Features
- Basement: Finished,Full,Walk-Out Access
- Number of fireplaces: 2
Interior area
- Total structure area: 3,028
- Total interior livable area: 3,028 sqft
- Finished area above ground: 1,514
- Finished area below ground: 1,514
Property
Parking
- Total spaces: 2
- Parking features: Attached, Asphalt, Garage Door Opener
- Attached garage spaces: 2
- Has uncovered spaces: Yes
- Details: Garage Dimensions (21x21)
Accessibility
- Accessibility features: None
Features
- Levels: One
- Stories: 1
- Patio & porch: Deck, Front Porch, Patio
Lot
- Size: 0.84 Acres
- Dimensions: 84 x 6 x 282 x 84 x 84 x 283
- Features: Tree Coverage - Heavy
Details
- Additional structures: Storage Shed
- Foundation area: 1514
- Parcel number: 270610240
- Zoning description: Residential-Single Family
Construction
Type & style
- Home type: SingleFamily
- Property subtype: Single Family
Condition
- New construction: No
- Year built: 1985
Utilities & green energy
- Gas: Natural Gas
- Sewer: Private Sewer
- Water: Well
Community & HOA
Community
- Subdivision: Timber Trails
HOA
- Has HOA: No
Location
- Region: Shakopee
Financial & listing details
- Price per square foot: $154/sqft
- Tax assessed value: $452,600
- Annual tax amount: $4,980
- Date on market: 6/25/2026
- Road surface type: Paved
Estimated market value
$460,400
$437,000 - $483,000
$3,187/mo
Price history
| Date | Event | Price |
|---|---|---|
| 7/14/2026 | Price change | $465,000-7%$154/sqft |
Source:  NorthstarMLS as distributed by MLS GRID #7096783 Report a problem NorthstarMLS as distributed by MLS GRID #7096783 Report a problem | ||
| 6/25/2026 | Listed for sale | $500,000+217.5%$165/sqft |
Source: NorthstarMLS as distributed by MLS GRID #7096783 Report a problem | ||
| 6/23/1997 | Sold | $157,500$52/sqft |
Source: Public Record Report a problem | ||
Public tax history
| Year | Property taxes | Tax assessment |
|---|---|---|
| 2025 | $4,740 -4.1% | $452,600 -0.3% |
| 2024 | $4,942 +1.1% | $454,000 -1.6% |
| 2023 | $4,888 +8.2% | $461,300 +3% |
| 2022 | $4,518 +16.7% | $448,000 +25% |
| 2021 | $3,870 -14.3% | $358,300 +4.2% |
| 2020 | $4,516 | $343,900 |
| 2019 | $4,516 +4.9% | $343,900 |
| 2018 | $4,306 +6.4% | -- |
| 2016 | $4,048 | -- |
| 2014 | $4,048 | -- |
| 2013 | -- | $240,100 |
| 2012 | -- | $240,100 -11.7% |
| 2011 | $3,712 +9.4% | $271,800 -6.8% |
| 2010 | $3,394 +4.4% | $291,500 +1% |
| 2009 | $3,250 -0.5% | $288,500 |
| 2008 | $3,266 -0.6% | -- |
| 2007 | $3,286 +13.5% | -- |
| 2006 | $2,894 +18.4% | -- |
| 2005 | $2,444 +5.5% | -- |
| 2004 | $2,316 +6.6% | -- |
| 2003 | $2,172 +19.1% | -- |
| 2002 | $1,824 -13.2% | -- |
| 2001 | $2,102 | -- |
Find assessor info on the county website
Monthly payment
Est. payment
Payment breakdown
Explore the cost of this home by adjusting the details. Changes won't be saved.Climate risks
Neighborhood: 55379
Nearby schools
GreatSchools rating
- 5/10Sweeney Elementary SchoolGrades: K-5Distance: 2.9 mi
- 5/10Shakopee West Junior High SchoolGrades: 6-8Distance: 2.6 mi
- 7/10Shakopee Senior High SchoolGrades: 9-12Distance: 1.6 mi
- $410,0004 bd1 ba1k sqft1286 Blue Heron Trl, Shakopee, MN 55379Off Market
- $518,6005 bd2 ba1.4k sqft1316 Blue Heron Trl, Shakopee, MN 55379Off Market
- $581,3005 bd4 ba3.1k sqft2665 Lakeview Dr, Shakopee, MN 55379Off Market

- $433,5003 bd1 ba1.2k sqft1276 Blue Heron Trl, Shakopee, MN 55379Off Market
- $85,0003 bd1 ba1.5k sqft1336 Blue Heron Trl, Shakopee, MN 55379Off Market
- $433,2003 bd1 ba1.5k sqft1336 Blue Heron Trl, Shakopee, MN 55379Off Market
- $542,5004 bd3 ba2.1k sqft2625 Lakeview Dr, Shakopee, MN 55379Off Market
- $475,4004 bd1 ba1.8k sqft1357 Blue Heron Trl, Shakopee, MN 55379Off Market
A local agent can set up tours, give advice and negotiate with sellers.
Similar homes
- $524,9004 bd3 ba3.3k sqft12680 N Shannon Dr, Shakopee, MN 55379For Sale
 MLS ID #7103690, Todd M Bertelson, RE/MAX Results. NorthstarMLS as distributed by MLS GRID
 - $549,9004 bd3 ba2.6k sqft833 Tyrol Ln, Shakopee, MN 55379For Sale
 MLS ID #7102990, Isaac Arthur Kuehn, DRG. NorthstarMLS as distributed by MLS GRID
 - $499,0004 bd3 ba2.8k sqft14314 Robin Rd NE, Prior Lake, MN 55372For Sale
 MLS ID #7116034, Patrick Morgan, Coldwell Banker Realty. NorthstarMLS as distributed by MLS GRID
 - $465,0004 bd2 ba2.1k sqft12754 Independence Ave, Savage, MN 55378For Sale
 MLS ID #7091326, Christian Peterson, Lakes Sotheby's International. NorthstarMLS as distributed by MLS GRID
 - $495,0004 bd4 ba2.9k sqft2133 Trumble Ct, Chaska, MN 55318For SaleMLS ID #7111191, Mitchel Herian, Kris Lindahl Real Estate. NorthstarMLS as distributed by MLS GRID
- $470,0004 bd2 ba2.4k sqft1484 Crest Dr, Chaska, MN 55318For SaleMLS ID #7079712, Barry Strelow, Edina Realty, Inc.. NorthstarMLS as distributed by MLS GRID
- $475,0004 bd3 ba2.8k sqft2064 Pin Oak Dr, Eagan, MN 55122For SaleMLS ID #7113560, Denise P. Sjoberg, Keller Williams Select Realty. NorthstarMLS as distributed by MLS GRID
- $449,9004 bd3 ba2.4k sqft4909 W 150th St, Savage, MN 55378For SaleMLS ID #7091003, Brian A Fiskum, Home Buyers Realty Corp.. NorthstarMLS as distributed by MLS GRID
- $425,0004 bd2 ba2.1k sqft8317 W 103rd St, Bloomington, MN 55438For SaleMLS ID #7101285, Sara Anderson, Keller Williams Preferred Rlty. NorthstarMLS as distributed by MLS GRID
- $525,0005 bd4 ba2.5k sqft9331 Cedar Forest Rd, Eden Prairie, MN 55347For SaleMLS ID #7099140, Rebekah Chamberlain, Keller Williams Select Realty. NorthstarMLS as distributed by MLS GRID
- $475,0003 bd3 ba2.4k sqft2300 Oakwood Dr, Burnsville, MN 55306For SaleMLS ID #7102607, Adam Tafel, Real Broker, LLC. NorthstarMLS as distributed by MLS GRID
- $425,0005 bd3 ba2.4k sqft14317 Kipling Ave S, Savage, MN 55378For SaleMLS ID #7099562, Patrick Kinney, GRI, CRS, Keller Williams Premier Realty. NorthstarMLS as distributed by MLS GRID
- $415,0005 bd3 ba2k sqft17595 Italy Ct, Lakeville, MN 55044For SaleMLS ID #7115413, Chris Mosier, Pemberton RE. NorthstarMLS as distributed by MLS GRID
- $499,9004 bd3 ba2k sqft7840 W 100th St, Bloomington, MN 55438For SaleMLS ID #7106591, Suzanne Liesmaki, Edina Realty, Inc.. NorthstarMLS as distributed by MLS GRID
- $479,9004 bd2 ba2.4k sqft12725 Ethelton Way, Apple Valley, MN 55124For SaleMLS ID #7088657, John M Cameron, Lakes Sotheby's International Realty. NorthstarMLS as distributed by MLS GRID
- $434,9004 bd2 ba2.1k sqft14835 Natchez Ave, Savage, MN 55378For SaleMLS ID #7081671, Brian Stordahl, Keller Williams Preferred Rlty. NorthstarMLS as distributed by MLS GRID
- $487,0003 bd2 ba2.3k sqft17781 Jasper Ct, Lakeville, MN 55044For SaleMLS ID #7081203, Lori Shimota Pistulka, Edina Realty, Inc.. NorthstarMLS as distributed by MLS GRID
- $489,9004 bd3 ba2.8k sqft15505 Bryant Ave S, Burnsville, MN 55306For SaleMLS ID #7091447, Lien E Sarles, Atlus Real Estate. NorthstarMLS as distributed by MLS GRID
- $449,7003 bd3 ba2.4k sqft6080 134th St W, Apple Valley, MN 55124For SaleMLS ID #7102486, Kirt D Messick, Coldwell Banker Realty. NorthstarMLS as distributed by MLS GRID
- $430,0004 bd2 ba1.6k sqft14382 Garrett Ave, Apple Valley, MN 55124For SaleMLS ID #7104204, Duane Bauermeister, Edina Realty, Inc.. NorthstarMLS as distributed by MLS GRID
