Country living is at its finest with this exceptionally built custom log home, 5,500+ sqft garage/shop on 1.97 acres. Immerse yourself the moment you drive in. High quality custom built log home carefully designed with beautiful detail & logs. Open concept high vaulted living room, kitchen& dining room full of nature looking out the large windows. Hardwood floors throughout most of the main level including bedroom, spacious bath w/soaking tub & separate shower, large pantry room, patio doors off the dining room to the backyard deck 12x24 or enjoy yourself out the front door to the exceptional covered porch which spans the length of the home with so much detail. Back inside you will enjoy the custom lofted area to enjoy how ever you please with crafted views. Lower level completes this home with a large living room & bedroom, 3/4 bath, storage room that could be finished for a bedroom or office, and mechanical room. Outside you will find the home circled by nature's beauty, stamped concrete sidewalk & the garage/shop with endless possibilities. 54x36 finished, insulated, heated, concrete floors, bright lights, water, large overhead door and 2nd garage door to inside access to the additional 54x69 area + loft. Located off a paved road. Private well & compliant septic.
Pending
Price cut: $24.9K (8/21)
$475,000
29633 390th St, Le Sueur, MN 56058
2beds
2,624sqft
Single Family
Built in 1995
1.97 Acres Lot
$455,100 Zestimate®
$181/sqft
$-- HOA
What's special
- 359 days
- 68
- 4
Zillow last checked:
Listing updated:
Listed by:
Jennifer Wettergren 507-340-2280,
eXp Realty
Source: NorthstarMLS as distributed by MLS GRID,MLS#: 6811114
Facts & features
Interior
Bedrooms & bathrooms
- Bedrooms: 2
- Bathrooms: 2
- Full bathrooms: 1
- 3/4 bathrooms: 1
Bedroom
- Level: Main
- Area: 210 Square Feet
- Dimensions: 15x14
Bedroom 2
- Level: Basement
- Area: 170 Square Feet
- Dimensions: 17x10
Deck
- Level: Main
- Area: 168 Square Feet
- Dimensions: 14x12
Dining room
- Level: Main
- Area: 168 Square Feet
- Dimensions: 12x14
Kitchen
- Level: Main
- Area: 208 Square Feet
- Dimensions: 13x16
Living room
- Level: Main
- Area: 360 Square Feet
- Dimensions: 20x18
Living room
- Level: Basement
- Area: 414 Square Feet
- Dimensions: 23x18
Loft
- Level: Upper
- Area: 500 Square Feet
- Dimensions: 25x20
Other
- Level: Main
- Area: 84 Square Feet
- Dimensions: 12x7
Porch
- Level: Main
- Area: 320 Square Feet
- Dimensions: 40x8
Storage
- Level: Basement
- Area: 266 Square Feet
- Dimensions: 19x14
Utility room
- Level: Basement
- Area: 176 Square Feet
- Dimensions: 16x11
Heating
- Forced Air
Cooling
- Window Unit(s)
Appliances
- Included: Dishwasher, Dryer, Gas Water Heater, Microwave, Range, Refrigerator, Washer
- Laundry: In Basement, Washer Hookup
Features
- Basement: Block,Daylight,Finished,Storage Space,Sump Basket,Sump Pump
- Has fireplace: No
Interior area
- Total structure area: 3,328
- Total interior livable area: 2,624 sqft
- Finished area above ground: 1,920
- Finished area below ground: 704
Property
Parking
- Total spaces: 14
- Parking features: Detached Garage, Gravel, Electric, Garage, Heated Garage, Insulated Garage, Storage
- Garage spaces: 14
- Details: Garage Dimensions (54x36 54x69)
Accessibility
- Accessibility features: Other
Features
- Levels: One and One Half
- Stories: 1.5
- Patio & porch: Covered, Deck, Front Porch
Lot
- Size: 1.97 Acres
- Features: Tree Coverage - Heavy
Details
- Additional structures: Garage(s), Pole Building
- Foundation area: 1408
- Parcel number: 110320100
- Zoning description: Residential-Single Family
Construction
Type & style
- Home type: SingleFamily
- Property subtype: Single Family
Materials
- Log
- Roof: Age Over 8 Years,Asphalt
Condition
- New construction: No
- Year built: 1995
Utilities & green energy
- Electric: Circuit Breakers, Power Company: Minnesota Valley Electric Co-op
- Gas: Propane
- Sewer: Private Sewer, Septic System Compliant - Yes
- Water: Private
Community & HOA
HOA
- Has HOA: No
Location
- Region: Le Sueur
Financial & listing details
- Price per square foot: $181/sqft
- Tax assessed value: $450,000
- Annual tax amount: $4,252
- Date on market: 10/30/2025
- Cumulative days on market: 361 days
- Road surface type: Paved
Estimated market value
$455,100
$432,000 - $478,000
$2,423/mo
Price history
| Date | Event | Price |
|---|---|---|
| 9/25/2026 | Pending sale | $475,000$181/sqft |
Source:  NorthstarMLS as distributed by MLS GRID #6811114 Report a problem NorthstarMLS as distributed by MLS GRID #6811114 Report a problem | ||
| 8/21/2026 | Price change | $475,000-5%$181/sqft |
Source:  RASM #7038947 Report a problem RASM #7038947 Report a problem | ||
| 7/8/2026 | Price change | $499,900-9.1%$191/sqft |
Source: RASM #7038947 Report a problem | ||
| 2/13/2026 | Price change | $550,000-4.3%$210/sqft |
Source: RASM #7038947 Report a problem | ||
| 1/28/2026 | Price change | $575,000-3.4%$219/sqft |
Source: RASM #7038947 Report a problem | ||
| 10/29/2025 | Listed for sale | $595,000+116.4%$227/sqft |
Source: RASM #7038947 Report a problem | ||
| 6/17/2015 | Sold | $275,000$105/sqft |
Source: Public Record Report a problem | ||
Public tax history
| Year | Property taxes | Tax assessment |
|---|---|---|
| 2025 | $4,252 -2.3% | $450,000 +1.4% |
| 2024 | $4,350 -2.4% | $443,900 +3.3% |
| 2023 | $4,456 +17.6% | $429,800 +3.4% |
| 2022 | $3,788 -0.4% | $415,600 +26.8% |
| 2021 | $3,802 +7.1% | $327,700 +4.6% |
| 2020 | $3,550 +0.4% | $313,200 +9.4% |
| 2019 | $3,535 +4.2% | $286,300 +9.1% |
| 2018 | $3,391 +24.3% | $262,400 +2.9% |
| 2017 | $2,727 +3.1% | $255,100 -0.4% |
| 2016 | $2,645 +44.5% | $256,200 +8.1% |
| 2015 | $1,831 -74.8% | $237,100 -77.9% |
| 2014 | $7,277 +95.2% | $1,070,700 +4.4% |
| 2013 | $3,728 | $1,025,500 |
Find assessor info on the county website
Monthly payment
Est. payment
Payment breakdown
Explore the cost of this home by adjusting the details. Changes won't be saved.Climate risks
Neighborhood: 56058

Similar homes
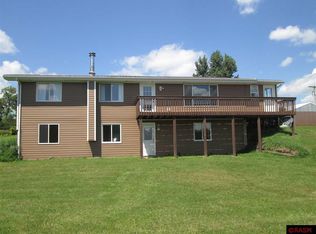
- $410,0004 bd2 ba2.7k sqft30452 390th St, Le Sueur, MN 56058For Sale
 MLS ID #267041295, Samantha Kaul, Bridge Realty. RASM
 - $465,0004 bd2 ba2.9k sqft1011 N Cordova Ave, Le Center, MN 56057For Sale
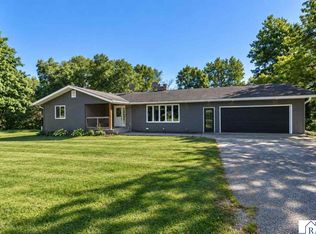 MLS ID #267041449, LYNNEA WETZEL, Re/Max Advantage Plus - Le Center. RASM
 - $525,0004 bd2 ba3.1k sqft38630 Us Highway 169, Saint Peter, MN 56082For Sale
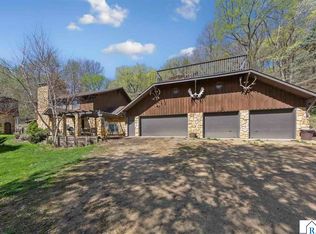 MLS ID #7039988, PATTI PHERSON, Re/Max Dynamic Agents St. Peter. RASM
 - $415,0005 bd3 ba3.8k sqft1024 Le Center St, Le Center, MN 56057For Sale
 MLS ID #267041057, LYNNEA WETZEL, Re/Max Advantage Plus - Le Center. RASM
 - $549,9003 bd2 ba1.7k sqft344 NE 1st St, Belle Plaine, MN 56011For Sale
 MLS ID #7161388, Jana L Cornelius, Kubes Realty Inc. NorthstarMLS as distributed by MLS GRID
 - $650,0005 bd3 ba2.7k sqft20258 380th St, Le Center, MN 56057For SaleMLS ID #7157874, Gloria J Flicek, Kubes Realty Inc. NorthstarMLS as distributed by MLS GRID
- $524,9004 bd4 ba3.2k sqft1745 1st Ave SE, New Prague, MN 56071For SaleMLS ID #7140550, Curt Lambrecht, South Metro Realty. NorthstarMLS as distributed by MLS GRID
