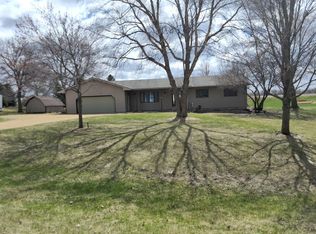
Believe it or not you can actually buy a year round home on lake Washington for under $500,000!!! this well-built walkout rambler has an extra large living room that features a large bay window with a fantastic lake view. The eat-in kitchen has French doors to a cozy, spacious three season room. The main level also features, two bedrooms and a full bath with double sinks. The lower level walkout has a large family room with great windows and a wood stove! Another room that could easily be made into another bedroom, rec area or office. There's a double car garage, maintenance free deck, and utility shed down by the lake. Shingles were new in 2017 and windows upgraded to Pella just a few years ago. If you like privacy, great views, and being close to Saint peter and Mankato; you'll have to see this year round home that would also make a great seasonal retreat! City sewer natural gas shared well.
Contngnt-property sale
Price cut: $30K (8/3)
$495,000
7012 Da Mar Est, Saint Peter, MN 56082
2beds
2,428sqft
Single Family Residence
Built in 1972
0.57 Acres Lot
$487,900 Zestimate®
$204/sqft
$-- HOA
What's special
Double car garageWood stoveWell-built walkout ramblerEat-in kitchenMaintenance free deck
- 257 days
- 482
- 7
Zillow last checked:
Listing updated:
Listed by:
JUDY CONROY,
Re/Max Dynamic Agents St. Peter,
KC LUNDBERG
Source: RASM,MLS#: 7039416
Facts & features
Interior
Bedrooms & bathrooms
- Bedrooms: 2
- Bathrooms: 2
- Full bathrooms: 1
- 3/4 bathrooms: 1
- Main level bathrooms: 2
- Main level bedrooms: 2
Bedroom
- Level: Main
- Area: 115
- Dimensions: 11.5 x 10
Bedroom 1
- Level: Main
- Area: 140
- Dimensions: 14 x 10
Bedroom 2
- Level: Lower
- Area: 110
- Dimensions: 10 x 11
Dining room
- Description: w/kitchen
- Features: Combine with Kitchen
- Level: Main
Family room
- Level: Lower
- Area: 418
- Dimensions: 22 x 19
Kitchen
- Level: Main
- Area: 210
- Dimensions: 20 x 10.5
Living room
- Level: Main
- Area: 324
- Dimensions: 27 x 12
Heating
- Forced Air, Natural Gas
Cooling
- Central Air
Appliances
- Included: Gas Water Heater, Water Softener Owned
- Laundry: Washer/Dryer Hookups
Features
- Ceiling Fan(s), Eat-In Kitchen, Natural Woodwork, Bath Description: 3/4 Basement, Main Floor Full Bath
- Windows: Double Pane Windows
- Basement: Partially Finished,Walk-Out Access,Block,Full,Walk-out
- Has fireplace: Yes
- Fireplace features: Wood Burning
Interior area
- Total structure area: 2,064
- Total interior livable area: 2,428 sqft
- Finished area above ground: 1,214
- Finished area below ground: 850
Property
Parking
- Total spaces: 2
- Parking features: Detached, Garage Door Opener
- Garage spaces: 2
Features
- Levels: One
- Stories: 1
- Patio & porch: Deck
- On waterfront: Yes
- Waterfront features: Lake Front
- Body of water: Washington
- Frontage type: Waterfront
- Frontage length: Water Frontage: 80
Lot
- Size: 0.57 Acres
- Dimensions: .573 acre (82 ' lake shore)
- Features: Accessible Shoreline, Landscaped, Tree Coverage - Medium
Details
- Additional structures: Boat House
- Foundation area: 1214
- Parcel number: 13.470.0120
Construction
Type & style
- Home type: SingleFamily
- Architectural style: Ranch/Rambler (L)
- Property subtype: Single Family Residence
Materials
- Frame/Wood, Brick, Metal Siding
- Roof: Asphalt
Condition
- Previously Owned
- New construction: No
- Year built: 1972
Utilities & green energy
- Electric: Circuit Breakers
- Sewer: City
- Water: Shared
Community & HOA
Community
- Security: Smoke Detector(s)
Location
- Region: Saint Peter
Financial & listing details
- Price per square foot: $204/sqft
- Tax assessed value: $508,800
- Annual tax amount: $6,112
- Date on market: 2/8/2026
Estimated market value
$487,900
$464,000 - $512,000
$2,006/mo
Price history
| Date | Event | Price |
|---|---|---|
| 8/3/2026 | Price change | $495,000-5.7%$204/sqft |
Source:  RASM #7039416 Report a problem RASM #7039416 Report a problem | ||
| 6/22/2026 | Price change | $525,000-12.4%$216/sqft |
Source: RASM #7039416 Report a problem | ||
| 5/1/2026 | Price change | $599,000-5.8%$247/sqft |
Source: RASM #7039416 Report a problem | ||
| 4/6/2026 | Price change | $635,700-1.9%$262/sqft |
Source: RASM #7039416 Report a problem | ||
| 2/8/2026 | Listed for sale | $647,700$267/sqft |
Source: RASM #7039416 Report a problem | ||
Public tax history
| Year | Property taxes | Tax assessment |
|---|---|---|
| 2025 | $6,094 +12.5% | $508,800 -3.1% |
| 2024 | $5,416 +4.8% | $525,100 +1.8% |
| 2023 | $5,166 +3.5% | $515,800 +8.5% |
| 2022 | $4,990 +10.1% | $475,600 +18.8% |
| 2021 | $4,532 +0.6% | $400,400 +8.7% |
| 2020 | $4,504 +0.3% | $368,500 |
| 2019 | $4,489 +7.7% | $368,500 +8.6% |
| 2018 | $4,169 +10% | $339,200 +10.5% |
| 2017 | $3,791 +1.7% | $306,900 |
| 2016 | $3,729 +2.9% | $306,900 -0.5% |
| 2015 | $3,625 +28.5% | $308,300 +3.7% |
| 2014 | $2,821 +1.6% | $297,400 |
| 2013 | $2,776 -3.5% | $297,400 |
| 2012 | $2,877 -2.6% | $297,400 -4.8% |
| 2011 | $2,955 +17.1% | $312,400 -3% |
| 2010 | $2,523 +5.9% | $322,100 -0.8% |
| 2009 | $2,383 | $324,600 |
Find assessor info on the county website
Monthly payment
Est. payment
Payment breakdown
Explore the cost of this home by adjusting the details. Changes won't be saved.Climate risks
Neighborhood: 56082
Nearby schools
Schools provided by the listing agent
- District: St. Peter #508
Source: RASM. This data may not be complete. We recommend contacting the local school district to confirm school assignments for this home.


Similar homes
- $475,0005 bd3 ba3.3k sqft48818 Old River Bluff Rd, Saint Peter, MN 56082For Sale
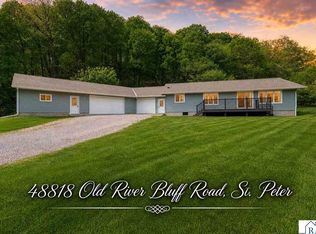 MLS ID #267041403, Jeremy Kolars, Realty Executives Associates. RASM
 - $647,7003 bd2 ba2.6k sqft32622 Lake Emily Rd, Saint Peter, MN 56082For Sale
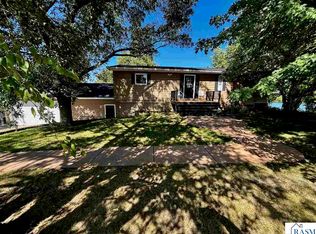 MLS ID #267041470, JUDY CONROY, Re/Max Dynamic Agents St. Peter. RASM
 - $525,0004 bd2 ba3.1k sqft38630 Us Highway 169, Saint Peter, MN 56082For Sale
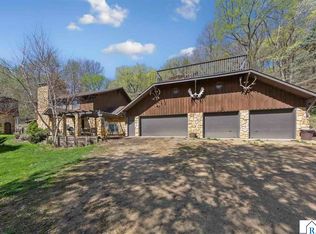 MLS ID #7039988, PATTI PHERSON, Re/Max Dynamic Agents St. Peter. RASM
 - $--3 bd2 ba1.6k sqft34933 Arrowood Dr, Kasota, MN 56050Auction
 ServiceLink Auction
 - $354,9005 bd2 ba2.4k sqft37524 County Road 15, Saint Peter, MN 56082For Sale
 MLS ID #7123017, Jaxson Witty, Keller Williams Preferred Rlty. NorthstarMLS as distributed by MLS GRID
