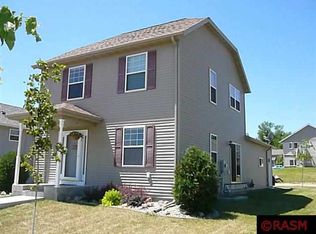
Welcome home to this inviting 4 bedroom, 2 bathroom St. Peter home offering plenty of space, thoughtful updates, and multiple areas to gather and entertain. Even better, a brand-new roof is scheduled to be installed in September! The main level welcomes you with updated flooring, fresh paint, and a comfortable open flow between the living room, dining area, and kitchen. Updated light fixtures throughout several rooms add a fresh finishing touch. Just off the dining area, step outside to the patio and backyard, complete with raised garden beds and plenty of space to relax or entertain. The attached 2-car garage offers convenient access directly into the kitchen. Upstairs, you’ll find two spacious bedrooms and a full bathroom featuring an updated tile shower. The lower level offers two additional bedrooms, including recently refreshed paint, along with a second full bathroom—providing great flexibility for bedrooms, guests, or a home office. The basement adds even more living space with a large family room and entertainment area featuring a snack bar and mini fridge, perfect for movie nights, game days, or hosting friends and family. With refreshed finishes, updated lighting, generous living space, and a new roof on the way, this move-in ready home is ready for its next chapter!
Contngnt-home inspection
$315,000
601 Bassford St, Saint Peter, MN 56082
4beds
1,984sqft
Single Family Residence
Built in 2004
8,276 Square Feet Lot
$312,000 Zestimate®
$159/sqft
$-- HOA
What's special
Updated flooringPatio and backyardRaised garden bedsGenerous living spaceFresh paint
- 21 days
- 625
- 15
Zillow last checked:
Listing updated:
Listed by:
Aubrey Leasure,
Keller Williams Preferred Realty
Source: RASM,MLS#: 267041251
Facts & features
Interior
Bedrooms & bathrooms
- Bedrooms: 4
- Bathrooms: 2
- Full bathrooms: 2
Bedroom
- Level: Upper
- Area: 149.5
- Dimensions: 11.5 x 13
Bedroom 1
- Level: Upper
- Area: 121
- Dimensions: 11 x 11
Bedroom 2
- Level: Lower
- Area: 143
- Dimensions: 11 x 13
Bedroom 3
- Level: Lower
- Area: 121
- Dimensions: 11 x 11
Dining room
- Features: Combine with Kitchen, Open Floorplan
- Level: Main
- Area: 110
- Dimensions: 10 x 11
Family room
- Level: Lower
- Area: 360
- Dimensions: 24 x 15
Kitchen
- Level: Main
- Area: 121
- Dimensions: 11 x 11
Living room
- Level: Main
- Area: 224
- Dimensions: 14 x 16
Heating
- Forced Air, Natural Gas
Cooling
- Central Air
Appliances
- Included: Dishwasher, Dryer, Microwave, Range, Refrigerator, Washer, Gas Water Heater
Features
- Ceiling Fan(s), Natural Woodwork, Bath Description: Full Basement, Main Floor Full Bath
- Basement: Daylight/Lookout Windows,Finished,Block,Full
- Has fireplace: No
Interior area
- Total structure area: 1,984
- Total interior livable area: 1,984 sqft
- Finished area above ground: 992
- Finished area below ground: 992
Property
Parking
- Total spaces: 2
- Parking features: Concrete, Attached, Garage Door Opener
- Attached garage spaces: 2
Features
- Levels: Tri-Level Split
- Patio & porch: Patio
Lot
- Size: 8,276 Square Feet
- Dimensions: 70 x 115.32
- Features: Corner Lot, Few Trees, Paved
Details
- Foundation area: 992
- Parcel number: 198790280
Construction
Type & style
- Home type: SingleFamily
- Property subtype: Single Family Residence
Materials
- Frame/Wood, Vinyl Siding
- Roof: Asphalt
Condition
- Previously Owned
- New construction: No
- Year built: 2004
Utilities & green energy
- Sewer: City
- Water: Public
Community & HOA
Location
- Region: Saint Peter
Financial & listing details
- Price per square foot: $159/sqft
- Tax assessed value: $238,000
- Annual tax amount: $3,351
- Date on market: 8/20/2026
- Listing terms: Cash,Conventional,DVA,FHA
Estimated market value
$312,000
$296,000 - $328,000
$2,151/mo
Price history
| Date | Event | Price |
|---|---|---|
| 8/20/2026 | Listed for sale | $315,000$159/sqft |
Source:  RASM #267041251 Report a problem RASM #267041251 Report a problem | ||
| 6/5/2026 | Listing removed | $315,000$159/sqft |
Source: RASM #7040285 Report a problem | ||
| 5/28/2026 | Price change | $315,000-3.1%$159/sqft |
Source: RASM #7040285 Report a problem | ||
| 5/14/2026 | Listed for sale | $325,000+132.3%$164/sqft |
Source: RASM #7040285 Report a problem | ||
| 6/30/2010 | Sold | $139,900$71/sqft |
Source:  Lake Superior Area Realtors as distributed by MLS GRID #1194444 Report a problem Lake Superior Area Realtors as distributed by MLS GRID #1194444 Report a problem | ||
Public tax history
| Year | Property taxes | Tax assessment |
|---|---|---|
| 2025 | $3,248 +6.4% | $238,000 |
| 2024 | $3,052 +5.1% | $238,000 +1.7% |
| 2023 | $2,904 +4.2% | $234,000 +7.9% |
| 2022 | $2,788 +8.7% | $216,900 +15.2% |
| 2021 | $2,566 +5% | $188,300 +6% |
| 2020 | $2,444 | $177,700 |
| 2019 | $2,444 | $177,700 +3.9% |
| 2018 | -- | $171,000 +4.4% |
| 2017 | -- | $163,800 |
| 2016 | -- | -- |
| 2015 | -- | -- |
| 2011 | -- | -- |
| 2010 | -- | -- |
Find assessor info on the county website
Monthly payment
Est. payment
Payment breakdown
Explore the cost of this home by adjusting the details. Changes won't be saved.Climate risks
Neighborhood: 56082
Nearby schools
Schools provided by the listing agent
- District: St. Peter #508
Source: RASM. This data may not be complete. We recommend contacting the local school district to confirm school assignments for this home.
Similar homes
- $320,0004 bd3 ba2.3k sqft37849 Hillside Dr, Saint Peter, MN 56082For Sale
 MLS ID #267041283, Amber Seaver, Keller Williams Preferred Realty. RASM
 - $327,5004 bd2 ba2k sqft1114 Engesser Ln, Saint Peter, MN 56082For Sale
 MLS ID #267041163, JEN TRUE, True Real Estate. RASM
 - $349,0005 bd2 ba2.5k sqft914 N 5th St, Saint Peter, MN 56082For Sale
 MLS ID #267041193, Sara Stilson, True Real Estate. RASM
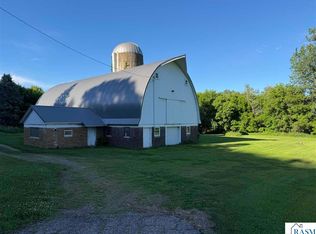
 - $349,9004 bd2 ba2.1k sqft48050 Old River Bluff Rd, Saint Peter, MN 56082For Sale
 MLS ID #267040565, Samantha Kaul, Bridge Realty. RASM
 - $359,9004 bd2 ba2.1k sqft653 Grayhawk Dr, Mankato, MN 56001For Sale
 MLS ID #7127538, Tricia Felmlee, Counselor Realty of Rochester. NorthstarMLS as distributed by MLS GRID
