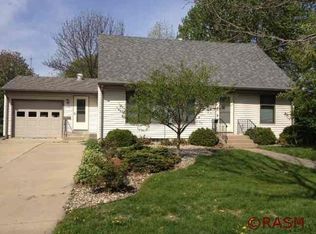
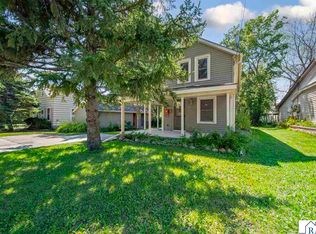
$170,0003 bd2 ba1.6k sqft717 Chatham St, Saint Peter, MN 56082SoldSaveNo image available for this property
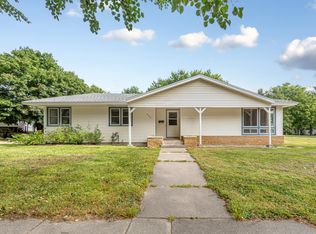
$403,6004 bd3 ba2.7k sqft321 N 8th St, Saint Peter, MN 56082Off MarketSaveNo image available for this property
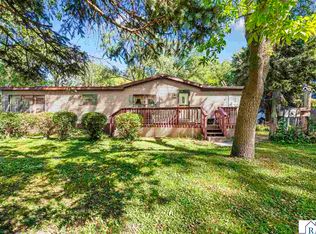
$219,3004 bd1 ba1.7k sqft317 N 7th St, Saint Peter, MN 56082Off MarketSaveNo image available for this property
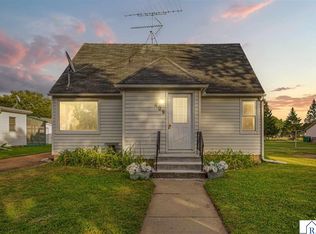
$241,0005 bd1 ba2.1k sqft319 N 7th St, Saint Peter, MN 56082Off MarketSaveNo image available for this property
$214,0004 bd2 ba1.7k sqft509 College Ave, Saint Peter, MN 56082For SaleSaveMLS ID #7143892, Amanda Rodning, True Real Estate. NorthstarMLS as distributed by MLS GRID
$200,0003 bd2 ba1.5k sqft103 Ladd St W, Kasota, MN 56050For SaleSaveMLS ID #267041507, Amanda Rodning, True Real Estate. RASM
$209,9003 bd2 ba1.5k sqft409 S 5th St, Le Sueur, MN 56058For SaleSaveMLS ID #267041447, Cara Bishop, True Real Estate. RASM
$209,9003 bd2 ba1.8k sqft1518 4th Ave, Mankato, MN 56001For SaleSaveMLS ID #267040951, Zoe Anderson, True Real Estate. RASM
$--3 bd2 ba1.6k sqft113 N Mayfair Dr, Mankato, MN 56001AuctionSaveNo image available for this propertyAuction.com 2
$187,7002 bd2 ba1.7k sqft105 6th St, Cleveland, MN 56017For SaleSaveNo image available for this propertyMLS ID #267041462, KARLA VAN EMAN, American Way Realty. RASM
$214,9003 bd2 ba1.7k sqft1617 N 4th St, Mankato, MN 56001For SaleSaveNo image available for this propertyMLS ID #267040699, Deborah Ogren, True Real Estate. RASM
$199,9002 bd1 ba1.6k sqft1423 N 2nd St, Mankato, MN 56001For SaleSaveNo image available for this propertyMLS ID #267041093, Kristina Treat, Engel & Volkers Prior Lake. RASM
$195,0003 bd2 ba1.2k sqft701 Oak Ave, Madison Lake, MN 56063For SaleSaveNo image available for this propertyMLS ID #267041389, Patrick Sullivan, Re/Max Advantage Plus. RASM
$229,9002 bd1 ba1.8k sqft1311 N 5th St, Mankato, MN 56001For SaleSaveNo image available for this propertyMLS ID #267041657, MICHELLE STARKEY, True Real Estate. RASM
$199,9004 bd1 ba1.8k sqft412 W 2nd St, Mankato, MN 56001For SaleSaveNo image available for this propertyMLS ID #267041353, Karry Meyer, Realty Executives Associates. RASM
$209,0003 bd2 ba1.8k sqft1041 Quincy St, North Mankato, MN 56003For SaleSaveNo image available for this propertyMLS ID #267041234, Kelsey Cooling, True Real Estate. RASM
$199,9003 bd1 ba1.1k sqft435 W Ottawa St, Le Center, MN 56057For SaleSaveNo image available for this propertyMLS ID #7142928, Jesse N. Schneider, RE/MAX Advantage Plus. NorthstarMLS as distributed by MLS GRID
$--3 bd2 ba1.7k sqft109 Jacob Dr, Mankato, MN 56001AuctionSaveNo image available for this propertyServiceLink Auction
$--4 bd2 ba1.6k sqft306 Bridge St, Le Sueur, MN 56058AuctionSaveNo image available for this propertyServiceLink Auction
$209,9002 bd2 ba1k sqft110-6 Teton Ln, Mankato, MN 56001For SaleSaveNo image available for this propertyMLS ID #267041645, KARLA VAN EMAN, American Way Realty. RASM
$189,9003 bd2 ba1.3k sqft317 S 4th St, Le Sueur, MN 56058For SaleSaveNo image available for this propertyMLS ID #7094525, Andrew Nguyen, LPT Realty, LLC. NorthstarMLS as distributed by MLS GRID
$217,0004 bd2 ba1.9k sqft145 Rita Rd, Mankato, MN 56001For SaleSaveNo image available for this propertyMLS ID #267041483, CLARK DIEL, Action Realty. RASM
$299,9003 bd2 ba1.5k sqft2118 Nelson St, Saint Peter, MN 56082New ConstructionSaveNo image available for this propertyMLS ID #267040645, Katyana Miller, Miller Real Estate. RASM
$--4 bd3 ba1.8k sqft109 S 6th St, Le Sueur, MN 56058AuctionSaveNo image available for this propertyAuction.com 1