Historic charm with modern amenities. Features: Large oversized garage, 3 season porch off formal dining area, 4 plus bedrooms, extra kitchen area, main floor bedroom with walk-in closet. Updates: Furnace 2020, air 2018, permanent siding. Kids playhouse.
Sold-co-op by mls member
Est. $270,200
304 N 7th St, Saint Peter, MN 56082
4beds
2,408sqft
Single Family Residence
Built in 1880
10,454 Square Feet Lot
$270,200 Zestimate®
$112/sqft
$-- HOA
Overview
- 79 days
- 17
- 0
Zillow last checked:
Listing updated:
Listed by:
MIKE MILLER,
Action Realty Of Mankato
Source: RASM,MLS#: 7035807
Facts & features
Interior
Bedrooms & bathrooms
- Bedrooms: 4
- Bathrooms: 3
- Full bathrooms: 2
- 1/2 bathrooms: 1
Bedroom
- Description: Walk-in Closet
- Level: Main
- Area: 130
- Dimensions: 10 x 13
Bedroom 1
- Description: Walk-in/Bath
- Level: Upper
- Area: 300
- Dimensions: 20 x 15
Bedroom 2
- Level: Upper
- Area: 100
- Dimensions: 10 x 10
Bedroom 3
- Description: 3 season porch
- Level: Upper
- Area: 120
- Dimensions: 10 x 12
Dining room
- Description: Formal
- Features: Eat-in Kitchen, Formal Dining Room, 2nd Kitchen
- Level: Main
- Area: 210
- Dimensions: 21 x 10
Family room
- Description: Egress Window
- Level: Basement
- Area: 300
- Dimensions: 20 x 15
Heating
- Forced Air, Electric, Natural Gas
Cooling
- Central Air
Appliances
- Included: Cooktop, Dishwasher, Disposal, Dryer, Exhaust Fan, Range, Refrigerator, Gas Water Heater, Water Softener-None
- Laundry: Upper Level
Features
- Ceiling Fan(s), Eat-In Kitchen, Walk-In Closet(s), Bath Description: Full Basement, Main Floor Full Bath, Private Primary
- Flooring: Hardwood, Tile
- Windows: Skylight(s), Combination Windows (L)
- Basement: Egress Windows,Partially Finished,Concrete,Stone,Partial
- Has fireplace: No
Interior area
- Total structure area: 2,546
- Total interior livable area: 2,408 sqft
- Finished area above ground: 1,638
- Finished area below ground: 908
Property
Parking
- Total spaces: 2
- Parking features: Concrete, Attached, Garage Door Opener
- Attached garage spaces: 2
Features
- Levels: Two
- Stories: 2
- Patio & porch: Porch
Lot
- Size: 10,454 Square Feet
- Dimensions: 122 x 85
- Features: Corner Lot, Landscaped, Many Trees, Paved
Details
- Additional structures: Playhouse
- Foundation area: 600
- Parcel number: 19.791.2480
Construction
Type & style
- Home type: SingleFamily
- Property subtype: Single Family Residence
Materials
- Frame/Wood, Vinyl Siding
- Roof: Asphalt
Condition
- Previously Owned
- New construction: No
- Year built: 1880
Utilities & green energy
- Sewer: City
- Water: Public
Community & HOA
Community
- Features: Porch
- Security: Smoke Detector(s), Carbon Monoxide Detector(s)
Location
- Region: Saint Peter
Financial & listing details
- Price per square foot: $112/sqft
- Tax assessed value: $358,900
- Annual tax amount: $4,698
- Date on market: 12/16/2024
- Listing terms: Cash,Conventional,DVA,FHA
Foreclosure details
Estimated market value
$270,200
Estimated sales range
Not available
$2,380/mo
Price history
| Date | Event | Price |
|---|---|---|
| 7/22/2026 | Sold | $179,400-31%$75/sqft |
Source: Public Record Report a problem | ||
| 2/28/2025 | Sold | $260,000$108/sqft |
Source: Public Record Report a problem | ||
| 12/13/2024 | Sold | $260,000-2.6%$108/sqft |
Source:  RASM #7035807 Report a problem RASM #7035807 Report a problem | ||
| 10/2/2024 | Price change | $267,000-2.6%$111/sqft |
Source: RASM #7035807 Report a problem | ||
| 9/9/2024 | Price change | $274,000-3.9%$114/sqft |
Source: RASM #7035807 Report a problem | ||
| 9/3/2024 | Listed for sale | $285,000-1.4%$118/sqft |
Source: RASM #7035807 Report a problem | ||
| 7/3/2023 | Listing removed | -- |
Source: Owner Report a problem | ||
| 4/3/2023 | Listed for sale | $289,000$120/sqft |
Source: Owner Report a problem | ||
Public tax history
| Year | Property taxes | Tax assessment |
|---|---|---|
| 2025 | $5,192 +12.7% | $358,900 +1.7% |
| 2024 | $4,606 +11.7% | $352,900 +5.1% |
| 2023 | $4,124 -0.2% | $335,900 +17.1% |
| 2022 | $4,132 +12.9% | $286,800 +8.1% |
| 2021 | $3,660 +0.2% | $265,200 +2% |
| 2020 | $3,654 | $260,100 +7.9% |
| 2019 | $3,654 | $241,000 |
| 2011 | -- | -- |
| 2010 | -- | -- |
Find assessor info on the county website
Monthly payment
Climate risks
Neighborhood: 56082
Nearby schools
Schools provided by the listing agent
- District: St. Peter #508
Source: RASM. This data may not be complete. We recommend contacting the local school district to confirm school assignments for this home.
Similar homes
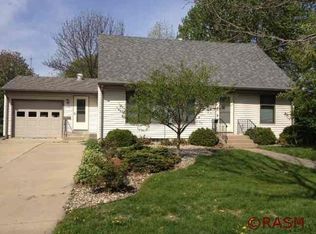
- $274,0006 bd4 ba2.6k sqft600 S Washington Ave, Saint Peter, MN 56082For Sale
 MLS ID #267040689, KC LUNDBERG, Re/Max Dynamic Agents St. Peter. RASM
 - $259,9002 bd2 ba2.3k sqft727 Austin Dr, Saint Peter, MN 56082For Sale
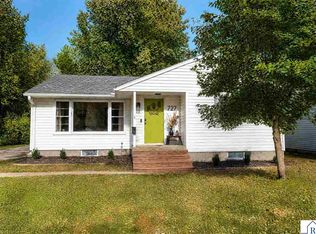 MLS ID #267041711, Kristine Jensen, True Real Estate. RASM
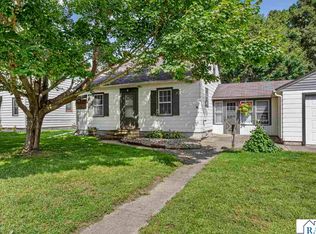
 - $277,0003 bd2 ba2.3k sqft1029 Willow Dr, Saint Peter, MN 56082For Sale
 MLS ID #267041531, JUDY CONROY, Re/Max Dynamic Agents St. Peter. RASM
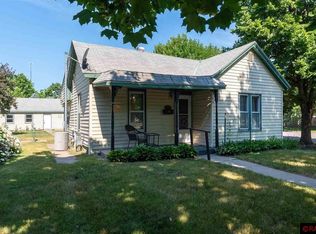
 - $269,0005 bd2 ba2.7k sqft723 Valley View Rd, Saint Peter, MN 56082For Sale
 MLS ID #267040640, KC LUNDBERG, Re/Max Dynamic Agents St. Peter. RASM
 - $214,0004 bd2 ba1.7k sqft509 College Ave, Saint Peter, MN 56082For Sale
 MLS ID #7143892, Amanda Rodning, True Real Estate. NorthstarMLS as distributed by MLS GRID
 - $354,9005 bd2 ba2.4k sqft37524 County Road 15, Saint Peter, MN 56082For SaleMLS ID #7123017, Jaxson Witty, Keller Williams Preferred Rlty. NorthstarMLS as distributed by MLS GRID
