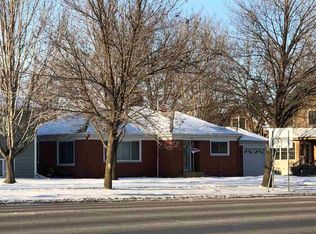
$251,7004 bd2 ba1k sqft522 N Minnesota Ave, Saint Peter, MN 56082Off MarketSaveNo image available for this property
$378,0004 bd2 ba2.9k sqft515 N 3rd St, Saint Peter, MN 56082Off MarketSaveNo image available for this property
$305,4004 bd3 ba1.5k sqft505 N Minnesota Ave, Saint Peter, MN 56082Off MarketSaveNo image available for this property
$263,1004 bd2 ba2.6k sqft412 N Minnesota Ave, Saint Peter, MN 56082Off MarketSaveNo image available for this property
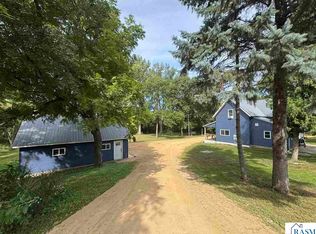
$199,9002 bd1 ba1.4k sqft216 N 3rd St, Saint Peter, MN 56082For SaleSaveMLS ID #267041772, Nicole Jelle, Re/Max Advantage Plus. RASM
$349,9003 bd2 ba1.5k sqft1088 Cullen St, Saint Peter, MN 56082New ConstructionSaveMLS ID #267041612, Katyana Miller, Miller Real Estate. RASM
$304,9003 bd2 ba1.5k sqft2025 Clark St, Saint Peter, MN 56082New ConstructionSaveMLS ID #267041299, Katyana Miller, Miller Real Estate. RASM
$344,9003 bd2 ba1.2k sqft47324 355th Ave, Kasota, MN 56050For SaleSaveMLS ID #267041477, JENNIFER WETTERGREN, Exp Realty. RASM
$299,9003 bd2 ba1.5k sqft2118 Nelson St, Saint Peter, MN 56082New ConstructionSaveNo image available for this propertyMLS ID #267040645, Katyana Miller, Miller Real Estate. RASM
$299,9002 bd1 ba808 sqft7008 Laura Ln, Saint Peter, MN 56082For SaleSaveNo image available for this propertyMLS ID #7040191, SONJA ZOET, Real Broker, LLC. RASM
$--2 bd2 ba1k sqft303 S 4th St, Henderson, MN 56044AuctionSaveNo image available for this propertyAuction.com 2
$--1 bd1 ba936 sqft215 Belle Ave, Mankato, MN 56001AuctionSaveNo image available for this propertyAuction.com 2
$200,0003 bd2 ba1.5k sqft103 Ladd St W, Kasota, MN 56050For SaleSaveNo image available for this propertyMLS ID #267041507, Amanda Rodning, True Real Estate. RASM
$269,9002 bd2 ba1.5k sqft1705 Linda Ln, North Mankato, MN 56003For SaleSaveNo image available for this propertyMLS ID #267041820, Elizabeth Greiner, True Real Estate. RASM
$429,0002 bd2 ba1.1k sqft52621 Valley View Cir, North Mankato, MN 56003For SaleSaveNo image available for this propertyMLS ID #267041441, SHAWNA WOLFE, Keller Williams Premier Realty. RASM
$359,7503 bd2 ba1.2k sqft108 Ridge Ct, Mankato, MN 56001For SaleSaveNo image available for this propertyMLS ID #267041636, DAN WINGERT, Bridge Realty. RASM
$319,9003 bd2 ba1.5k sqft800 Turril St, Le Sueur, MN 56058New ConstructionSaveNo image available for this propertyMLS ID #267041626, Katyana Miller, Miller Real Estate. RASM
$345,9003 bd2 ba1.3k sqft328 Distel Dr, Le Sueur, MN 56058New ConstructionSaveNo image available for this propertyMLS ID #7156005, Daniel K Schmitt, Keller Williams Realty Integrity Lakes. NorthstarMLS as distributed by MLS GRID
$345,9003 bd2 ba1.3k sqft330 Distel Dr, Le Sueur, MN 56058New ConstructionSaveNo image available for this propertyMLS ID #7156037, Daniel K Schmitt, Keller Williams Realty Integrity Lakes. NorthstarMLS as distributed by MLS GRID
$389,9003 bd2 ba1.4k sqft3822 Alba Trl, Mankato, MN 56001New ConstructionSaveNo image available for this propertyMLS ID #267041868, REBECCA THATE, Parkway Real Estate. RASM
$292,0002 bd2 ba1.3k sqft25076 Swedes Bay Ln, Elysian, MN 56028For SaleSaveNo image available for this propertyMLS ID #267041709, Julie Meister, Bh Realty Group. RASM
$304,6503 bd2 ba1.3k sqft340 Ridge Rd, Le Sueur, MN 56058New ConstructionSaveNo image available for this propertyMLS ID #267041551, David Pope, Fieldstone Real Estate Specialists. RASM
$324,9002 bd2 ba1.5k sqft304 Quail Path, Mankato, MN 56001For SaleSaveNo image available for this propertyMLS ID #267041240, Jackie Graham, True Real Estate. RASM
$239,9003 bd2 ba1.5k sqft200 Park Ave NE, Elysian, MN 56028For SaleSaveNo image available for this propertyMLS ID #267041805, MEGAN JAMES, Realty Executives Associates. RASM