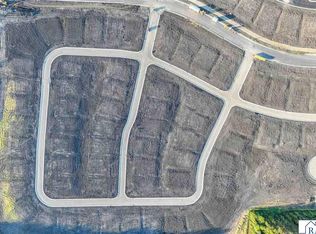
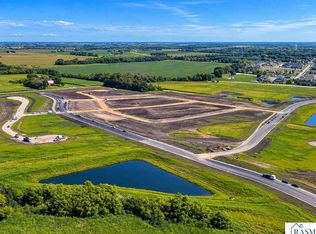
Single-level living without the compromise. The Aspen is brand-new construction, gorgeous curb appeal and designed so every one of its 1,462 square feet works for you. Three bedrooms and two baths are arranged with intention, and the kitchen is the star: granite countertops, stainless steel appliances, and crisp black fixtures and hardware that feel modern now and stay timeless later. A welcoming front stoop sets the tone from the curb. Then there's the three-car garage. Room for vehicles, hobbies, a workshop, and all the gear that usually has no home. Brand-new systems, builder warranty, and zero projects on your weekend list. This Aspen model offers premium LVP flooring, LVT In baths and mudroom, premium carpet, vaulted ceilings, concrete 3 x 6 pad, 200 AMP elect., one 16’7” garage door with opener and another 8’x7’ door. This is the move-in-ready, low-fuss home buyers keep asking for at this price. HOA provides lawn care including fertilizing and irrigation, snow removal, general insurance for the common areas, reserves and professional management. Completion Date: APRIL 1st, 2027. Call for details and to secure today.
Active
$389,900
3822 Alba Trl, Mankato, MN 56001
3beds
1,462sqft
Single Family Residence
Built in 2027
0.25 Acres Lot
$-- Zestimate®
$267/sqft
$-- HOA
What's special
Three-car garagePremium lvp flooringTwo bathsGorgeous curb appealVaulted ceilingsWelcoming front stoopPremium carpet
- 7 hours
- 33
- 0
Zillow last checked:
Listing updated:
Listed by:
REBECCA THATE,
Parkway Real Estate
Source: RASM,MLS#: 267041868
Facts & features
Interior
Bedrooms & bathrooms
- Bedrooms: 3
- Bathrooms: 2
- Full bathrooms: 1
- 3/4 bathrooms: 1
- Main level bathrooms: 2
- Main level bedrooms: 3
Bedroom
- Level: Main
- Area: 162
- Dimensions: 13.5 x 12
Bedroom 1
- Level: Main
- Area: 122.83
- Dimensions: 11 x 11.17
Bedroom 2
- Level: Main
- Area: 122.83
- Dimensions: 11 x 11.17
Dining room
- Features: Combine with Living Room, Eat-in Kitchen
- Level: Main
- Area: 113.56
- Dimensions: 9.33 x 12.17
Family room
- Level: Main
- Area: 272.25
- Dimensions: 16.5 x 16.5
Kitchen
- Level: Main
- Area: 109.25
- Dimensions: 9.5 x 11.5
Heating
- Forced Air, Natural Gas
Cooling
- Central Air
Appliances
- Included: Dishwasher, Microwave, Range, Refrigerator, Electric Water Heater, Water Softener-None
- Laundry: Washer/Dryer Hookups, Main Level
Features
- Broadband Available, Eat-In Kitchen, Kitchen Center Island, Vaulted Ceiling(s), Walk-In Closet(s), Bath Description: 3/4 Primary, Main Floor Full Bath, Private Primary, 3+ Same Floor Bedrooms(L), Main Floor Bedrooms
- Windows: Double Pane Windows
- Has basement: Yes
- Has fireplace: No
Interior area
- Total structure area: 1,462
- Total interior livable area: 1,462 sqft
- Finished area above ground: 1,462
- Finished area below ground: 0
Property
Parking
- Total spaces: 3
- Parking features: Attached, Garage Door Opener
- Attached garage spaces: 3
Features
- Levels: One
- Stories: 1
Lot
- Size: 0.25 Acres
- Dimensions: 11054
- Features: Paved
Details
- Foundation area: 1462
- Parcel number: 010915477069
- Other equipment: Air to Air Exchange
Construction
Type & style
- Home type: SingleFamily
- Architectural style: A Frame (L)
- Property subtype: Single Family Residence
Materials
- Frame/Wood, Other, Stone, Vinyl Siding
- Foundation: Slab
- Roof: Asphalt
Condition
- Under Construction-Spec Home
- New construction: Yes
- Year built: 2027
Utilities & green energy
- Electric: Circuit Breakers
- Sewer: City
- Water: Public
- Utilities for property: Underground Utilities
Community & HOA
Community
- Security: Smoke Detector(s), Carbon Monoxide Detector(s)
HOA
- Has HOA: Yes
Location
- Region: Mankato
Financial & listing details
- Price per square foot: $267/sqft
- Date on market: 10/23/2026
- Listing terms: Cash,Conventional,DVA,FHA
- Road surface type: Curb/Gutters, Paved
Estimated market value
Not available
Estimated sales range
Not available
Not available
Price history
| Date | Event | Price |
|---|---|---|
| 10/23/2026 | Listed for sale | $389,900$267/sqft |
Source:  RASM #267041868 Report a problem | ||
Public tax history
Tax history is unavailable.
Monthly payment
Est. payment
Payment breakdown
Explore the cost of this home by adjusting the details. Changes won't be saved.Climate risks
Neighborhood: 56001
Nearby schools
Schools provided by the listing agent
- Elementary: Washington
- Middle: Prairie Winds Middle
- High: Mankato East
- District: Mankato #77
Source: RASM. This data may not be complete. We recommend contacting the local school district to confirm school assignments for this home.

Similar homes
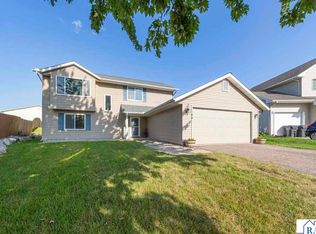
- $288,9003 bd2 ba1.6k sqft144 Gambrelle Ct, Mankato, MN 56001For Sale
 MLS ID #267041858, MARY WELLER, Coldwell Banker River Valley. RASM
- $374,9004 bd2 ba1.5k sqft933 Thompson Ravine Rd, Mankato, MN 56001For Sale
 MLS ID #267041708, JEN TRUE, True Real Estate. RASM
- $384,9004 bd3 ba1.5k sqft416 Torrey Pines Dr, Mankato, MN 56001For Sale

 MLS ID #7132687, Cory Rudnitski, RE/MAX Advantage Plus. NorthstarMLS as distributed by MLS GRID
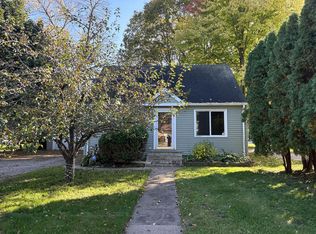
- $--3 bd1 ba1.7k sqft609 Mound Ave, Mankato, MN 56001Auction
 Auction.com 2
