This charming 1925 two story, 3 bedroom, 2 bath home nestled in lower North Mankato has it all...character, functionality, and location! The East facing front porch, detailed archway corbels, built-in window seat, and wide white molding make this home a work of art. The spacious eat-in kitchen gives you ample room to cook and enjoy a conversation or a cup of coffee. Bigger meals can be enjoyed in the formal dining room which opens up to the living room, making this house great for entertaining. All bedrooms are conveniently located on the second floor to create a quiet place for rest and relaxation. Outside, you can enjoy a fully fenced in back yard, an irrigation system, 2 dwarf Honeycrisp apple trees, a patio, and a 2 stall garage. When you leave your personal oasis, you will find yourself within walking distance of parks and restaurants. If this sounds appealing to you, schedule your tour today!
Active
$288,000
609 Wall St, North Mankato, MN 56003
3beds
2,004sqft
Single Family Residence
Built in 1925
6,534 Square Feet Lot
$260,900 Zestimate®
$144/sqft
$-- HOA
What's special
East facing front porchGreat for entertainingDetailed archway corbelsIrrigation systemFormal dining roomBuilt-in window seatWide white molding
- 3 days
- 511
- 16
Likely to sell faster than
Zillow last checked:
Listing updated:
Listed by:
Danielle Forstner,
Century 21 Atwood
Source: RASM,MLS#: 267041789
Facts & features
Interior
Bedrooms & bathrooms
- Bedrooms: 3
- Bathrooms: 2
- Full bathrooms: 1
- 3/4 bathrooms: 1
Bedroom
- Level: Upper
- Area: 110
- Dimensions: 10 x 11
Bedroom 1
- Level: Upper
- Area: 108
- Dimensions: 9 x 12
Bedroom 2
- Level: Upper
- Area: 132
- Dimensions: 11 x 12
Dining room
- Features: Eat-in Kitchen, Formal Dining Room
- Level: Main
- Area: 130
- Dimensions: 13 x 10
Family room
- Level: Lower
- Area: 414
- Dimensions: 18 x 23
Kitchen
- Level: Main
- Area: 176
- Dimensions: 11 x 16
Living room
- Level: Main
- Area: 209
- Dimensions: 11 x 19
Heating
- Forced Air, Natural Gas
Cooling
- Central Air
Appliances
- Included: Dishwasher, Disposal, Dryer, Microwave, Range, Refrigerator, Washer, Gas Water Heater, Water Softener Owned
Features
- Ceiling Fan(s), Eat-In Kitchen, Natural Woodwork, Walk-In Closet(s), Bath Description: 3/4 Basement, Upper Level Bath, 3+ Same Floor Bedrooms(L)
- Flooring: Hardwood
- Basement: Block,Full
- Has fireplace: No
- Fireplace features: None
Interior area
- Total structure area: 1,908
- Total interior livable area: 2,004 sqft
- Finished area above ground: 1,380
- Finished area below ground: 528
Property
Parking
- Total spaces: 2
- Parking features: Asphalt, Detached, Garage Door Opener
- Garage spaces: 2
Features
- Levels: Two
- Stories: 2
- Patio & porch: Patio, Porch
- Fencing: Full
Lot
- Size: 6,534 Square Feet
- Dimensions: 50 x 131
- Features: Inground Sprinkler System
Details
- Foundation area: 756
- Parcel number: 187020180
Construction
Type & style
- Home type: SingleFamily
- Property subtype: Single Family Residence
Materials
- Block, Wood Siding
- Roof: Asphalt
Condition
- Previously Owned
- New construction: No
- Year built: 1925
Utilities & green energy
- Sewer: City
- Water: Public
Community & HOA
Location
- Region: North Mankato
Financial & listing details
- Price per square foot: $144/sqft
- Tax assessed value: $251,900
- Annual tax amount: $3,142
- Date on market: 10/23/2026
- Listing terms: Cash,Conventional,DVA,FHA
Estimated market value
$260,900
$245,000 - $277,000
$2,051/mo
Price history
| Date | Event | Price |
|---|---|---|
| 10/23/2026 | Listed for sale | $288,000+40.5%$144/sqft |
Source:  NorthstarMLS as distributed by MLS GRID #7160789 Report a problem | ||
| 12/8/2020 | Sold | $205,000+3.6%$102/sqft |
Source: NorthstarMLS as distributed by MLS GRID #5681789 Report a problem | ||
| 11/16/2020 | Pending sale | $197,900$99/sqft |
Source: CENTURY 21 Atwood Realty, Inc #5681789 Report a problem | ||
| 11/3/2020 | Listed for sale | $197,900$99/sqft |
Source: Century 21 Atwood St. Peter #7025707 Report a problem | ||
Public tax history
| Year | Property taxes | Tax assessment |
|---|---|---|
| 2025 | $2,948 +6.3% | $251,900 |
| 2024 | $2,772 +3.8% | $251,900 +10.2% |
| 2023 | $2,670 +16.3% | $228,600 +3.6% |
| 2022 | $2,296 +10.9% | $220,600 +24.8% |
| 2021 | $2,070 +3.6% | $176,800 +3.3% |
| 2020 | $1,998 | $171,200 +7.1% |
| 2019 | $1,998 | $159,900 +3.6% |
| 2018 | -- | $154,400 +4.4% |
| 2017 | -- | $147,900 |
| 2016 | -- | -- |
| 2015 | -- | -- |
| 2011 | -- | -- |
| 2010 | -- | -- |
Find assessor info on the county website
Monthly payment
Est. payment
Payment breakdown
Explore the cost of this home by adjusting the details. Changes won't be saved.Climate risks
Neighborhood: 56003
Nearby schools
Schools provided by the listing agent
- Elementary: Monroe
- Middle: Dakota Meadows
- High: Mankato West
- District: Mankato #77
Source: RASM. This data may not be complete. We recommend contacting the local school district to confirm school assignments for this home.

Similar homes
- $--4 bd3 ba1.6k sqft1614 Clare Ct, North Mankato, MN 56003Auction
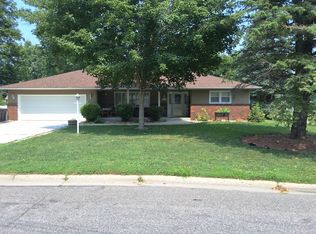 ServiceLink Auction
- $269,9002 bd2 ba1.5k sqft1705 Linda Ln, North Mankato, MN 56003For Sale
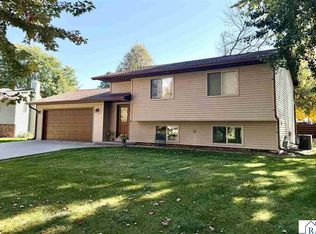 MLS ID #267041820, Elizabeth Greiner, True Real Estate. RASM
- $269,9002 bd2 ba1.8k sqft918 N 4th St, Mankato, MN 56001For Sale
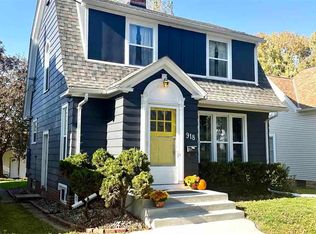 MLS ID #267041861, CHRISTINE THOMAS, Lake Shores & More Realty. RASM
- $299,0003 bd2 ba2.2k sqft1506 James Dr, North Mankato, MN 56003For Sale
 MLS ID #267040851, RICH DRAHEIM, Weichert REALTORS, Community Group. RASM
- $229,9004 bd2 ba1.4k sqft802 Center St, North Mankato, MN 56003For Sale
 MLS ID #7123690, Peter Martin, Real Broker, LLC. NorthstarMLS as distributed by MLS GRID
- $349,0003 bd2 ba2.1k sqft169 Mary Cir, North Mankato, MN 56003For SaleMLS ID #7123451, Moe Mossa, Savvy Avenue, LLC. NorthstarMLS as distributed by MLS GRID
