Character and charm abound in this 4+ bedroom, 2 bath home near Washington Park. Enter through the front porch to appreciate the Craftsman-period details, leaded glass, and hardwood floors throughout the formal living room, dining room, den/office, and kitchen. The 2nd floor features 3 bedrooms, a primary suite with walk-in closet (also has plumbing for a bathroom upgrade), sitting area over-looking the backyard, a full bath, and access to the walkup attic. In the basement, a family room area (or 5th bedroom), 3/4 bath, utility room and storage space add to the overall usable space in this home! Another great feature? The garage! Just steps from the house, this oversized double garage also has a loft room; ideal for tons of extra storage or perhaps a cozy home office or playroom! Property does have a valid rental license.
Active
$289,500
816 N 5th St, Mankato, MN 56001
4beds
2,407sqft
Single Family Residence
Built in 1920
6,098 Square Feet Lot
$282,800 Zestimate®
$120/sqft
$-- HOA
What's special
Craftsman-period detailsFront porchLeaded glass
- 20 days
- 271
- 27
Zillow last checked:
Listing updated:
Listed by:
Tara Garbes,
True Real Estate
Source: RASM,MLS#: 267041526
Facts & features
Interior
Bedrooms & bathrooms
- Bedrooms: 4
- Bathrooms: 2
- Full bathrooms: 1
- 3/4 bathrooms: 1
Bedroom
- Level: Second
- Area: 89.25
- Dimensions: 10.5 x 8.5
Bedroom 1
- Level: Second
- Area: 115.63
- Dimensions: 9.25 x 12.5
Bedroom 2
- Level: Second
- Area: 172.25
- Dimensions: 13 x 13.25
Dining room
- Features: Formal Dining Room
- Level: Main
- Area: 114
- Dimensions: 9.5 x 12
Kitchen
- Level: Main
- Area: 123.5
- Dimensions: 9.5 x 13
Living room
- Level: Main
- Area: 204.75
- Dimensions: 13 x 15.75
Heating
- Forced Air, Natural Gas
Cooling
- Central Air
Appliances
- Included: Dryer, Range, Refrigerator, Washer, Gas Water Heater
- Laundry: Washer/Dryer Hookups
Features
- Natural Woodwork, Walk-In Closet(s), Bath Description: 3/4 Basement, Upper Level Bath, 3+ Same Floor Bedrooms(L)
- Flooring: Hardwood
- Basement: Partially Finished,Stone,Full
- Has fireplace: No
Interior area
- Total structure area: 2,212
- Total interior livable area: 2,407 sqft
- Finished area above ground: 1,687
- Finished area below ground: 525
Property
Parking
- Total spaces: 2
- Parking features: Detached, Garage Door Opener
- Garage spaces: 2
Features
- Levels: Two
- Stories: 2
Lot
- Size: 6,098 Square Feet
- Dimensions: 50 x 125
- Features: Landscaped
Details
- Foundation area: 927
- Parcel number: R01.09.07.433.011
Construction
Type & style
- Home type: SingleFamily
- Property subtype: Single Family Residence
Materials
- Frame/Wood, Wood Siding
- Roof: Asphalt
Condition
- Previously Owned
- New construction: No
- Year built: 1920
Utilities & green energy
- Electric: Circuit Breakers
- Sewer: City
- Water: Public
Community & HOA
Location
- Region: Mankato
Financial & listing details
- Price per square foot: $120/sqft
- Tax assessed value: $222,400
- Annual tax amount: $2,688
- Date on market: 9/20/2026
- Listing terms: Cash,Conventional,DVA,FHA
Estimated market value
$282,800
$269,000 - $297,000
$2,158/mo
Price history
| Date | Event | Price |
|---|---|---|
| 9/20/2026 | Listed for sale | $289,500+151.7%$120/sqft |
Source:  RASM #267041526 Report a problem RASM #267041526 Report a problem | ||
| 7/20/2012 | Sold | $115,000-21.8%$48/sqft |
Source:  Lake Superior Area Realtors as distributed by MLS GRID #1153041 Report a problem Lake Superior Area Realtors as distributed by MLS GRID #1153041 Report a problem | ||
| 1/30/2007 | Sold | $147,000$61/sqft |
Source: Public Record Report a problem | ||
Public tax history
| Year | Property taxes | Tax assessment |
|---|---|---|
| 2025 | $2,974 -27.1% | $222,400 +4.5% |
| 2024 | $4,082 +1.6% | $212,900 -50.7% |
| 2023 | $4,018 +11.9% | $431,800 +115.3% |
| 2022 | $3,592 | $200,600 +22.8% |
| 2021 | $3,592 +2.9% | $163,300 +5.5% |
| 2020 | $3,490 | $154,800 |
| 2019 | $3,490 +2.5% | $154,800 +4.5% |
| 2018 | $3,404 +1.7% | $148,100 +2.5% |
| 2017 | $3,348 +5.9% | $144,500 +6.1% |
| 2016 | $3,160 +9957.3% | $136,200 +6.2% |
| 2015 | $31 -98.1% | $128,200 -65.4% |
| 2014 | $1,636 | $370,800 +199.5% |
| 2013 | -- | $123,800 -2.1% |
| 2012 | -- | $126,400 -5.8% |
| 2011 | -- | $134,200 -0.1% |
| 2010 | -- | $134,400 |
Find assessor info on the county website
Monthly payment
Est. payment
Payment breakdown
Explore the cost of this home by adjusting the details. Changes won't be saved.Climate risks
Neighborhood: 56001
Nearby schools
Schools provided by the listing agent
- Elementary: Franklin
- Middle: Prairie Winds Middle
- High: Mankato East
- District: Mankato #77
Source: RASM. This data may not be complete. We recommend contacting the local school district to confirm school assignments for this home.

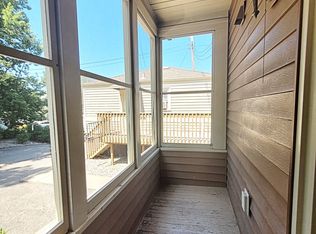
Similar homes
- $280,0003 bd2 ba2.5k sqft908 N 2nd St, Mankato, MN 56001For Sale
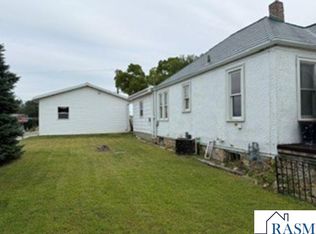 MLS ID #267041360, DAN WINGERT, Bridge Realty. RASM
 - $289,0004 bd2 ba2.4k sqft911 Pfau St, Mankato, MN 56001For Sale
 MLS ID #267041330, Bonnie Kruger, Bridge Realty. RASM
 - $249,0004 bd3 ba2.3k sqft313 E Lime St, Mankato, MN 56001For Sale By Owner
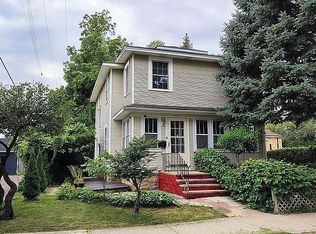
- $269,9003 bd2 ba2.5k sqft1204 N 4th St, Mankato, MN 56001For Sale
 MLS ID #267041528, Jenna Laughlin, True Real Estate. RASM
 - $269,9003 bd3 ba2.8k sqft702 N 6th St, Mankato, MN 56001For Sale
 MLS ID #7018836, Elizabeth Sibet, eXp Realty. NorthstarMLS as distributed by MLS GRID
 - $280,0005 bd2 ba1.9k sqft611 James Ave, Mankato, MN 56001For SaleMLS ID #7146587, Olugbenga Olowo, Keller Williams Realty Integrity Lakes. NorthstarMLS as distributed by MLS GRID
