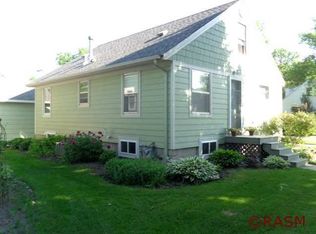
Welcome to this charming 3-bedroom, 2-bath home situated on a corner lot! Inside, you’ll find beautiful original hardwood floors throughout the main and upper level, along with thoughtful updates that blend the home’s original character with modern finishes. The newly remodeled kitchen features granite countertops, updated cabinetry, stainless steel appliances, and a convenient porch just off the kitchen. The main level offers a comfortable living area, bedroom, and updated full bath. Upstairs you’ll find two additional bedrooms, including the primary bedroom, along with an updated ¾ bath. The basement provides even more potential with a new egress window and the opportunity to frame in a 4th bedroom. Outside, the 2-stall garage offers additional space above that could make a great home gym, game room, hobby area, or extra storage. With an updated kitchen and bathrooms, original hardwood floors, flexible living spaces, and a great corner-lot setting, this home has plenty to offer its next owner.
Contngnt-home inspection
$269,900
1204 N 4th St, Mankato, MN 56001
3beds
2,565sqft
Single Family Residence
Built in 1947
4,791 Square Feet Lot
$-- Zestimate®
$105/sqft
$-- HOA
What's special
Stainless steel appliancesUpdated cabinetryGranite countertopsFlexible living spacesNewly remodeled kitchenCorner lot
- 19 days
- 1,002
- 78
Zillow last checked:
Listing updated:
Listed by:
Jenna Laughlin,
True Real Estate
Source: RASM,MLS#: 267041528
Facts & features
Interior
Bedrooms & bathrooms
- Bedrooms: 3
- Bathrooms: 2
- Full bathrooms: 1
- 3/4 bathrooms: 1
Bedroom
- Level: Main
- Area: 127.6
- Dimensions: 11 x 11.6
Bedroom 1
- Level: Upper
- Area: 188.75
- Dimensions: 12.5 x 15.1
Bedroom 2
- Level: Upper
- Area: 197.81
- Dimensions: 13.1 x 15.1
Dining room
- Features: Combine with Kitchen, Eat-in Kitchen, Informal Dining Room
- Level: Main
- Area: 117.7
- Dimensions: 10.7 x 11
Family room
- Level: Lower
- Area: 605.64
- Dimensions: 30.9 x 19.6
Kitchen
- Level: Main
- Area: 147.87
- Dimensions: 9.3 x 15.9
Living room
- Level: Main
- Area: 260
- Dimensions: 20 x 13
Heating
- Forced Air, Natural Gas
Cooling
- Central Air
Appliances
- Included: Dishwasher, Dryer, Exhaust Fan, Microwave, Range, Refrigerator, Washer, Water Softener Owned
- Laundry: Washer/Dryer Hookups
Features
- Eat-In Kitchen, Natural Woodwork, Bath Description: Main Floor Full Bath, 3/4 upper level, Main Floor Bedrooms
- Flooring: Hardwood, Tile
- Basement: Drainage System,Egress Windows,Sump Pump,Unfinished,Block,Full
- Has fireplace: No
Interior area
- Total structure area: 1,503
- Total interior livable area: 2,565 sqft
- Finished area above ground: 1,503
- Finished area below ground: 0
Property
Parking
- Total spaces: 2
- Parking features: Concrete, Detached, Garage Door Opener
- Garage spaces: 2
Features
- Levels: 1.25 - 1.75 Story
- Stories: 1
- Patio & porch: Porch
Lot
- Size: 4,791 Square Feet
- Dimensions: 100 x 49
- Features: Corner Lot, Few Trees, Paved
Details
- Foundation area: 1062
- Parcel number: R01.09.08.151.011
- Other equipment: Sump Pump
Construction
Type & style
- Home type: SingleFamily
- Property subtype: Single Family Residence
Materials
- Frame/Wood, Steel Siding
- Roof: Asphalt
Condition
- Previously Owned
- New construction: No
- Year built: 1947
Utilities & green energy
- Electric: Circuit Breakers
- Sewer: City
- Water: Public
Community & HOA
Community
- Security: Smoke Detector(s), Carbon Monoxide Detector(s)
Location
- Region: Mankato
Financial & listing details
- Price per square foot: $105/sqft
- Tax assessed value: $224,300
- Annual tax amount: $2,410
- Date on market: 9/21/2026
- Listing terms: Cash,Conventional,DVA,FHA
Estimated market value
Not available
Estimated sales range
Not available
Not available
Price history
| Date | Event | Price |
|---|---|---|
| 9/21/2026 | Listed for sale | $269,900+109.2%$105/sqft |
Source:  RASM #267041528 Report a problem RASM #267041528 Report a problem | ||
| 6/1/2010 | Sold | $129,000$50/sqft |
Source:  Lake Superior Area Realtors as distributed by MLS GRID #1159044 Report a problem Lake Superior Area Realtors as distributed by MLS GRID #1159044 Report a problem | ||
Public tax history
| Year | Property taxes | Tax assessment |
|---|---|---|
| 2025 | $2,532 -3.7% | $197,937 -11% |
| 2024 | $2,628 +1.9% | $222,500 -1.7% |
| 2023 | $2,580 +39.9% | $226,400 +6.4% |
| 2022 | $1,844 -4.2% | $212,800 +30.1% |
| 2021 | $1,924 +5% | $163,600 +1.2% |
| 2020 | $1,832 | $161,600 |
| 2019 | $1,832 +3.5% | $161,600 +3.1% |
| 2018 | $1,770 +14.9% | $156,700 +11.7% |
| 2017 | $1,540 +14.4% | $140,300 +6.7% |
| 2016 | $1,346 +10969.1% | $131,500 +2.7% |
| 2015 | $12 -99.1% | $128,000 +4.3% |
| 2014 | $1,306 | $122,700 -0.2% |
| 2013 | -- | $122,900 |
| 2012 | -- | $122,900 -2.9% |
| 2011 | -- | $126,600 -4.9% |
| 2010 | -- | $133,100 |
Find assessor info on the county website
Monthly payment
Est. payment
Payment breakdown
Explore the cost of this home by adjusting the details. Changes won't be saved.Climate risks
Neighborhood: 56001
Nearby schools
Schools provided by the listing agent
- District: Mankato #77
Source: RASM. This data may not be complete. We recommend contacting the local school district to confirm school assignments for this home.


Similar homes
- $280,0003 bd2 ba2.5k sqft908 N 2nd St, Mankato, MN 56001For Sale
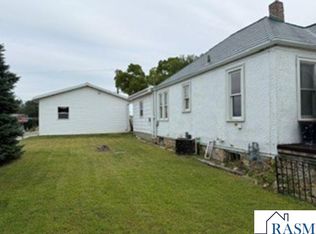 MLS ID #267041360, DAN WINGERT, Bridge Realty. RASM
 - $259,0003 bd2 ba2.4k sqft130 Eastwood Dr, Mankato, MN 56001For Sale
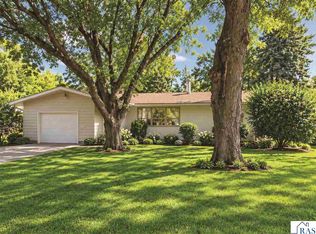 MLS ID #267041647, PAMELA DAVEY, Realty Executives Associates. RASM
 - $289,5004 bd2 ba2.4k sqft816 N 5th St, Mankato, MN 56001For Sale
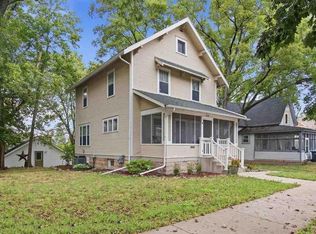 MLS ID #267041526, Tara Garbes, True Real Estate. RASM
 - $276,4003 bd2 ba2.3k sqft115 Hinckley St, Mankato, MN 56001For Sale
 MLS ID #267041361, MICHELLE STARKEY, True Real Estate. RASM
 - $269,9003 bd3 ba2.8k sqft702 N 6th St, Mankato, MN 56001For Sale
 MLS ID #7018836, Elizabeth Sibet, eXp Realty. NorthstarMLS as distributed by MLS GRID
 - $259,9002 bd2 ba2.5k sqft125 N Manitou Dr, Mankato, MN 56001For SaleMLS ID #7136186, Bryan M Cox, True Neighbor Realty. NorthstarMLS as distributed by MLS GRID
