Need room to spread out? This 5-bedroom, 2-bath split-entry home offers a flexible layout designed for everyday living. The main level features beautiful hardwood floors, a bright living room, kitchen and dining area, three bedrooms and a 3/4 bath. Downstairs, you'll find two additional bedrooms, a spacious family/recreation room, another 3/4 bath, plus utility and storage space. Enjoy fresh air without the bugs in the screened porch overlooking the backyard. The 0.22-acre lot offers usable outdoor space, while an attached 1-car garage, concrete driveway, central air, natural gas forced-air heat and city water/sewer add everyday convenience. Accessibility features include grab bars, a wheelchair ramp and roll-in shower. With five true bedrooms, multiple gathering spaces and a practical floor plan, this home offers the space and versatility buyers are looking for—ready for you to make it your own.
Active
Price cut: $30K (11/9)
$250,000
611 James Ave, Mankato, MN 56001
5beds
1,912sqft
Single Family
Built in 1965
9,583 Square Feet Lot
$248,800 Zestimate®
$131/sqft
$-- HOA
What's special
Beautiful hardwood floorsPractical floor planMultiple gathering spacesKitchen and dining area
- 48 days
- 204
- 18
Zillow last checked:
Listing updated:
Listed by:
Olugbenga Olowo 612-819-3364,
Keller Williams Realty Integrity Lakes
Source: NorthstarMLS as distributed by MLS GRID,MLS#: 7146587
Facts & features
Interior
Bedrooms & bathrooms
- Bedrooms: 5
- Bathrooms: 2
- 3/4 bathrooms: 2
Bedroom
- Level: Upper
- Area: 132 Square Feet
- Dimensions: 11x12
Bedroom 2
- Level: Upper
- Area: 120 Square Feet
- Dimensions: 10x12
Bedroom 3
- Level: Upper
- Area: 90 Square Feet
- Dimensions: 10x9
Bedroom 4
- Level: Basement
- Area: 156 Square Feet
- Dimensions: 13x12
Bedroom 5
- Level: Basement
- Area: 156 Square Feet
- Dimensions: 13x12
Family room
- Level: Basement
- Area: 288 Square Feet
- Dimensions: 24x12
Kitchen
- Level: Upper
- Area: 96 Square Feet
- Dimensions: 8x12
Living room
- Level: Upper
- Area: 216 Square Feet
- Dimensions: 18x12
Screened porch
- Level: Upper
- Area: 121 Square Feet
- Dimensions: 11x11
Heating
- Forced Air
Cooling
- Central Air
Appliances
- Included: Dishwasher, Dryer, Microwave, Range, Refrigerator, Washer
Features
- Basement: Block,Daylight,Full,Partially Finished
- Has fireplace: No
Interior area
- Total structure area: 2,050
- Total interior livable area: 1,912 sqft
- Finished area above ground: 1,058
- Finished area below ground: 854
Property
Parking
- Total spaces: 1
- Parking features: Attached, Concrete, Garage Door Opener
- Attached garage spaces: 1
- Has uncovered spaces: Yes
- Details: Garage Dimensions (15x26)
Accessibility
- Accessibility features: Grab Bars In Bathroom, Accessible Approach with Ramp, Roll-In Shower
Features
- Levels: Multi/Split
- Pool features: None
- Fencing: None
Lot
- Size: 9,583 Square Feet
- Dimensions: 72 x 134
- Features: Near Public Transit, Tree Coverage - Medium
Details
- Additional structures: Storage Shed
- Foundation area: 1058
- Parcel number: R010919153003
- Zoning description: Residential-Single Family
Construction
Type & style
- Home type: SingleFamily
- Property subtype: Single Family
Materials
- Roof: Age Over 8 Years,Asphalt,Pitched
Condition
- New construction: No
- Year built: 1965
Utilities & green energy
- Electric: Fuses, 100 Amp Service
- Gas: Natural Gas
- Sewer: City Sewer/Connected
- Water: City Water/Connected
Community & HOA
HOA
- Has HOA: No
Location
- Region: Mankato
Financial & listing details
- Price per square foot: $131/sqft
- Tax assessed value: $197,400
- Annual tax amount: $2,236
- Date on market: 9/24/2026
- Road surface type: Paved
Estimated market value
$248,800
$236,000 - $261,000
$2,227/mo
Price history
| Date | Event | Price |
|---|---|---|
| 11/9/2026 | Price change | $250,000-10.7%$131/sqft |
Source:  NorthstarMLS as distributed by MLS GRID #7146587 Report a problem | ||
| 9/24/2026 | Listed for sale | $280,000+43.7%$146/sqft |
Source: NorthstarMLS as distributed by MLS GRID #7146587 Report a problem | ||
| 6/1/2024 | Listing removed | -- |
Source: Zillow Rentals Report a problem | ||
| 4/8/2024 | Price change | $2,350-4.1%$1/sqft |
Source: Zillow Rentals Report a problem | ||
| 4/1/2024 | Listed for rent | $2,450+4.3%$1/sqft |
Source: Zillow Rentals Report a problem | ||
| 5/10/2022 | Listing removed | -- |
Source: Zillow Rental Manager Report a problem | ||
| 3/14/2022 | Price change | $2,350-1.9%$1/sqft |
Source: Zillow Rental Manager Report a problem | ||
| 3/10/2022 | Listed for rent | $2,395+20.1%$1/sqft |
Source: Zillow Rental Manager Report a problem | ||
| 4/9/2021 | Listing removed | -- |
Source: Zillow Rental Manager Report a problem | ||
| 3/21/2021 | Listed for rent | $1,995$1/sqft |
Source: Zillow Rental Manager Report a problem | ||
| 6/25/2020 | Sold | $194,900$102/sqft |
Source: NorthstarMLS as distributed by MLS GRID #5564019 Report a problem | ||
| 6/5/2020 | Pending sale | $194,900$102/sqft |
Source: RE/MAX Results #5564019 Report a problem | ||
| 5/8/2020 | Listed for sale | $194,900$102/sqft |
Source: RE/MAX Results #5564019 Report a problem | ||
Public tax history
| Year | Property taxes | Tax assessment |
|---|---|---|
| 2025 | $2,394 -0.1% | $183,008 -58.7% |
| 2024 | $2,396 +7.3% | $443,200 |
| 2023 | $2,234 +4.9% | $443,200 +11.9% |
| 2022 | $2,130 +18.9% | $396,000 +12.4% |
| 2021 | $1,792 +2.1% | $352,200 +125.8% |
| 2020 | $1,756 | $156,000 |
| 2019 | $1,756 +14% | $156,000 +11.4% |
| 2018 | $1,540 +3.2% | $140,000 +2.3% |
| 2017 | $1,492 +20.7% | $136,900 +11.3% |
| 2016 | $1,236 +9015% | $123,000 -10.3% |
| 2015 | $14 -99% | $137,100 +2.7% |
| 2014 | $1,382 | $133,500 |
| 2013 | -- | $133,500 |
| 2012 | -- | $133,500 +0.9% |
| 2011 | -- | $132,300 +4.3% |
| 2010 | -- | $126,800 |
Find assessor info on the county website
Monthly payment
Est. payment
Payment breakdown
Explore the cost of this home by adjusting the details. Changes won't be saved.Climate risks
Neighborhood: 56001

Similar homes
- $260,0004 bd2 ba2.2k sqft124 Thayer Ave, Mankato, MN 56001For Sale
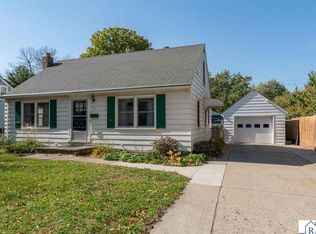 MLS ID #267041809, ANDREW KOLARS, Realty Executives Associates. RASM
- $239,9004 bd2 ba2.3k sqft520 Marshall St, Mankato, MN 56001For Sale
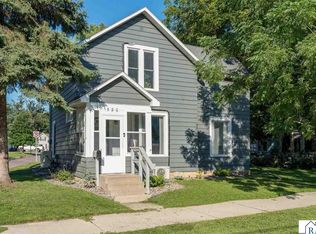 MLS ID #267041892, Mackenzie Kearney, True Real Estate. RASM
- $249,9003 bd3 ba2.3k sqft313 E Lime St, Mankato, MN 56001For Sale
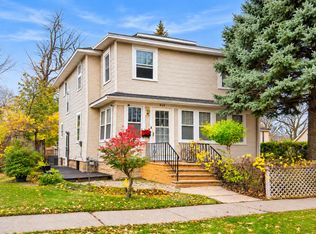
 MLS ID #7169818, Owen Petersohn, Tracy Sells LLC. NorthstarMLS as distributed by MLS GRID
- $259,9008 bd3 ba2.5k sqft103 Locust St, Mankato, MN 56001For Sale
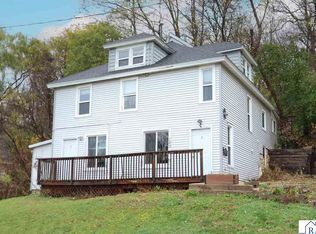 MLS ID #267041959, MICHELLE STARKEY, True Real Estate. RASM
- $244,9003 bd2 ba1.7k sqft229 W Pleasant St, Mankato, MN 56001For SaleMLS ID #7082665, Peter Martin, Real Broker, LLC. NorthstarMLS as distributed by MLS GRID
