THIS HOME IS COMPLETE and ready for you!! This 2-story home has finished with 4 bedrooms, 2 full bathrooms, & 2 car garage. The upper level has a sun-filled & spacious living area, kitchen (with island & quartz countertops), dining area, owner's bedroom with its own walk-in closet, 2 additional bedrooms & 1 full bathroom. The main level, you will find 1 bedroom, rec room, laundry room & full bath. Front exterior photo is similar to home being built. Actual photos will be updated when the home is finished. Landscaping is not yet planned or factored in price to give buyer ability to choose what they may want. Don’t pass up this opportunity to view this home or the many other opportunities to build the home of your choice on one of the many available lots in Groh Farm development!!
Active
Price cut: $14.9K (7/29)
$399,850
3113 Bassett Dr, Mankato, MN 56001
4beds
1,661sqft
:
Get pre-qualified$2,594/mo
Single Family
Built in 2025
7,606 Square Feet Lot
$399,000 Zestimate®
$241/sqft
$-- HOA
What's special
Dining areaLaundry roomRec room
- 129 days |
- 118 |
- 3 |
Zillow last checked:
Listing updated:
Listed by:
David J Pope 651-249-7150,
Fieldstone Real Estate Specialists
Source: NorthstarMLS as distributed by MLS GRID,MLS#: 7038364
Facts & features
Interior
Bedrooms & bathrooms
- Bedrooms: 4
- Bathrooms: 2
- Full bathrooms: 2
Bedroom
- Level: Upper
- Area: 143 Square Feet
- Dimensions: 11x13
Bedroom 2
- Level: Upper
- Area: 126.5 Square Feet
- Dimensions: 11.5x11
Bedroom 3
- Level: Upper
- Area: 136.5 Square Feet
- Dimensions: 10.5x13
Bedroom 4
- Level: Main
- Area: 121 Square Feet
- Dimensions: 11x11
Bathroom
- Level: Upper
- Area: 70 Square Feet
- Dimensions: 10x7
Bathroom
- Level: Main
- Area: 63 Square Feet
- Dimensions: 6x10.5
Dining room
- Level: Upper
- Area: 154 Square Feet
- Dimensions: 14x11
Foyer
- Level: Main
- Area: 71.5 Square Feet
- Dimensions: 5.5x13
Kitchen
- Level: Upper
- Area: 120.75 Square Feet
- Dimensions: 11.5x10.5
Laundry
- Level: Main
- Area: 70 Square Feet
- Dimensions: 10x7
Living room
- Level: Upper
- Area: 187 Square Feet
- Dimensions: 11x17
Other
- Level: Upper
- Area: 36 Square Feet
- Dimensions: 4x9
Recreation room
- Level: Main
- Area: 137.5 Square Feet
- Dimensions: 12.5x11
Utility room
- Level: Main
- Area: 60 Square Feet
- Dimensions: 6x10
Heating
- Forced Air
Cooling
- Central Air
Appliances
- Included: Air-To-Air Exchanger, Dishwasher, Disposal, Gas Water Heater, Microwave, Range, Refrigerator, Stainless Steel Appliance(s)
- Laundry: Gas Dryer Hookup, Laundry Room, Main Level, Washer Hookup
Features
- Basement: None
- Has fireplace: No
Interior area
- Total structure area: 1,661
- Total interior livable area: 1,661 sqft
- Finished area above ground: 1,661
- Finished area below ground: 0
Property
Parking
- Total spaces: 2
- Parking features: Attached
- Attached garage spaces: 2
- Details: Garage Dimensions (22x24), Garage Door Height (7), Garage Door Width (16)
Accessibility
- Accessibility features: Other
Features
- Levels: Two
- Stories: 2
Lot
- Size: 7,606 Square Feet
- Dimensions: 62 x 120
- Features: Cleared
Details
- Foundation area: 1152
- Parcel number: R010914100079
- Zoning description: Residential-Single Family
Construction
Type & style
- Home type: SingleFamily
- Property subtype: Single Family
Materials
- Roof: Age 8 Years or Less
Condition
- New construction: Yes
- Year built: 2025
Details
- Builder name: FIELDSTONE FAMILY HOMES INC
Utilities & green energy
- Gas: Natural Gas
- Sewer: City Sewer/Connected
- Water: City Water/Connected
Community & HOA
Community
- Subdivision: Groh Farm
HOA
- Has HOA: No
- HOA name: NO HOA!!
Location
- Region: Mankato
Financial & listing details
- Price per square foot: $241/sqft
- Tax assessed value: $27,100
- Annual tax amount: $398
- Date on market: 4/4/2026
Estimated market value
$399,000
$379,000 - $419,000
$2,360/mo
Price history
| Date | Event | Price |
|---|---|---|
| 7/29/2026 | Price change | $399,850-3.6%$241/sqft |
Source:  NorthstarMLS as distributed by MLS GRID #7038364 Report a problem NorthstarMLS as distributed by MLS GRID #7038364 Report a problem | ||
| 4/4/2026 | Listed for sale | $414,760+492.5%$250/sqft |
Source: NorthstarMLS as distributed by MLS GRID #7038364 Report a problem | ||
| 12/8/2025 | Sold | $70,000$42/sqft |
Source: Public Record Report a problem | ||
Public tax history
| Year | Property taxes | Tax assessment |
|---|---|---|
| 2025 | $374 +36.5% | $27,100 -0.4% |
| 2024 | $274 +191.5% | $27,200 +33.3% |
| 2023 | $94 +176.5% | $20,400 |
| 2022 | $34 | $20,400 |
Find assessor info on the county website
Monthly payment
Est. payment
Payment breakdown
Explore the cost of this home by adjusting the details. Changes won't be saved.Climate risks
Neighborhood: 56001
Nearby schools
GreatSchools rating
- 9/10Washington Elementary SchoolGrades: K-5Distance: 2.9 mi
- 6/10Prairie Winds Middle SchoolGrades: 6-8Distance: 1.7 mi
- 6/10Mankato East Senior High SchoolGrades: 9-12Distance: 1.9 mi
- $65,000-- bd-- ba-- sqft3109 Bassett Dr, Mankato, MN 56001Sold
- $449,8506 bd3 ba2.3k sqft3117 Bassett Dr, Mankato, MN 56001New Construction
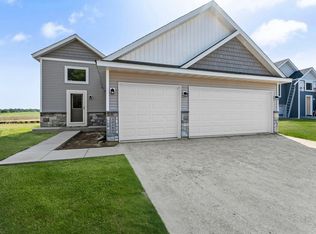
- $315,0003 bd3 ba1.4k sqft3105 Bassett Dr, Mankato, MN 56001Sold

- $450,0004 bd3 ba1.8k sqft3121 Bassett Dr, Mankato, MN 56001Sold

- $80,000-- bd-- ba-- sqft3101 Bassett Dr, Mankato, MN 56001Sold
- $396,5003 bd2 ba1.6k sqft3110 Bassett Dr, Mankato, MN 56001Off Market
- $27,100-- bd-- ba-- sqft3125 Bassett Dr, Mankato, MN 56001Off Market
- $391,3003 bd2 ba-- sqft3114 Bassett Dr, Mankato, MN 56001Off Market
A local agent can set up tours, give advice and negotiate with sellers.
A local lender can help you make sure your offer is ready when you are.
Similar homes
- $389,2304 bd2 ba1.6k sqft2021 Aster Ln, Mankato, MN 56001New Construction

 MLS ID #7049166, David J Pope, Fieldstone Real Estate Specialists. NorthstarMLS as distributed by MLS GRID
 - $389,9954 bd2 ba2.1k sqft720 Mulligan St, Mankato, MN 56001For Sale
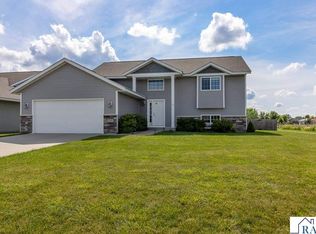 MLS ID #267040701, Jeremy Tubbs, True Real Estate. RASM
 - $349,9003 bd2 ba1.9k sqft108 Celestine Cir, Mankato, MN 56001For Sale
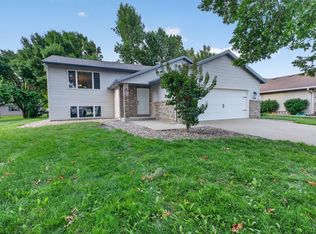 MLS ID #7123371, Bridget Yokiel, Realty Executives Associates. NorthstarMLS as distributed by MLS GRID
 - $449,8506 bd3 ba2.3k sqft3117 Bassett Dr, Mankato, MN 56001New ConstructionMLS ID #7040415, David J Pope, Fieldstone Real Estate Specialists. NorthstarMLS as distributed by MLS GRID
- $419,8003 bd2 ba1.6k sqft3116 Bassett Dr, Mankato, MN 56001New ConstructionMLS ID #7039482, Candee Deichman, Century 21 Atwood. RASM
- $364,9004 bd2 ba2k sqft1132 Heron Dr, Mankato, MN 56001For SaleMLS ID #7040415, Anthony White, Jbeal Real Estate Group. RASM
- $--3 bd1 ba1k sqft115 Ridgewood St, Mankato, MN 56001AuctionAuction.com 2
- $384,9004 bd2 ba2.2k sqft1676 Castle Dr, North Mankato, MN 56003For SaleMLS ID #267041133, Laney Pope, Weichert REALTORS Heartland. RASM
- $299,9003 bd3 ba1.8k sqft3106 Scotch Ln, Mankato, MN 56001New ConstructionMLS ID #267040864, REBECCA THATE, Re/Max Advantage Plus Mankato. RASM
- $434,7204 bd3 ba2.3k sqft2017 Aster Ln, Mankato, MN 56001New ConstructionMLS ID #7040445, David J Pope, Fieldstone Real Estate Specialists. NorthstarMLS as distributed by MLS GRID
- $470,0003 bd2 ba1.5k sqft219 Double Eagle Dr, Mankato, MN 56001New ConstructionMLS ID #7122310, Price Realty, eXp Realty. NorthstarMLS as distributed by MLS GRID
- $394,9002 bd2 ba1.6k sqft133 Cameo Ln, Mankato, MN 56001For SaleMLS ID #267040465, Chad Hoffman, Hom Realty Group. RASM
- $369,9004 bd3 ba2.4k sqft206 Hunters Ct, Eagle Lake, MN 56024For SaleMLS ID #267041082, Bridget Yokiel, Realty Executives Associates. RASM
- $375,0003 bd3 ba2.4k sqft204 Parkway Pl, Mankato, MN 56001For SaleMLS ID #267040870, Angie VanEman Lynch, American Way Realty. RASM
- $399,0002 bd2 ba1.2k sqft121 Copper Village Cir, Mankato, MN 56001New ConstructionMLS ID #7040236, JEFF KAUL, Bridge Realty. RASM
- $245,0003 bd2 ba1.4k sqft1035 E Main St, Mankato, MN 56001For SaleMLS ID #7119316, Tiela Clement, Edina Realty, Inc.. NorthstarMLS as distributed by MLS GRID
- $359,9003 bd2 ba2.1k sqft169 Mary Cir, North Mankato, MN 56003For SaleMLS ID #7123451, Moe Mossa, Savvy Avenue, LLC. NorthstarMLS as distributed by MLS GRID
- $439,3106 bd3 ba2.3k sqft2025 Aster Ln, Mankato, MN 56001New ConstructionMLS ID #7040630, David J Pope, Fieldstone Real Estate Specialists. NorthstarMLS as distributed by MLS GRID
- $499,9002 bd2 ba1.6k sqft309 Pinehurst Dr, Mankato, MN 56001New ConstructionMLS ID #267041170, Jennifer Johnson, True Real Estate. RASM
- $308,0003 bd3 ba1.8k sqft3205 Scotch Ln, Mankato, MN 56001New ConstructionMLS ID #7040402, REBECCA THATE, Re/Max Advantage Plus Mankato. RASM
