HOME IN COMPLETE AND READY TO BE YOURS!! This 2-story home has finished with 4 bedrooms, 3 bathrooms, & 3 car garage. The main level has a sun-filled & spacious living area, kitchen (with island, walk-in pantry & quartz countertops), dining area, & 1/2 bathroom. The upper level, you will find owner's suite with its own bathroom and walk-in closet, 3-bedrooms, laundry room & full bath. Lower level is unfinished with bathroom rough-ins allowing you finish the way you want and gain equity. Home has been built with a 3-car garage even though rendering photo shows as 2-car garage. Actual photos will be updated when the home is finished. Landscaping is not yet planned or factored in price to give buyer ability to choose what they may want. Don’t pass up this opportunity to view this home or the many other opportunities to build the home of your choice on one of the many available lots!! Don’t pass up this opportunity to view this home or the many other opportunities to build the home of your choice on one of the many available lots!! Don’t pass up this opportunity to view this home or the many other opportunities to build the home of your choice on one of the many available lots!! Don’t pass up this opportunity to view this home or the many other opportunities to build the home of your choice on one of the many available lots!! Don't pass up this opportunity to purchase this home or build your home on another lot!!
Closed
$450,000
3121 Bassett Dr, Mankato, MN 56001
4beds
1,820sqft
Single Family
Built in 2025
7,505 Square Feet Lot
$450,500 Zestimate®
$247/sqft
$2,542 Estimated rent
Home value
$450,500
$428,000 - $473,000
$2,542/mo
Zestimate® history
Owner options
List your home for rent
$2,542/mo
Rent Zestimate®
Find your next renter with Zillow Rental Manager. Plus, with online applications, you can quickly screen prospective tenants – for free.
$2,542/mo
Rent Zestimate®
Refinance and save
$2,810/mo
Est. payment
Refinancing to a lower rate could help reduce your monthly payments and save thousands over the life of the loan.
$2,810/mo
Est. payment
Explore your selling options
Work with a Zillow partner agent
Leverage their expertise and Zillow's premium Showcase listings to get your home seen by more buyers.
Get startedList with your own agent
Get your home in front of millions of buyers by listing it on Zillow.
Learn how to do itSell it yourself
Take full control of how buyers see your home on Zillow by listing For Sale by Owner (FSBO).
List your homeWhat's special
Walk-in pantryQuartz countertopsDining areaLaundry room
Zillow last checked:
Listing updated:
Listed by:
David J Pope 651-249-7150,
Fieldstone Real Estate Specialists
Bought with:
Amy Klammer
True Real Estate
Source: NorthstarMLS as distributed by MLS GRID,MLS#: 7038368
Facts & features
Interior
Bedrooms & bathrooms
- Bedrooms: 4
- Bathrooms: 3
- Full bathrooms: 1
- 3/4 bathrooms: 1
- 1/2 bathrooms: 1
Bedroom
- Level: Upper
- Area: 162.5 Square Feet
- Dimensions: 13x12.5
Bedroom 2
- Level: Upper
- Area: 132 Square Feet
- Dimensions: 11x12
Bedroom 3
- Level: Upper
- Area: 132 Square Feet
- Dimensions: 11x12
Bedroom 4
- Level: Upper
- Area: 132 Square Feet
- Dimensions: 11x12
Primary bathroom
- Level: Upper
- Area: 66 Square Feet
- Dimensions: 5.5x12
Bathroom
- Level: Main
- Area: 30 Square Feet
- Dimensions: 5x6
Bathroom
- Level: Upper
- Area: 60.5 Square Feet
- Dimensions: 11x5.5
Dining room
- Level: Main
- Area: 108 Square Feet
- Dimensions: 9x12
Foyer
- Level: Main
- Area: 65 Square Feet
- Dimensions: 5x13
Great room
- Level: Main
- Area: 174 Square Feet
- Dimensions: 14.5x12
Kitchen
- Level: Main
- Area: 130 Square Feet
- Dimensions: 10x13
Laundry
- Level: Upper
- Area: 48 Square Feet
- Dimensions: 6x8
Other
- Level: Main
- Area: 36 Square Feet
- Dimensions: 6x6
Walk in closet
- Level: Upper
- Area: 42 Square Feet
- Dimensions: 7x6
Walk in closet
- Level: Upper
- Area: 24.5 Square Feet
- Dimensions: 7x3.5
Walk in closet
- Level: Upper
- Area: 24.5 Square Feet
- Dimensions: 7x3.5
Heating
- Forced Air
Cooling
- Central Air
Appliances
- Included: Air-To-Air Exchanger, Dishwasher, Disposal, Microwave, Range, Refrigerator, Stainless Steel Appliance(s)
- Laundry: Gas Dryer Hookup, Laundry Room, Upper Level, Washer Hookup
Features
- Basement: Egress Window(s),Concrete,Sump Pump,Unfinished
- Has fireplace: No
Interior area
- Total structure area: 2,457
- Total interior livable area: 1,820 sqft
- Finished area above ground: 1,820
- Finished area below ground: 0
Property
Parking
- Total spaces: 3
- Parking features: Attached
- Attached garage spaces: 3
- Details: Garage Dimensions (27.5x22), Garage Door Height (7), Garage Door Width (16)
Accessibility
- Accessibility features: None
Features
- Levels: Two
- Stories: 2
Lot
- Size: 7,505 Square Feet
- Dimensions: 62 x 120
- Features: Cleared
Details
- Foundation area: 637
- Parcel number: R010914100081
- Zoning description: Residential-Single Family
Construction
Type & style
- Home type: SingleFamily
- Property subtype: Single Family
Materials
- Roof: Age 8 Years or Less,Asphalt
Condition
- New construction: Yes
- Year built: 2025
Details
- Builder name: FIELDSTONE FAMILY HOMES INC
Utilities & green energy
- Electric: 200+ Amp Service
- Gas: Natural Gas
- Sewer: City Sewer/Connected
- Water: City Water/Connected
Community & HOA
Community
- Subdivision: Groh Farm
HOA
- Has HOA: No
- HOA name: NO HOA!!
Location
- Region: Mankato
Financial & listing details
- Price per square foot: $247/sqft
- Tax assessed value: $27,100
- Annual tax amount: $398
- Date on market: 4/4/2026
- Cumulative days on market: 6 days
Price history
| Date | Event | Price |
|---|---|---|
| 7/1/2026 | Sold | $450,000-2.2%$247/sqft |
Source:  NorthstarMLS as distributed by MLS GRID #7038368 Report a problem NorthstarMLS as distributed by MLS GRID #7038368 Report a problem | ||
| 6/5/2026 | Pending sale | $459,900$253/sqft |
Source: NorthstarMLS as distributed by MLS GRID #7038368 Report a problem | ||
| 4/4/2026 | Listed for sale | $459,900+557%$253/sqft |
Source: NorthstarMLS as distributed by MLS GRID #7038368 Report a problem | ||
| 12/10/2025 | Sold | $70,000$38/sqft |
Source: Public Record Report a problem | ||
Public tax history
| Year | Property taxes | Tax assessment |
|---|---|---|
| 2025 | $374 +36.5% | $27,100 -0.4% |
| 2024 | $274 +191.5% | $27,200 +33.3% |
| 2023 | $94 +176.5% | $20,400 |
| 2022 | $34 | $20,400 |
Find assessor info on the county website
Neighborhood: 56001
Nearby homes
- $27,100-- bd-- ba-- sqft3125 Bassett Dr, Mankato, MN 56001Off Market
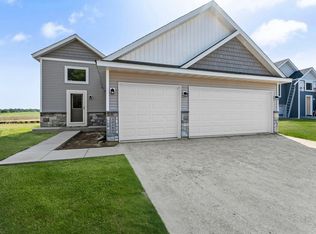
- $449,8506 bd3 ba2.3k sqft3117 Bassett Dr, Mankato, MN 56001New Construction
- $27,100-- bd-- ba-- sqft3129 Bassett Dr, Mankato, MN 56001Off Market
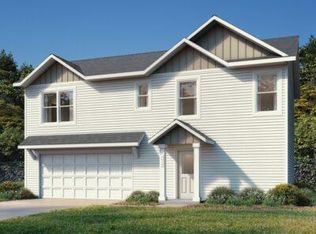
- $399,8504 bd2 ba1.6k sqft3113 Bassett Dr, Mankato, MN 56001New Construction
- $27,100-- bd-- ba-- sqft3133 Bassett Dr, Mankato, MN 56001Off Market
- $367,200-- bd-- ba-- sqft3120 Bassett Dr, Mankato, MN 56001Off Market
- $65,000-- bd-- ba-- sqft3109 Bassett Dr, Mankato, MN 56001Sold
- $356,400-- bd-- ba-- sqft3124 Bassett Dr, Mankato, MN 56001Off Market
Nearby schools
GreatSchools rating
- 9/10Washington Elementary SchoolGrades: K-5Distance: 2.9 mi
- 6/10Prairie Winds Middle SchoolGrades: 6-8Distance: 1.7 mi
- 6/10Mankato East Senior High SchoolGrades: 9-12Distance: 2 mi


Get pre-qualified for a loan
At Zillow Home Loans, we can pre-qualify you in as little as 5 minutes with no impact to your credit score.An equal housing lender. NMLS #10287.
- Minnesota
- Blue Earth County
- Mankato
- 56001
- 3121 Bassett Dr
Nearby cities
Nearby zip codes
Other Mankato Topics
