New Construction - 2 bedrooms, 2 bathrooms, oversized 2-stall garage. Step into modern comfort with this stunning new construction patio home featuring an open-concept layout designed for both relaxation and entertaining. The heart of the home is the spacious living area, complete with a cozy gas fireplace and seamless flow into the kitchen and dining spaces. The kitchen boasts quartz countertops and backsplash, stainless steel appliances, and upgraded finishes throughout, making it as beautiful as it is functional. The primary suite is a true retreat, featuring a private ensuite bathroom with ceramic tile, a walk-in shower, and a generous walk-in closet. The second bedroom and full bath provide comfort and convenience for guests or flexible living space. Enjoy the outdoors on the 12x14 patio, ideal for morning coffee or evening gatherings. Additional highlights include: dual service on-demand water heater with in-floor heat throughout, and a 20x24 pull-up attic space offering exceptional storage. This home delivers low-maintenance living with all the upgrades you’ve been looking for—don’t miss the opportunity to make it your own!
Active
Price cut: $15K (5/5)
$514,900
309 Pinehurst Dr, Mankato, MN 56001
2beds
1,659sqft
:
Get pre-qualified$3,374/mo
Condo/Twnhouse/Twin/Patio, Patio
Built in 2025
-- sqft lot
$-- Zestimate®
$310/sqft
$-- HOA
What's special
Cozy gas fireplaceOpen-concept layoutPrimary suiteStainless steel appliancesUpgraded finishesQuartz countertops and backsplashWalk-in shower
- 330 days |
- 100 |
- 1 |
Zillow last checked:
Listing updated:
Listed by:
JEN TRUE,
True Real Estate,
Jennifer Johnson
Source: RASM,MLS#: 7038486
Facts & features
Interior
Bedrooms & bathrooms
- Bedrooms: 2
- Bathrooms: 2
- Full bathrooms: 1
- 3/4 bathrooms: 1
- Main level bathrooms: 2
- Main level bedrooms: 2
Bedroom
- Level: Main
Bedroom 1
- Level: Main
Dining room
- Features: Breakfast Bar, Open Floorplan
- Level: Main
Kitchen
- Level: Main
Living room
- Level: Main
Heating
- Forced Air, Floor Furnace, Natural Gas
Cooling
- Central Air
Appliances
- Included: Dishwasher, Disposal, Microwave, Range, Refrigerator, Gas Water Heater
- Laundry: Washer/Dryer Hookups, Main Level
Features
- Ceiling Fan(s), Kitchen Center Island, Vaulted Ceiling(s), Walk-In Closet(s), Bath Description: 3/4 Primary, Main Floor Full Bath, Main Floor Bedrooms
- Flooring: Tile
- Basement: None
- Has fireplace: Yes
- Fireplace features: Gas
Interior area
- Total structure area: 1,659
- Total interior livable area: 1,659 sqft
- Finished area above ground: 1,659
- Finished area below ground: 0
Property
Parking
- Total spaces: 2
- Parking features: Concrete, Attached, Garage Door Opener
- Attached garage spaces: 2
Accessibility
- Accessibility features: Fully Wheelchair, No Stairs Internal, Accessible Doors, Door Level Handles
Features
- Levels: One
- Stories: 1
- Patio & porch: Patio
Lot
- Size: 0.27 Acres
- Dimensions: 84 x 140
- Features: Few Trees, Paved
Details
- Foundation area: 1659
- Parcel number: R01.09.03.105.010
- Other equipment: Air to Air Exchange
Construction
Type & style
- Home type: Condo
- Property subtype: Condo/Twnhouse/Twin/Patio, Patio
Materials
- Frame/Wood, Cement Board
- Roof: Asphalt
Condition
- Under Construction-Spec Home
- New construction: Yes
- Year built: 2025
Utilities & green energy
- Electric: Circuit Breakers
- Sewer: City
- Water: Public
- Utilities for property: Underground Utilities
Community & HOA
Community
- Security: Smoke Detector(s), Carbon Monoxide Detector(s)
Location
- Region: Mankato
Financial & listing details
- Price per square foot: $310/sqft
- Tax assessed value: $77,300
- Annual tax amount: $1,132
- Date on market: 9/3/2025
- Listing terms: Cash,Conventional
Estimated market value
Not available
Estimated sales range
Not available
Not available
Price history
| Date | Event | Price |
|---|---|---|
| 5/5/2026 | Price change | $514,900-2.8%$310/sqft |
Source:  RASM #7038486 Report a problem RASM #7038486 Report a problem | ||
| 9/3/2025 | Listed for sale | $529,900+679.3%$319/sqft |
Source: RASM #7038486 Report a problem | ||
| 6/24/2025 | Listing removed | $68,000$41/sqft |
Source: RASM #7033970 Report a problem | ||
| 12/21/2023 | Listed for sale | $68,000$41/sqft |
Source: RASM #7033970 Report a problem | ||
Public tax history
| Year | Property taxes | Tax assessment |
|---|---|---|
| 2025 | $1,200 +8.5% | $77,300 |
| 2024 | $1,106 +2.8% | $77,300 |
| 2023 | $1,076 +0.9% | $77,300 |
| 2022 | $1,066 +109% | $77,300 |
| 2021 | $510 +19.7% | $77,300 +66.6% |
| 2020 | $426 | $46,400 |
| 2019 | $426 | $46,400 |
Find assessor info on the county website
Monthly payment
Est. payment
Payment breakdown
Explore the cost of this home by adjusting the details. Changes won't be saved.Climate risks
Neighborhood: 56001
Nearby schools
GreatSchools rating
- 9/10Washington Elementary SchoolGrades: K-5Distance: 2.8 mi
- 6/10Prairie Winds Middle SchoolGrades: 6-8Distance: 3.1 mi
- 6/10Mankato East Senior High SchoolGrades: 9-12Distance: 2.6 mi
Schools provided by the listing agent
- District: Mankato #77
Source: RASM. This data may not be complete. We recommend contacting the local school district to confirm school assignments for this home.
- $50,5003 bd2 ba2.4k sqft107 Butler Falls Ct, Mankato, MN 56001Off Market
- $62,900-- bd-- ba-- sqft103 Butler Falls Ct, Mankato, MN 56001Off Market
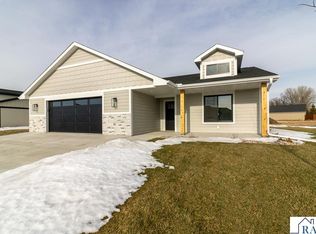
- $529,9002 bd2 ba1.6k sqft305 Pinehurst Dr, Mankato, MN 56001Sold
- $432,3003 bd2 ba-- sqft313 Pinehurst Dr, Mankato, MN 56001Off Market
- from $598,000-- sqft106 Butler Falls Rd, Mankato, MN 56001New Construction
- $43,500-- bd-- ba-- sqft404 Pinehurst Dr, Mankato, MN 56001Off Market
- $79,0000.32 Acres106 Butler Falls Ct, Mankato, MN 56001Lot/Land
- from $589,000-- sqft102 Butler Falls Rd, Mankato, MN 56001New Construction
A local agent can set up tours, give advice and negotiate with sellers.
A local lender can help you make sure your offer is ready when you are.
Similar homes
- $463,9003 bd2 ba2.2k sqft217 Pinehurst Dr, Mankato, MN 56001For Sale
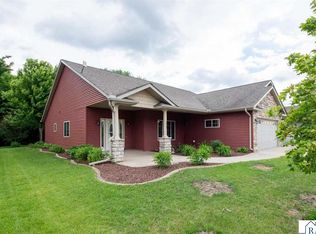 MLS ID #267040615, Dan Baker, Century 21 Atwood. RASM
 - from $598,0003 bd2 ba2k sqftAmelia Patio Plan, Miller Creek, Mankato, MN 56001New Construction
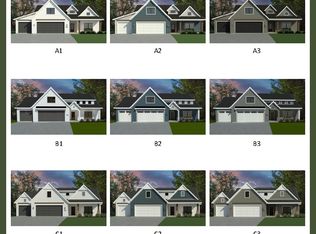 R Henry Construction
 - $529,8004 bd4 ba858 sqft3120 & 3122 Noble Dr, Mankato, MN 56001For Sale
 MLS ID #7039425, REBECCA THATE, Re/Max Advantage Plus Mankato. RASM
 - $389,9954 bd2 ba2.1k sqft720 Mulligan St, Mankato, MN 56001For Sale
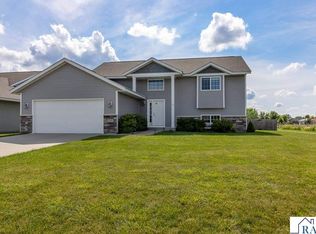 MLS ID #267040701, Jeremy Tubbs, True Real Estate. RASM
 - $499,9003 bd2 ba2.4k sqft23955 Lime Valley Rd, Mankato, MN 56001For SaleMLS ID #267040742, Holly Koenig, Re/Max Results. RASM
- $539,9003 bd2 ba1.6k sqft148 Hidden Oaks Cir, Mankato, MN 56001New ConstructionMLS ID #7040150, REBECCA THATE, Re/Max Advantage Plus Mankato. RASM
- $592,0003 bd3 ba2.4k sqft408 Fontaine Trl, Mankato, MN 56001For SaleMLS ID #267040477, BOB GOETZKE, Goetzke Group. RASM
- $375,0004 bd2 ba2k sqft124 Harbor Hill Dr, Mankato, MN 56001For SaleMLS ID #267040594, Jordan Johnson, Edina Realty Inc. Mankato. RASM
- $369,9004 bd2 ba1.9k sqft109 Cypress Ct, Mankato, MN 56001For SaleMLS ID #267040614, RICH DRAHEIM, Weichert REALTORS, Community Group. RASM
- $624,8003 bd2 ba1.7k sqft216 Dancing Waters Cir, Mankato, MN 56001For SaleMLS ID #267040493, Candee Deichman, Century 21 Atwood. RASM
- $419,9003 bd2 ba1.4k sqft220 Copper Village Cir, Mankato, MN 56001For SaleMLS ID #267040776, Kory Kettner, True Real Estate. RASM
- $293,9003 bd2 ba1.6k sqft109 Palmer Path, Mankato, MN 56001For SaleMLS ID #267040642, REBECCA THATE, Re/Max Advantage Plus Mankato. RASM
- $274,9002 bd2 ba1.3k sqft120 Palmer Path, Mankato, MN 56001For SaleMLS ID #7039798, Tara Garbes, True Real Estate. RASM
- $298,0002 bd2 ba1.5k sqft108 Gull Path, Mankato, MN 56001For SaleMLS ID #267040858, Amy Klammer, True Real Estate. RASM
- $359,5004 bd2 ba2.1k sqft604 Saint Andrews Dr, Mankato, MN 56001For SaleMLS ID #7039897, Diane Holland, Re/Max Venture. RASM
- $299,9002 bd2 ba1.7k sqft128 Gull Path, Mankato, MN 56001For SaleMLS ID #267040842, Amanda Williams, Re/Max Dynamic Agents. RASM
- $272,9002 bd2 ba1.3k sqft2320 Hoffman Path, Mankato, MN 56001For SaleMLS ID #267040739, Kayla Peterson, American Way Realty. RASM
- $271,8003 bd2 ba2k sqft3025 Bluestem Trl, Mankato, MN 56001For SaleMLS ID #267041005, Candee Deichman, Century 21 Atwood. RASM
- $339,9004 bd2 ba2k sqft2104 Fair St, Mankato, MN 56001For SaleMLS ID #267040826, Shane Nelson, Home Run Realty. RASM
- $389,9003 bd3 ba2.4k sqft204 Parkway Pl, Mankato, MN 56001For SaleMLS ID #267040870, Angie VanEman Lynch, American Way Realty. RASM
