Great opportunity for investment! Both units are have active leases. One story Twin Homes You asked—and here it is! Beautiful, brand-new one-level patio homes, ready for move-in today. These thoughtfully designed two-bedroom homes feature a well-planned open floor layout that combines comfort and functionality. Enter through the everyday entry from the attached garage, where a conveniently located closet keeps everything organized before stepping into the spacious kitchen and breakfast bar area. The inviting kitchen offers abundant counter space and includes a stainless steel Whirlpool appliance package. The breakfast bar comfortably seats four and flows seamlessly into the dinette and living areas, creating an ideal space for entertaining or everyday living. The living room feels bright and airy with 9-foot ceilings enhancing the open design. The home includes two bedrooms, including a private primary suite with a 3/4 en-suite bath and a generous walk-in closet. Features to love: Airy 9-foot ceilings, Quality Lindsay windows, Durable LVP flooring throughout for easy, maintenance, Concrete driveway, Insulated garage with floor drain. Eligible for a rental license, these homes offer flexibility for homeowners and investors alike. Looking to maximize your investment or retirement plan? Lease one side and live in the other. Call today to learn more about the comfort, value, and efficiency these new homes provide. Be sure to ask about the preferred lender credit and save cash today!
Active
$529,800
3120 & 3122 Noble Dr, Mankato, MN 56001
4beds
858sqft
:
Get pre-qualified$3,438/mo
Multi Family
Built in ----
-- sqft lot
$510,100 Zestimate®
$617/sqft
$-- HOA
What's special
Brand-new one-level patio homesTwo-bedroom homesWell-planned open floor layoutAbundant counter spaceQuality lindsay windowsInviting kitchenGenerous walk-in closet
- 185 days |
- 55 |
- 1 |
Zillow last checked:
Listing updated:
Listed by:
REBECCA THATE,
Re/Max Advantage Plus Mankato
Source: RASM,MLS#: 7039425
Facts & features
Interior
Bedrooms & bathrooms
- Bedrooms: 4
- Bathrooms: 4
- Full bathrooms: 2
- 3/4 bathrooms: 2
- Main level bathrooms: 4
- Main level bedrooms: 4
Heating
- Forced Air, Natural Gas
Cooling
- Unit 1: Central Air, Unit 2: Central Air
Appliances
- Included: Dishwasher, Dryer, Microwave, Range, Refrigerator, Washer, Range/Stove, Electric Water Heater
- Laundry: Unit 1: Washer/Dryer Hookups, Unit 2: Washer/Dryer Hookups
Features
- Unit 1: Eat-In Kitchen, Walk-In Closet(s), Unit 2: Eat-In Kitchen, Walk-In Closet(s), Main Floor Bedrooms
- Basement: None
Interior area
- Total structure area: 858
- Total interior livable area: 858 sqft
- Finished area above ground: 858
- Finished area below ground: 0
Video & virtual tour
Property
Parking
- Total spaces: 4
- Parking features: Concrete, Attached, Garage Door Opener
- Attached garage spaces: 4
Accessibility
- Accessibility features: No Stairs Internal, No Stairs External
Features
- Levels: One
- Stories: 1
Lot
- Size: 9,583 Square Feet
- Dimensions: .22 acres
- Features: Few Trees, Paved
Details
- Foundation area: 858
- Other equipment: Air to Air Exchange
Construction
Type & style
- Home type: MultiFamily
- Property subtype: Multi Family
Materials
- Frame/Wood, Vinyl Siding
- Roof: Asphalt
Condition
- Previously Owned
- New construction: No
Utilities & green energy
- Sewer: City
- Water: Public
Community & HOA
Location
- Region: Mankato
Financial & listing details
- Price per square foot: $617/sqft
- Annual tax amount: $482
- Date on market: 2/10/2026
- Listing terms: Cash,Conventional,DVA,FHA,MHFA (L)
- Total actual rent: 3300
- Tenant pays: Cable TV, Electricity, Trash Collection, Water/Sewer, Fuel
Estimated market value
$510,100
$485,000 - $536,000
$1,171/mo
Price history
| Date | Event | Price |
|---|---|---|
| 2/10/2026 | Listed for sale | $529,800$617/sqft |
Source:  RASM #7039425 Report a problem RASM #7039425 Report a problem | ||
Public tax history
Tax history is unavailable.
Monthly payment
Est. payment
Payment breakdown
Explore the cost of this home by adjusting the details. Changes won't be saved.Climate risks
Neighborhood: 56001
Nearby schools
GreatSchools rating
- 9/10Washington Elementary SchoolGrades: K-5Distance: 2.2 mi
- 6/10Prairie Winds Middle SchoolGrades: 6-8Distance: 1.4 mi
- 6/10Mankato East Senior High SchoolGrades: 9-12Distance: 1.4 mi
Schools provided by the listing agent
- District: Mankato #77
Source: RASM. This data may not be complete. We recommend contacting the local school district to confirm school assignments for this home.
- $499,9002.65 acres21529 586th Ave, Mankato, MN 56001Lot/Land

- $435,6002 acres2A Madison Ave, Mankato, MN 56001Lot/Land
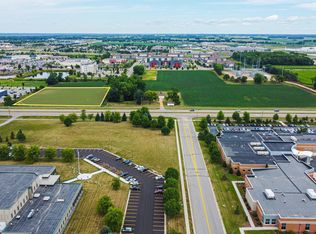
- $1,408,8002 bd1 ba1.2k sqft2050 Madison Ave, Mankato, MN 56001Off Market
- $2,510,00011.52 acres2050 Madison Ave, Mankato, MN 56001Lot/Land
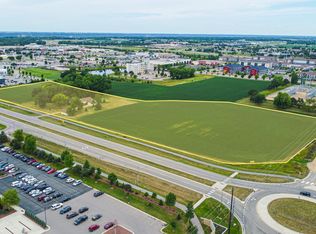
- $1,900,0008.55 acres1X Adams St, Mankato, MN 56001Lot/Land
- $1,984,800-- bd-- ba-- sqft21323 586th Ave, Mankato, MN 56001Off Market
- $24,400-- bd-- ba-- sqft3068 Prairie Rose Dr, Mankato, MN 56001Off Market
- $24,4003 bd2 ba1.5k sqft3138 Prairie Rose Dr, Mankato, MN 56001Off Market
A local agent can set up tours, give advice and negotiate with sellers.
A local lender can help you make sure your offer is ready when you are.
Similar homes
- $280,0005 bd3 ba1.2k sqft1104 N 5th St, Mankato, MN 56001For Sale
 MLS ID #7040188, Christa Wolner, Connect Real Estate Group. RASM
 - $264,9002 bd2 ba858 sqft3120 Noble Dr, Mankato, MN 56001For Sale
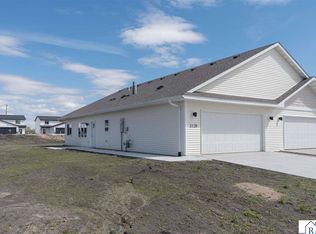 MLS ID #7039483, REBECCA THATE, Re/Max Advantage Plus Mankato. RASM
 - $264,9002 bd2 ba858 sqft3122 Noble Dr, Mankato, MN 56001New Construction
 MLS ID #7039383, REBECCA THATE, Re/Max Advantage Plus Mankato. RASM
 - $269,9002 bd2 ba872 sqft3111 Scotch Ln, Mankato, MN 56001New Construction
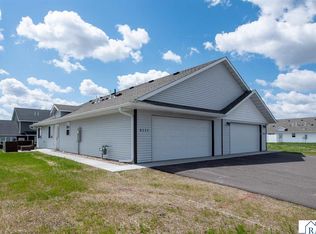 MLS ID #7040215, Candee Deichman, Century 21 Atwood. RASM
 - $269,9002 bd2 ba872 sqft3109 Scotch Ln, Mankato, MN 56001New ConstructionMLS ID #7040216, Candee Deichman, Century 21 Atwood. RASM
- $284,9002 bd2 ba1.2k sqft1355 Adams St, Mankato, MN 56001For SaleMLS ID #267040863, REBECCA THATE, Re/Max Advantage Plus Mankato. RASM
- $399,0002 bd2 ba1.2k sqft121 Copper Village Cir, Mankato, MN 56001New ConstructionMLS ID #7040236, JEFF KAUL, Bridge Realty. RASM
- $415,0002 bd1 ba961 sqft26770 Sioux Trl, Madison Lake, MN 56063For SaleMLS ID #267041147, Angie VanEman Lynch, American Way Realty. RASM
- $425,0003 bd1 ba1.1k sqft49295 Sportsmans Ln, Waterville, MN 56096For SaleMLS ID #267041085, Scott Borgmeier, Bh Realty Group. RASM
- $449,9004 bd2 ba1.1k sqft945 Reed St N, Waterville, MN 56096For Sale
 MLS ID #7108020, Rodney D. Tietz, True Life Real Estate Solution. NorthstarMLS as distributed by MLS GRID
 - $299,9002 bd1 ba808 sqft7008 Laura Ln, Saint Peter, MN 56082For SaleMLS ID #7040191, SONJA ZOET, Real Broker, LLC. RASM
- $294,9002 bd1 ba1.1k sqft1007 Broadway St, Cleveland, MN 56017For SaleMLS ID #267041097, CHRISTINE THOMAS, Lake Shores & More Realty. RASM
- $319,9002 bd1 ba924 sqft25076 Swedes Bay Ln, Elysian, MN 56028For SaleMLS ID #267040855, Shannon Beal, Jbeal Real Estate Group. RASM
- $300,0002 bd1 ba880 sqft106 Sakatah Blvd N, Waterville, MN 56096For Sale By Owner
- $349,0001 bd1 ba1.1k sqft527 Marian St, Waterville, MN 56096For SaleMLS ID #7073148, Dawn Johnson, LPT Realty, LLC. NorthstarMLS as distributed by MLS GRID
