Welcome to this brand new 2 bedroom, 2 bathroom home offering the perfect blend of modern design, comfort, and low-maintenance living. With a spacious 2-stall garage and a thoughtfully designed layout, this home is built to fit today’s lifestyle. Step inside to an open-concept floor plan filled with natural light and highlighted by vaulted ceilings, creating a bright and inviting space. The living area flows seamlessly into the kitchen, featuring crisp white cabinetry, sleek countertops, stainless steel appliances, and a center island perfect for entertaining or everyday living. The primary suite provides a private retreat with its own bathroom, while the second bedroom offers flexibility for guests, a home office, or hobbies. Both bathrooms showcase clean, modern finishes for a fresh and timeless feel. Enjoy the convenience of true main-level living with durable flooring throughout and a neutral color palette ready for your personal touch. The exterior features low-maintenance siding and green space to relax and enjoy. Be the first to own this beautifully finished, move-in ready home.
Active
$269,900
3111 Scotch Ln, Mankato, MN 56001
2beds
872sqft
Condo/Twnhouse/Twin/Patio, Twinhome
Built in 2024
-- sqft lot
$268,800 Zestimate®
$310/sqft
$-- HOA
What's special
Sleek countertopsTrue main-level livingLow-maintenance sidingVaulted ceilingsBright and inviting spaceStainless steel appliancesCrisp white cabinetry
- 108 days |
- 41 |
- 2 |
Zillow last checked:
Listing updated:
Listed by:
Candee Deichman,
Century 21 Atwood
Source: RASM,MLS#: 7040215
Facts & features
Interior
Bedrooms & bathrooms
- Bedrooms: 2
- Bathrooms: 2
- Full bathrooms: 1
- 3/4 bathrooms: 1
- Main level bathrooms: 2
- Main level bedrooms: 2
Bedroom
- Level: Main
- Area: 105.04
- Dimensions: 10.1 x 10.4
Bedroom 1
- Level: Main
- Area: 147.46
- Dimensions: 14.6 x 10.1
Dining room
- Features: Eat-in Kitchen
Kitchen
- Level: Main
- Area: 103.95
- Dimensions: 9.9 x 10.5
Living room
- Level: Main
- Area: 112.7
- Dimensions: 11.5 x 9.8
Heating
- Forced Air, Natural Gas
Cooling
- Central Air
Appliances
- Included: Dishwasher, Disposal, Microwave, Range, Electric Water Heater
- Laundry: Main Level
Features
- Ceiling Fan(s), Eat-In Kitchen, Bath Description: Main Floor 3/4 Bath, Main Floor Full Bath, Main Floor Bedrooms
- Basement: Other
- Has fireplace: No
- Fireplace features: None
Interior area
- Total structure area: 872
- Total interior livable area: 872 sqft
- Finished area above ground: 872
- Finished area below ground: 0
Property
Parking
- Total spaces: 2
- Parking features: Attached
- Attached garage spaces: 2
Accessibility
- Accessibility features: No Stairs Internal, No Stairs External
Features
- Levels: One
- Stories: 1
- Patio & porch: Patio
Lot
- Size: 4,791 Square Feet
- Dimensions: 40 x 120
- Features: Few Trees
Details
- Foundation area: 872
- Parcel number: R010914100181
- Other equipment: Air to Air Exchange
Construction
Type & style
- Home type: Condo
- Property subtype: Condo/Twnhouse/Twin/Patio, Twinhome
- Attached to another structure: Yes
Materials
- Frame/Wood, Vinyl Siding
- Foundation: Slab
- Roof: Asphalt
Condition
- New Construction
- New construction: Yes
- Year built: 2024
Utilities & green energy
- Sewer: City
- Water: Public
Community & HOA
Community
- Security: Smoke Detector(s), Carbon Monoxide Detector(s)
Location
- Region: Mankato
Financial & listing details
- Price per square foot: $310/sqft
- Annual tax amount: $470
- Date on market: 5/8/2026
Estimated market value
$268,800
$255,000 - $282,000
$1,523/mo
Price history
| Date | Event | Price |
|---|---|---|
| 5/8/2026 | Listed for sale | $269,900$310/sqft |
Source:  RASM #7040215 Report a problem RASM #7040215 Report a problem | ||
| 5/4/2026 | Listing removed | $269,900$310/sqft |
Source: RASM #7038537 Report a problem | ||
| 9/10/2025 | Listed for sale | $269,900$310/sqft |
Source: RASM #7038537 Report a problem | ||
Public tax history
Tax history is unavailable.
Monthly payment
Est. payment
Payment breakdown
Explore the cost of this home by adjusting the details. Changes won't be saved.Climate risks
Neighborhood: 56001
Nearby schools
GreatSchools rating
- 9/10Washington Elementary SchoolGrades: K-5Distance: 2.9 mi
- 6/10Prairie Winds Middle SchoolGrades: 6-8Distance: 1.8 mi
- 6/10Mankato East Senior High SchoolGrades: 9-12Distance: 2 mi
Schools provided by the listing agent
- Middle: Prairie Winds Middle
- High: Mankato East
- District: Mankato #77
Source: RASM. This data may not be complete. We recommend contacting the local school district to confirm school assignments for this home.
- $599,9006 bd6 ba2.9k sqft3117 & 3119 Noble Dr, Mankato, MN 56001For Sale

- $269,9002 bd2 ba872 sqft3109 Scotch Ln, Mankato, MN 56001New Construction
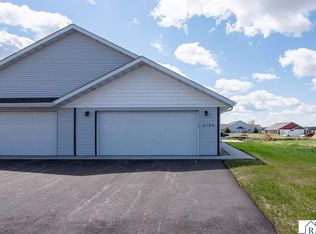
- $269,9002 bd2 ba872 sqft3113 Scotch Ln, Mankato, MN 56001New Construction

- $307,2004 bd2 ba2.3k sqft59021 Madison Ave, Mankato, MN 56001Off Market
- $271,545-- bd-- ba-- sqft3105 Scotch Ln, Mankato, MN 56001Sold
- $80,0003 bd3 ba1.7k sqft3108 Noble Dr, Mankato, MN 56001Sold
- $600,600-- bd-- ba-- sqft3117 Scotch Ln, Mankato, MN 56001Off Market
- $80,000-- bd-- ba-- sqft3112 Noble Dr, Mankato, MN 56001Sold
A local agent can set up tours, give advice and negotiate with sellers.
A local lender can help you make sure your offer is ready when you are.
Similar homes
- $269,9002 bd2 ba872 sqft3109 Scotch Ln, Mankato, MN 56001New ConstructionMLS ID #7040216, Candee Deichman, Century 21 Atwood. RASM
- $264,9002 bd2 ba858 sqft3120 Noble Dr, Mankato, MN 56001For Sale
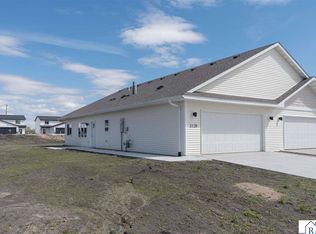 MLS ID #7039483, REBECCA THATE, Re/Max Advantage Plus Mankato. RASM
 - $264,9002 bd2 ba858 sqft3122 Noble Dr, Mankato, MN 56001New Construction
 MLS ID #7039383, REBECCA THATE, Re/Max Advantage Plus Mankato. RASM
 - $260,0002 bd2 ba1.2k sqft150 Oxford Path, Mankato, MN 56001For Sale
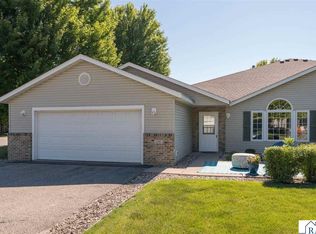 MLS ID #267040905, Joshua Kirchert, Lpt Realty. RASM
 - $280,0005 bd3 ba1.2k sqft1104 N 5th St, Mankato, MN 56001For SaleMLS ID #7040188, Christa Wolner, Connect Real Estate Group. RASM
- $--3 bd1 ba1k sqft115 Ridgewood St, Mankato, MN 56001AuctionAuction.com 2
- $235,7002 bd2 ba1k sqft1023 S Front St, Mankato, MN 56001For SaleMLS ID #7040355, DAN WINGERT, Bridge Realty. RASM
- $210,0002 bd2 ba1k sqft105 Raven Ct, Mankato, MN 56001For SaleMLS ID #267040587, Sydney Stenberg, Re/Max Dynamic Agents. RASM
- $147,5002 bd1 ba972 sqft100 Cedar St APT 211, Mankato, MN 56001For SaleMLS ID #267041101, MIKE MILLER, Action Realty Of Mankato. RASM
- $--1 bd1 ba584 sqft512 W 6th St, Mankato, MN 56001AuctionAuction.com 1
- $194,9002 bd2 ba1k sqft103 Raven Ct, Mankato, MN 56001For SaleMLS ID #267040966, Beth Crandall, True Real Estate. RASM
- $--2 bd1 ba1k sqft723 Center St, North Mankato, MN 56003AuctionServiceLink Auction
- $389,0002 bd2 ba1.2k sqft121 Copper Village Cir, Mankato, MN 56001New ConstructionMLS ID #7040236, JEFF KAUL, Bridge Realty. RASM
- $294,9002 bd1 ba1.1k sqft1007 Broadway St, Cleveland, MN 56017For SaleMLS ID #267041097, CHRISTINE THOMAS, Lake Shores & More Realty. RASM
- $285,0002 bd2 ba1.2k sqft611 Mari Dean Blvd, Lake Crystal, MN 56055For SaleMLS ID #267041179, Samantha Kaul, Bridge Realty. RASM
- $--5 bd1 ba1.2k sqft210 E Front St, Janesville, MN 56048AuctionAuction.com 2
- $299,9002 bd1 ba808 sqft7008 Laura Ln, Saint Peter, MN 56082For SaleMLS ID #7040191, SONJA ZOET, Real Broker, LLC. RASM
- $285,0002 bd2 ba1.2k sqft611 Mari Dean Blvd Unit 6, Lake Crystal, MN 56055For Sale
 MLS ID #7126244, Samantha Kaul, Bridge Realty, LLC. NorthstarMLS as distributed by MLS GRID
 - $285,0003 bd1 ba1k sqft828 Clinton St E, Waterville, MN 56096For SaleMLS ID #267041068, Susan Larvick, Realty Executives Associates. RASM
- $--3 bd1 ba883 sqft206 Main St E, Elysian, MN 56028AuctionServiceLink Auction
