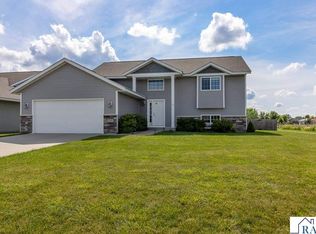
Tucked at the end of a cul-de-sac, 109 Cypress Ct in Mankato is the kind of address that makes coming home feel like exhaling after a long day. This four-bedroom, two-bathroom house balances everyday practicality with just enough polish to keep things interesting. Inside, durable luxury vinyl plank flooring stretches across the main level, offering a clean, modern foundation that stands up to busy lives and muddy paws alike. The kitchen comes outfitted with stainless steel appliances, ready to handle weeknight dinners and ambitious weekend recipes with equal ease. The primary bedroom features a clever pass-through bathroom, a thoughtful touch that streamlines those hectic mornings. Downstairs, a generous family room opens up endless possibilities, whether you envision movie marathons, a playroom, or a cozy retreat for the big game. There's room here for everyone to spread out and still gather together. Outside is a sprawling, beautifully landscaped lot framed by decorative cement edging that adds crisp, intentional charm. The expansive maintenance-free deck invites lazy summer afternoons and lively cookouts, all without the endless upkeep that steals your weekends. Location only sweetens the deal. Trail Creek Park sits just a short distance away, perfect for morning outings, afternoon adventures, or simply soaking up some green space. Comfortable, low-maintenance, and wonderfully situated, this Mankato gem is ready for its next chapter. Schedule your private showing today and see what makes it special.
Contngnt-other
Price cut: $10K (7/24)
$369,900
109 Cypress Ct, Mankato, MN 56001
4beds
1,928sqft
:
Get pre-qualified$2,423/mo
Single Family Residence
Built in 2019
7,840 Square Feet Lot
$366,800 Zestimate®
$192/sqft
$-- HOA
What's special
Decorative cement edgingStainless steel appliancesGenerous family roomExpansive maintenance-free deckSprawling beautifully landscaped lot
- 42 days |
- 774 |
- 36 |
Zillow last checked:
Listing updated:
Listed by:
RICH DRAHEIM,
Weichert REALTORS, Community Group
Source: RASM,MLS#: 267040614
Facts & features
Interior
Bedrooms & bathrooms
- Bedrooms: 4
- Bathrooms: 2
- Full bathrooms: 2
Bedroom
- Level: Main
- Area: 154
- Dimensions: 14 x 11
Bedroom 1
- Level: Main
- Area: 132
- Dimensions: 11 x 12
Bedroom 2
- Level: Lower
- Area: 121
- Dimensions: 11 x 11
Bedroom 3
- Level: Lower
- Area: 120
- Dimensions: 12 x 10
Dining room
- Features: Combine with Kitchen, Combine with Living Room, Informal Dining Room, Open Floorplan
- Level: Main
- Area: 108
- Dimensions: 12 x 9
Kitchen
- Level: Main
- Area: 108
- Dimensions: 12 x 9
Living room
- Level: Main
- Area: 169
- Dimensions: 13 x 13
Heating
- Forced Air, Natural Gas
Cooling
- Central Air
Appliances
- Included: Dishwasher, Disposal, Dryer, Microwave, Range, Refrigerator, Washer, Gas Water Heater, Water Softener Owned
- Laundry: Washer/Dryer Hookups
Features
- Ceiling Fan(s), Eat-In Kitchen, Kitchen Center Island, Vaulted Ceiling(s), Bath Description: Full Basement, Main Floor Full Bath, Walk Thru, Main Floor Bedrooms
- Basement: Daylight/Lookout Windows,Finished,Block,Full
- Has fireplace: No
Interior area
- Total structure area: 1,828
- Total interior livable area: 1,928 sqft
- Finished area above ground: 964
- Finished area below ground: 864
Property
Parking
- Total spaces: 3
- Parking features: Concrete, Attached, Garage Door Opener
- Attached garage spaces: 3
Features
- Levels: Bi-Level Split
- Patio & porch: Deck
Lot
- Size: 7,840 Square Feet
- Dimensions: 139 x 55 x 120 x 78 x 22
- Features: Cul-De-Sac, Few Trees, Paved
Details
- Foundation area: 964
- Parcel number: R01.09.03.326.008
- Other equipment: Air to Air Exchange, Sump Pump
Construction
Type & style
- Home type: SingleFamily
- Property subtype: Single Family Residence
Materials
- Frame/Wood, Brick, Metal Siding, Steel Siding
- Roof: Asphalt
Condition
- Previously Owned
- New construction: No
- Year built: 2019
Utilities & green energy
- Sewer: City
- Water: Public
Community & HOA
Location
- Region: Mankato
Financial & listing details
- Price per square foot: $192/sqft
- Tax assessed value: $309,600
- Annual tax amount: $3,536
- Date on market: 6/18/2026
- Listing terms: Cash,Conventional,DVA,FHA
Estimated market value
$366,800
$348,000 - $385,000
$2,354/mo
Price history
| Date | Event | Price |
|---|---|---|
| 7/24/2026 | Price change | $369,900-2.6%$192/sqft |
Source:  RASM #267040614 Report a problem RASM #267040614 Report a problem | ||
| 6/18/2026 | Listed for sale | $379,902+45.7%$197/sqft |
Source:  NorthstarMLS as distributed by MLS GRID #7094559 Report a problem NorthstarMLS as distributed by MLS GRID #7094559 Report a problem | ||
| 7/18/2019 | Sold | $260,733$135/sqft |
Source: Public Record Report a problem | ||
Public tax history
| Year | Property taxes | Tax assessment |
|---|---|---|
| 2025 | $3,248 +1.7% | $290,914 -3.8% |
| 2024 | $3,194 -2.2% | $302,400 +2.4% |
| 2023 | $3,266 +14.5% | $295,300 +2.6% |
| 2022 | $2,852 +4.5% | $287,900 +21.2% |
| 2021 | $2,728 +895.6% | $237,600 +631.1% |
| 2020 | $274 | $32,500 |
| 2019 | $274 -31.2% | $32,500 +26.5% |
| 2018 | $398 +1% | $25,700 |
| 2017 | $394 +26.3% | $25,700 |
| 2016 | $312 +10029.9% | $25,700 |
| 2015 | $3 | $25,700 -66.7% |
| 2014 | -- | $77,100 +200% |
| 2013 | -- | $25,700 |
| 2011 | -- | $25,700 |
| 2010 | -- | $25,700 |
Find assessor info on the county website
Monthly payment
Est. payment
Payment breakdown
Explore the cost of this home by adjusting the details. Changes won't be saved.Climate risks
Neighborhood: 56001
Nearby schools
GreatSchools rating
- 9/10Washington Elementary SchoolGrades: K-5Distance: 2.6 mi
- 6/10Prairie Winds Middle SchoolGrades: 6-8Distance: 2.8 mi
- 6/10Mankato East Senior High SchoolGrades: 9-12Distance: 2.3 mi
Schools provided by the listing agent
- Elementary: Kennedy,Washington
- Middle: Prairie Winds Middle
- District: Mankato #77
Source: RASM. This data may not be complete. We recommend contacting the local school district to confirm school assignments for this home.
- $339,5002 bd1 ba1k sqft113 Cypress Ct, Mankato, MN 56001Off Market
- $342,2002 bd1 ba1.1k sqft105 Cypress Ct, Mankato, MN 56001Off Market
- $374,7004 bd2 ba1.9k sqft116 Pinehurst Ct, Mankato, MN 56001Off Market

- $348,6004 bd2 ba1.9k sqft101 Cypress Ct, Mankato, MN 56001Off Market

- $315,3002 bd1 ba1k sqft117 Cypress Ct, Mankato, MN 56001Off Market
- $376,3005 bd2 ba2.3k sqft120 Pinehurst Ct, Mankato, MN 56001Off Market
- $304,9002 bd1 ba976 sqft108 Cypress Ct, Mankato, MN 56001Off Market
- $372,4002 bd2 ba1.1k sqft108 Pinehurst Ct, Mankato, MN 56001Off Market
A local agent can set up tours, give advice and negotiate with sellers.
A local lender can help you make sure your offer is ready when you are.
Similar homes
- $375,0004 bd2 ba2k sqft124 Harbor Hill Dr, Mankato, MN 56001For Sale
 MLS ID #267040594, Jordan Johnson, Edina Realty Inc. Mankato. RASM
 - $389,9954 bd2 ba2.1k sqft720 Mulligan St, Mankato, MN 56001For Sale
 MLS ID #267040701, Jeremy Tubbs, True Real Estate. RASM
 - $359,5004 bd2 ba2.1k sqft604 Saint Andrews Dr, Mankato, MN 56001For Sale
 MLS ID #7039897, Diane Holland, Re/Max Venture. RASM
 - $339,9004 bd2 ba2k sqft2104 Fair St, Mankato, MN 56001For Sale
 MLS ID #267040826, Dar Vosburg, Home Run Realty. RASM
 - $339,9004 bd2 ba1.7k sqft829 Tanager Rd, Mankato, MN 56001For SaleMLS ID #267040548, Christa Wolner, Connect Real Estate Group. RASM
- $374,9004 bd2 ba2k sqft1132 Heron Dr, Mankato, MN 56001For SaleMLS ID #7040415, Anthony White, Jbeal Real Estate Group. RASM
- $369,0004 bd2 ba2.2k sqft2101 Red Tail Ln, North Mankato, MN 56003For SaleMLS ID #267041025, Amanda Rodning, True Real Estate. RASM
- $375,0004 bd2 ba2.4k sqft308 Meadow Woods Dr, Mankato, MN 56001For SaleMLS ID #267040502, KARLA MALONE, Coldwell Banker River Valley. RASM
- $395,0003 bd3 ba2.7k sqft300 Tanager Rd, Mankato, MN 56001For SaleMLS ID #267040489, Nick Nathe, Edina Realty Inc. Mankato. RASM
- $349,9004 bd2 ba2.1k sqft25 Eginton Rd, Mankato, MN 56001For SaleMLS ID #267040558, JASON BEAL, Jbeal Real Estate Group. RASM
- $369,9005 bd3 ba2.6k sqft7 Dellview Ln, Mankato, MN 56001For SaleMLS ID #267040519, Angie VanEman Lynch, American Way Realty. RASM
- $293,9003 bd2 ba1.6k sqft109 Palmer Path, Mankato, MN 56001For SaleMLS ID #267040642, REBECCA THATE, Re/Max Advantage Plus Mankato. RASM
- $315,0003 bd2 ba2.5k sqft214 Clover Ln, Mankato, MN 56001For SaleMLS ID #267041000, Bonnie Kruger, Bridge Realty. RASM
- $463,9003 bd2 ba2.2k sqft217 Pinehurst Dr, Mankato, MN 56001For SaleMLS ID #267040615, Dan Baker, Century 21 Atwood. RASM
- $379,9005 bd3 ba2.8k sqft50 Marquette Ave, North Mankato, MN 56003For SaleMLS ID #267041007, Shannon Beal, Jbeal Real Estate Group. RASM
- $389,9003 bd3 ba2.4k sqft204 Parkway Pl, Mankato, MN 56001For SaleMLS ID #267040870, Angie VanEman Lynch, American Way Realty. RASM
- $364,9004 bd4 ba2.6k sqft104 James Dr, Eagle Lake, MN 56024For SaleMLS ID #267040624, Trent Vanort, Century 21 Atwood. RASM
- $499,9003 bd2 ba2.4k sqft23955 Lime Valley Rd, Mankato, MN 56001For SaleMLS ID #267040742, Holly Koenig, Re/Max Results. RASM
- $349,9005 bd2 ba1.9k sqft2208 Fairbanks Dr, North Mankato, MN 56003For SaleMLS ID #7040435, Brandon Snyder, Edina Realty Inc. Mankato. RASM
- $349,9004 bd2 ba2.1k sqft48050 Old River Bluff Rd, Saint Peter, MN 56082For SaleMLS ID #267040565, Samantha Kaul, Bridge Realty. RASM
