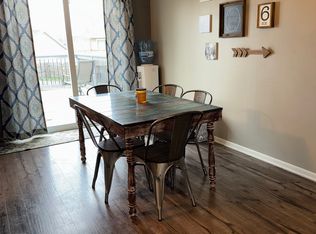
Visit this open concept split-level home today! This home is located on the Country Club Estates on Mankato’s hilltop! The upper level features an open layout living room, dining area and a kitchen with generous cabinetry, ample counter space, and a large breakfast bar that opens to the dining area. The dining area patio door gives access to a spacious back deck. Down the hall are two bedrooms, including the primary suite with a walk-in closet and private access to the full bath via a pocket door. The lower level’s spacious rec room has been recently remodeled. The custom fireplace with surround and shelving can be enjoyed any time of year for cozy days or evenings. You will also find in the lower level, two additional bedrooms, a ¾ bath, and a laundry/mechanical room. Additional highlights include steel siding with an attractive brick accent, an insulated garage with pull-down storage, a concrete parking pad, and a fully fenced backyard with direct access from the deck. Conveniently located with easy access to Highway 14, shopping, and entertainment!
Contngnt-property sale
Price cut: $5K (5/27)
$359,500
604 Saint Andrews Dr, Mankato, MN 56001
4beds
2,176sqft
:
Get pre-qualified$2,355/mo
Single Family Residence
Built in 2005
10,454 Square Feet Lot
$357,300 Zestimate®
$165/sqft
$-- HOA
What's special
- 113 days |
- 476 |
- 23 |
Zillow last checked:
Listing updated:
Listed by:
Diane Holland,
Re/Max Venture
Source: RASM,MLS#: 7039897
Facts & features
Interior
Bedrooms & bathrooms
- Bedrooms: 4
- Bathrooms: 2
- Full bathrooms: 1
- 3/4 bathrooms: 1
Bedroom
- Level: Main
- Area: 156
- Dimensions: 13 x 12
Bedroom 1
- Level: Main
- Area: 132
- Dimensions: 12 x 11
Bedroom 2
- Level: Lower
- Area: 168
- Dimensions: 14 x 12
Bedroom 3
- Level: Lower
- Area: 143
- Dimensions: 13 x 11
Dining room
- Features: Breakfast Bar, Combine with Kitchen, Informal Dining Room
- Level: Main
- Area: 117
- Dimensions: 13 x 9
Family room
- Level: Lower
- Area: 416
- Dimensions: 26 x 16
Kitchen
- Level: Main
- Area: 130
- Dimensions: 13 x 10
Living room
- Level: Main
- Area: 182
- Dimensions: 14 x 13
Heating
- Fireplace(s), Forced Air, Natural Gas
Cooling
- Central Air
Appliances
- Included: Dishwasher, Disposal, Microwave, Range, Refrigerator, Gas Water Heater
- Laundry: Washer/Dryer Hookups
Features
- Ceiling Fan(s), Kitchen Center Island, Bath Description: 3/4 Basement, Main Floor Full Bath, Walk Thru
- Basement: Finished,Sump Pump,Block,Full
- Has fireplace: Yes
- Fireplace features: Electric
Interior area
- Total structure area: 1,938
- Total interior livable area: 2,176 sqft
- Finished area above ground: 1,088
- Finished area below ground: 850
Property
Parking
- Total spaces: 2
- Parking features: Concrete, Attached
- Attached garage spaces: 2
Features
- Levels: Bi-Level Split
- Patio & porch: Deck
- Fencing: Full
Lot
- Size: 10,454 Square Feet
- Features: Irregular Lot, Few Trees
Details
- Foundation area: 1088
- Parcel number: R0104410006
- Other equipment: Sump Pump
Construction
Type & style
- Home type: SingleFamily
- Property subtype: Single Family Residence
Materials
- Frame/Wood, Brick, Steel Siding
- Roof: Asphalt
Condition
- Previously Owned
- New construction: No
- Year built: 2005
Utilities & green energy
- Electric: Circuit Breakers
- Sewer: City
- Water: Public
Community & HOA
Location
- Region: Mankato
Financial & listing details
- Price per square foot: $165/sqft
- Tax assessed value: $324,600
- Annual tax amount: $3,730
- Date on market: 4/8/2026
Estimated market value
$357,300
$339,000 - $375,000
$2,411/mo
Price history
| Date | Event | Price |
|---|---|---|
| 5/27/2026 | Price change | $359,500-1.4%$165/sqft |
Source:  RASM #7039897 Report a problem RASM #7039897 Report a problem | ||
| 4/24/2026 | Price change | $364,500-1.2%$168/sqft |
Source:  NorthstarMLS as distributed by MLS GRID #7049645 Report a problem NorthstarMLS as distributed by MLS GRID #7049645 Report a problem | ||
| 4/11/2026 | Listed for sale | $369,000+13.2%$170/sqft |
Source: NorthstarMLS as distributed by MLS GRID #7049645 Report a problem | ||
| 6/13/2022 | Sold | $326,000+3.5%$150/sqft |
Source: Agent Provided Report a problem | ||
| 4/29/2022 | Listed for sale | $315,000+26.1%$145/sqft |
Source: RASM #7029617 Report a problem | ||
| 7/22/2019 | Sold | $249,900$115/sqft |
Source: NorthstarMLS as distributed by MLS GRID #5248868 Report a problem | ||
| 7/1/2019 | Pending sale | $249,900$115/sqft |
Source: RE/MAX Advantage Plus #5248868 Report a problem | ||
| 6/24/2019 | Price change | $249,900-2%$115/sqft |
Source: RE/MAX Advantage Plus #5248868 Report a problem | ||
| 6/17/2019 | Listed for sale | $254,900+34.9%$117/sqft |
Source: RE/MAX Advantage Plus #5248868 Report a problem | ||
| 3/13/2015 | Sold | $189,000-0.3%$87/sqft |
Source:  Lake Superior Area Realtors as distributed by MLS GRID #2251025 Report a problem Lake Superior Area Realtors as distributed by MLS GRID #2251025 Report a problem | ||
| 1/22/2015 | Price change | $189,500-0.2%$87/sqft |
Source: Mankato - WEICHERT, REALTORS - Community Group #7006970 Report a problem | ||
| 12/18/2014 | Price change | $189,900-2.6%$87/sqft |
Source: Mankato - WEICHERT, REALTORS - Community Group #7006970 Report a problem | ||
| 11/6/2014 | Listed for sale | $195,000$90/sqft |
Source: Mankato - WEICHERT, REALTORS - Community Group #7006970 Report a problem | ||
| 11/20/2007 | Sold | $195,000$90/sqft |
Source: Lake Superior Area Realtors as distributed by MLS GRID #1336302 Report a problem | ||
Public tax history
| Year | Property taxes | Tax assessment |
|---|---|---|
| 2025 | $3,200 -5.2% | $307,264 -2.3% |
| 2024 | $3,376 -0.9% | $314,400 +1.3% |
| 2023 | $3,406 +12.1% | $310,500 +3.8% |
| 2022 | $3,038 +3.2% | $299,000 +19% |
| 2021 | $2,944 +4.2% | $251,200 +7.3% |
| 2020 | $2,826 | $234,200 |
| 2019 | $2,826 +6.1% | $234,200 +5.6% |
| 2018 | $2,664 +2.3% | $221,800 +1.6% |
| 2017 | $2,604 +13.8% | $218,300 +7.3% |
| 2016 | $2,288 +11271.8% | $203,500 +2.2% |
| 2015 | $20 -99% | $199,100 +8% |
| 2014 | $1,970 | $184,300 +0.8% |
| 2013 | -- | $182,800 +3.7% |
| 2012 | -- | $176,300 |
| 2011 | -- | $176,300 -1.6% |
| 2010 | -- | $179,100 |
Find assessor info on the county website
Monthly payment
Est. payment
Payment breakdown
Explore the cost of this home by adjusting the details. Changes won't be saved.Climate risks
Neighborhood: 56001
Nearby schools
GreatSchools rating
- 9/10Franklin Elementary SchoolGrades: PK-5Distance: 1.9 mi
- 6/10Prairie Winds Middle SchoolGrades: 6-8Distance: 2.7 mi
- 6/10Mankato East Senior High SchoolGrades: 9-12Distance: 2 mi
Schools provided by the listing agent
- District: Mankato #77
Source: RASM. This data may not be complete. We recommend contacting the local school district to confirm school assignments for this home.
- $380,3004 bd2 ba2.1k sqft608 Saint Andrews Dr, Mankato, MN 56001Off Market

- $338,6002 bd2 ba1k sqft404 Grayhawk Dr, Mankato, MN 56001Off Market
- $390,2003 bd2 ba1.2k sqft400 Grayhawk Dr, Mankato, MN 56001Off Market
- $355,9004 bd2 ba2k sqft408 Grayhawk Dr, Mankato, MN 56001Off Market
- $364,0004 bd2 ba2.1k sqft612 Saint Andrews Dr, Mankato, MN 56001Sold
- $351,2004 bd2 ba2k sqft612 St Andrews Dr, Mankato, MN 56001Off Market
- $385,7004 bd2 ba2.4k sqft613 Saint Andrews Dr, Mankato, MN 56001Off Market
- $402,3004 bd2 ba2.1k sqft609 Saint Andrews Dr, Mankato, MN 56001Off Market
A local agent can set up tours, give advice and negotiate with sellers.
A local lender can help you make sure your offer is ready when you are.
Similar homes
- $369,9004 bd2 ba1.9k sqft109 Cypress Ct, Mankato, MN 56001For Sale
 MLS ID #267040614, RICH DRAHEIM, Weichert REALTORS, Community Group. RASM
 - $375,0004 bd2 ba2k sqft124 Harbor Hill Dr, Mankato, MN 56001For Sale
 MLS ID #267040594, Jordan Johnson, Edina Realty Inc. Mankato. RASM
 - $339,9004 bd2 ba2k sqft2104 Fair St, Mankato, MN 56001For Sale
 MLS ID #267040826, Shane Nelson, Home Run Realty. RASM
 - $369,0004 bd2 ba2.2k sqft2101 Red Tail Ln, North Mankato, MN 56003For Sale
 MLS ID #267041025, Amanda Rodning, True Real Estate. RASM
 - $339,9004 bd2 ba1.7k sqft829 Tanager Rd, Mankato, MN 56001For SaleMLS ID #267040548, Christa Wolner, Connect Real Estate Group. RASM
- $349,9004 bd2 ba2.1k sqft25 Eginton Rd, Mankato, MN 56001For SaleMLS ID #267040558, JASON BEAL, Jbeal Real Estate Group. RASM
- $375,0004 bd2 ba2.4k sqft308 Meadow Woods Dr, Mankato, MN 56001For SaleMLS ID #267040502, KARLA MALONE, Coldwell Banker River Valley. RASM
- $374,9004 bd2 ba2k sqft1132 Heron Dr, Mankato, MN 56001For SaleMLS ID #7040415, Anthony White, Jbeal Real Estate Group. RASM
- $395,0003 bd3 ba2.7k sqft300 Tanager Rd, Mankato, MN 56001For SaleMLS ID #267040489, Nick Nathe, Edina Realty Inc. Mankato. RASM
- $315,0003 bd2 ba2.5k sqft214 Clover Ln, Mankato, MN 56001For SaleMLS ID #267041000, Bonnie Kruger, Bridge Realty. RASM
- $389,9003 bd3 ba2.4k sqft204 Parkway Pl, Mankato, MN 56001For SaleMLS ID #267040870, Angie VanEman Lynch, American Way Realty. RASM
- $349,9005 bd2 ba1.9k sqft2208 Fairbanks Dr, North Mankato, MN 56003For SaleMLS ID #7040435, Brandon Snyder, Edina Realty Inc. Mankato. RASM
- $499,9003 bd2 ba2.4k sqft23955 Lime Valley Rd, Mankato, MN 56001For SaleMLS ID #267040742, Holly Koenig, Re/Max Results. RASM
- $293,9003 bd2 ba1.6k sqft109 Palmer Path, Mankato, MN 56001For SaleMLS ID #267040642, REBECCA THATE, Re/Max Advantage Plus Mankato. RASM
- $364,9004 bd4 ba2.6k sqft104 James Dr, Eagle Lake, MN 56024For SaleMLS ID #267040624, Trent Vanort, Century 21 Atwood. RASM
- $309,9003 bd2 ba2.8k sqft1211 Carney Ave, Mankato, MN 56001For SaleMLS ID #267040883, Angie VanEman Lynch, American Way Realty. RASM
- $349,9004 bd2 ba2.1k sqft48050 Old River Bluff Rd, Saint Peter, MN 56082For SaleMLS ID #267040565, Samantha Kaul, Bridge Realty. RASM
- $379,9003 bd2 ba2.5k sqft58357 Birch Bluff Ln, North Mankato, MN 56003For SaleMLS ID #7040400, Kellie Krumwiede, Connect Real Estate Group. RASM
- $424,8005 bd4 ba3.2k sqft305 Chancery Ln, Mankato, MN 56001For SaleMLS ID #7040290, Candee Deichman, Century 21 Atwood. RASM
- $485,0004 bd2 ba2.7k sqft300 Viking Dr, Mankato, MN 56001For SaleMLS ID #267040996, Chelsea O'Connell, Edina Realty Inc. Mankato. RASM
