To be complete early summer 2026. Welcome to this incredible patio home in the highly desirable Rosewood Estates. Thoughtfully designed for both everyday living and effortless entertaining, this home offers the perfect blend of comfort, style, and functionality. From the moment you step inside, you’re greeted by an open-concept layout filled with natural light, 9’ soaring ceilings, and seamless flow between living spaces. The spacious kitchen serves as the heart of the home, featuring generous quartz counter space, ample cabinetry, and an island seating six overlooking the inviting family room—ideal for gatherings of any size. The well-appointed primary suite offers a private retreat with a spa-like bath and expansive walk-in closet, while additional bedrooms provide flexibility for guests, a home office, or growing households. Smart design elements, abundant storage throughout, and carefully defined living areas are sure to impress. Located in a great neighborhood known for its pride of ownership, convenient amenities, and proximity to shopping, dining, parks, and top-rated schools, this home offers not just a place to live—but a lifestyle to love. Call today to learn more and the opportunity to make certain personal finishing selections. Estimated Completion Summer 2026. Features to love: Castled, shaker style wood cabinetry with crown molding painted a lovely warm shade of white, black undermount sink, black hardware and fixtures, LVP flooring, Lindsay vinyl windows, wood trim, base and six paneled doors (in a handsome chestnut color), 12 x 12 brushed concrete patio, sodded lot, gutters, mudroom with built-in bench and hooks, insulated garage, floor drains, openers. Irrigation System.
Active
$539,900
148 Hidden Oaks Cir, Mankato, MN 56001
3beds
1,698sqft
Condo/Twnhouse/Twin/Patio, Patio
Built in 2026
-- sqft lot
$537,700 Zestimate®
$318/sqft
$-- HOA
What's special
Insulated garageSmart design elementsLvp flooringSodded lotIrrigation systemInviting family roomGenerous quartz counter space
- 72 days |
- 107 |
- 0 |
Zillow last checked:
Listing updated:
Listed by:
REBECCA THATE,
Re/Max Advantage Plus Mankato
Source: RASM,MLS#: 7040150
Loading...
Facts & features
Interior
Bedrooms & bathrooms
- Bedrooms: 3
- Bathrooms: 2
- Full bathrooms: 1
- 3/4 bathrooms: 1
- Main level bathrooms: 2
- Main level bedrooms: 3
Bedroom
- Level: Main
- Area: 194.07
- Dimensions: 13.08 x 14.83
Bedroom 1
- Level: Main
- Area: 143
- Dimensions: 11 x 13
Bedroom 2
- Level: Main
- Area: 162.39
- Dimensions: 13.17 x 12.33
Dining room
- Features: Combine with Kitchen, Eat-in Kitchen, Open Floorplan
- Level: Main
- Area: 124.5
- Dimensions: 13.83 x 9
Kitchen
- Level: Main
- Area: 162
- Dimensions: 12 x 13.5
Living room
- Level: Main
- Area: 223.17
- Dimensions: 17.17 x 13
Heating
- Forced Air, Natural Gas
Cooling
- Central Air
Appliances
- Included: Dishwasher, Disposal, Microwave, Range, Refrigerator, Electric Water Heater
- Laundry: Washer/Dryer Hookups, Main Level
Features
- Ceiling Fan(s), Eat-In Kitchen, Kitchen Center Island, Walk-In Closet(s), Bath Description: 3/4 Primary, Main Floor Full Bath, Private Primary, Main Floor Bedrooms, 3+ Same Floor Bedrooms(L)
- Flooring: Tile
- Windows: Double Pane Windows
- Has basement: Yes
- Has fireplace: No
Interior area
- Total structure area: 1,698
- Total interior livable area: 1,698 sqft
- Finished area above ground: 1,698
- Finished area below ground: 0
Property
Parking
- Total spaces: 3
- Parking features: Concrete, Attached, Garage Door Opener
- Attached garage spaces: 3
Accessibility
- Accessibility features: Partially Wheelchair, No Stairs Internal, No Stairs External, Accessible Doors, Accessible Hallway(s)
Features
- Levels: One
- Stories: 1
- Patio & porch: Patio
Lot
- Size: 0.28 Acres
- Dimensions: 107 x 102
- Features: Corner Lot, Paved, Inground Sprinkler System
Details
- Foundation area: 1698
- Parcel number: R01.09.30.428.005
- Other equipment: Air to Air Exchange
Construction
Type & style
- Home type: Condo
- Property subtype: Condo/Twnhouse/Twin/Patio, Patio
Materials
- Frame/Wood, Stone, Vinyl Siding
- Foundation: Slab
- Roof: Asphalt
Condition
- Under Construction
- New construction: Yes
- Year built: 2026
Utilities & green energy
- Electric: Circuit Breakers
- Sewer: City
- Water: Public
- Utilities for property: Underground Utilities
Community & HOA
Community
- Security: Smoke Detector(s), Carbon Monoxide Detector(s)
- Subdivision: Rosewood
Location
- Region: Mankato
Financial & listing details
- Price per square foot: $318/sqft
- Annual tax amount: $804
- Date on market: 5/1/2026
- Listing terms: Cash,Conventional,DVA,FHA
- Road surface type: Paved
Estimated market value
$537,700
$511,000 - $565,000
$2,380/mo
Price history
| Date | Event | Price |
|---|---|---|
| 5/1/2026 | Listed for sale | $539,900$318/sqft |
Source:  RASM #7040150 Report a problem RASM #7040150 Report a problem | ||
Public tax history
Tax history is unavailable.
Monthly payment
Est. payment$--/mo
Payment breakdown
Explore the cost of this home by adjusting the details. Changes won't be saved.All calculations are estimates and provided by Zillow, Inc. for informational purposes only. Actual amounts may vary.
HOA fees may include property taxes on listings classified as Co-Ops. Contact the listing agent and/or owner for fee details.
Mortgage interest rates are dependent on a number of factors, including credit score, down payment, and repayment length. Interest rate data provided by Zillow Group Marketplace, Inc. as of 1/1/1970 from various mortgage lenders with which we have lead or other similar arrangements; the Estimated Payment is an average of those rates.
See how much you could borrow to make a competitive offer.
Climate risks
Neighborhood: 56001
Nearby schools
GreatSchools rating
- 5/10Rosa Parks Elementary SchoolGrades: K-5Distance: 0.8 mi
- 6/10Prairie Winds Middle SchoolGrades: 6-8Distance: 2.6 mi
- 6/10Mankato East Senior High SchoolGrades: 9-12Distance: 2.5 mi
Schools provided by the listing agent
- Elementary: Rosa Parks Elementary
- Middle: Prairie Winds Middle
- High: Mankato East
- District: Mankato #77
Source: RASM. This data may not be complete. We recommend contacting the local school district to confirm school assignments for this home.
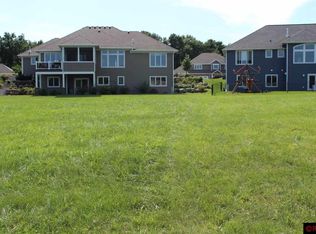
- $54,9000.28 Acres213 Rosewood Dr, Mankato, MN 56001Off Market
- $--0.36 Acres104 Autumn Blaze Ct LOT 6, Mankato, MN 56001Off Market
- $---- bd-- ba-- sqft200 Rosewood Dr, Mankato, MN 56001Off Market
- $590,0005 bd4 ba4.1k sqft149 Hidden Oaks Cir, Mankato, MN 56001Sold

- $699,6003 bd3 ba2.4k sqft120 Hidden Oaks Cir, Mankato, MN 56001Off Market
- $637,0000.462 Acres101 Autumn Blaze Ct, Mankato, MN 56001Off Market
- $624,3000.33 Acres209 Rosewood Dr, Mankato, MN 56001Off Market
- $672,0000.43 Acres100 Autumn Blaze Ct, Mankato, MN 56001Off Market
A local agent can set up tours, give advice and negotiate with sellers.
A local lender can help you make sure your offer is ready when you are.
Similar homes
- $499,0004 bd4 ba2.4k sqft113 Sunburst Cir, Mankato, MN 56001For Sale
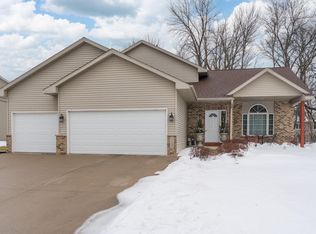
 MLS ID #7038887, Sara Stilson, True Real Estate. NorthstarMLS as distributed by MLS GRID
 - $419,9003 bd2 ba1.4k sqft220 Copper Village Cir, Mankato, MN 56001For Sale
 MLS ID #267040776, Kory Kettner, True Real Estate. RASM
 - $599,9003 bd3 ba2k sqft104 Dancing Waters Cir, Mankato, MN 56001For Sale
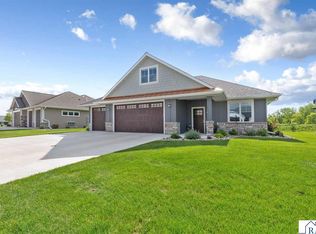 MLS ID #7040387, SONJA ZOET, Real Broker, LLC. RASM
 - $--5 bd2 ba2.4k sqft136 Pebble Creek Dr, Mankato, MN 56001Auction
 Auction.com 2
 - $499,9003 bd2 ba2.4k sqft23955 Lime Valley Rd, Mankato, MN 56001For SaleMLS ID #267040742, Holly Koenig, Re/Max Results. RASM
- $769,9004 bd3 ba2.5k sqft128 Oak Marsh Dr, Mankato, MN 56001For SaleMLS ID #267040738, Jenna Mohr, Re/Max Dynamic Agents. RASM
- $298,0002 bd2 ba1.5k sqft108 Gull Path, Mankato, MN 56001For SaleMLS ID #267040858, Amy Klammer, True Real Estate. RASM
- $299,9002 bd2 ba1.7k sqft128 Gull Path, Mankato, MN 56001For SaleMLS ID #267040842, Amanda Williams, Re/Max Dynamic Agents. RASM
- $509,9003 bd2 ba1.8k sqft512 Torrey Pines Dr, Mankato, MN 56001New ConstructionMLS ID #267040494, JIM PFAU, Hiniker Realty. RASM
- $649,8003 bd2 ba1.7k sqft216 Dancing Waters Cir, Mankato, MN 56001For SaleMLS ID #267040493, Candee Deichman, Century 21 Atwood. RASM
- $529,8004 bd4 ba858 sqft3120 & 3122 Noble Dr, Mankato, MN 56001For SaleMLS ID #7039425, REBECCA THATE, Re/Max Advantage Plus Mankato. RASM
- $339,9004 bd2 ba2k sqft2104 Fair St, Mankato, MN 56001For SaleMLS ID #267040826, Shane Nelson, Home Run Realty. RASM
- $450,0003 bd3 ba1.9k sqft813 Tranquility Trl, Mankato, MN 56001For SaleMLS ID #267040668, Rachael Hansen-Miller, Keller Williams Premier Realty. RASM
- $397,0004 bd2 ba2.4k sqft308 Meadow Woods Dr, Mankato, MN 56001For SaleMLS ID #267040502, KARLA MALONE, Coldwell Banker River Valley. RASM
- $314,9004 bd2 ba1.8k sqft105 Martin Cir, Mankato, MN 56001For SaleMLS ID #7104531, Noah Koller, Keller Williams Premier Realty. NorthstarMLS as distributed by MLS GRID
- $344,9003 bd2 ba1.9k sqft212 Glen Ellen Dr, Mankato, MN 56001For SaleMLS ID #7099874, Cory Palmer, Lakes Area Realty. NorthstarMLS as distributed by MLS GRID
- $394,9002 bd2 ba1.6k sqft133 Cameo Ln, Mankato, MN 56001For SaleMLS ID #267040465, Chad Hoffman, Hom Realty Group. RASM
- $374,9004 bd2 ba2k sqft1132 Heron Dr, Mankato, MN 56001For SaleMLS ID #7040415, Anthony White, Jbeal Real Estate Group. RASM
- $272,9002 bd2 ba1.3k sqft2320 Hoffman Path, Mankato, MN 56001For SaleMLS ID #267040739, Kayla Peterson, American Way Realty. RASM
- $624,8003 bd3 ba1.8k sqft1720 High Tail Ln, Mankato, MN 56001New ConstructionMLS ID #7093537, Steve Koleno, Beycome Brokerage Realty LLC. NorthstarMLS as distributed by MLS GRID
- Minnesota
- Blue Earth County
- Mankato
- 56001
- 148 Hidden Oaks Cir
Nearby cities
Nearby zip codes
Other Mankato Topics
