Luxury living meets practicality in this custom-built home nestled within the Rosewood neighborhood, boasting over 4100 sq ft of thoughtful design. Upon entering you'll be captivated by the attention to detail and superior craftsmanship that defines this home, starting with hickory solid wood floors that run throughout the main living spaces and primary suite, and a front office, adorned with French doors and 9' vaulted ceilings. The open floor plan seamlessly connects the living spaces, highlighted by soaring ceilings, a gas fireplace, and beautiful built-ins. The kitchen is a chef's dream, boasting a breakfast bar, an abundance of pantry cabinets, and Cambria countertops. The tiled backsplash and newer appliances add a modern flair to this culinary haven. A new paver patio off the dining room creates a seamless transition between indoor and outdoor living. The functionality of the home is elevated by a well-designed mudroom, featuring custom locker-style storage cabinets to keep your space organized and clutter-free, with attached laundry/half bath. The primary suite, featuring tray-lit ceilings, spacious walk-in closet, and large ensuite bath, complete with a soothing jetted soaking tub and dual sinks, is sure to impress. Two additional bedrooms and a full bath round out the main level. Descending to the lower level, discover a vast family room complete with a wet bar, surround sound, custom entertainment center, and oversized egress windows. Two additional bedrooms and a full bath provide ample space for guests or family members, an additional room for home gym, crafting, or toy room if needed, and an expansive storage room with new flooring, rounds off the lower level. Whether you're a car enthusiast, outdoor adventurer, or simply appreciate the convenience of a well-designed home, the 4-stall heated garage with direct access to the lower-level storage area elevates the living experience in this already extraordinary residence. For added peace of mind, this home is wired for a generator. Schedule your private tour to experience the impeccable craftsmanship of this exceptional property.
Sold-co-op by mls member
$590,000
149 Hidden Oaks Cir, Mankato, MN 56001
5beds
4,118sqft
Single Family Residence
Built in 2007
0.33 Acres Lot
$629,500 Zestimate®
$143/sqft
$3,437 Estimated rent
Home value
$629,500
$598,000 - $661,000
$3,437/mo
Zestimate® history
Owner options
List your home for rent
$3,437/mo
Rent Zestimate®
Find your next renter with Zillow Rental Manager. Plus, with online applications, you can quickly screen prospective tenants – for free.
$3,437/mo
Rent Zestimate®
Refinance and save
$3,644/mo
Est. payment
Refinancing to a lower rate could help reduce your monthly payments and save thousands over the life of the loan.
$3,644/mo
Est. payment
Explore your selling options
Work with a Zillow partner agent
Leverage their expertise and Zillow's premium Showcase listings to get your home seen by more buyers.
Get startedList with your own agent
Get your home in front of millions of buyers by listing it on Zillow.
Learn how to do itSell it yourself
Take full control of how buyers see your home on Zillow by listing For Sale by Owner (FSBO).
List your homeWhat's special
Gas fireplaceOpen floor planLuxury livingNewer appliancesSpacious walk-in closetVast family roomToy room
Zillow last checked:
Listing updated:
Listed by:
Holly Koenig,
Re/Max Results
Bought with:
ANDREW KOLARS
Realty Executives Associates
Source: RASM,MLS#: 7033858
Facts & features
Interior
Bedrooms & bathrooms
- Bedrooms: 5
- Bathrooms: 4
- Full bathrooms: 3
- 1/2 bathrooms: 1
- Main level bathrooms: 4
- Main level bedrooms: 5
Bedroom
- Level: Main
- Area: 240
- Dimensions: 15 x 16
Bedroom 1
- Level: Main
- Area: 132
- Dimensions: 12 x 11
Bedroom 2
- Level: Main
- Area: 156
- Dimensions: 12 x 13
Bedroom 3
- Level: Lower
- Area: 156
- Dimensions: 13 x 12
Dining room
- Features: Breakfast Bar, Combine with Kitchen, Combine with Living Room, Eat-in Kitchen, Informal Dining Room, Open Floorplan
- Level: Main
- Area: 100
- Dimensions: 10 x 10
Family room
- Level: Lower
- Area: 510
- Dimensions: 30 x 17
Kitchen
- Level: Main
- Area: 176
- Dimensions: 11 x 16
Heating
- Fireplace(s), Forced Air, Natural Gas
Cooling
- Central Air
Appliances
- Included: Dishwasher, Disposal, Dryer, Microwave, Range, Refrigerator, Washer, Gas Water Heater, Water Softener Owned
- Laundry: Washer/Dryer Hookups, Main Level
Features
- Ceiling Fan(s), Eat-In Kitchen, Vaulted Ceiling(s), Walk-In Closet(s), Bath Description: Full Basement, Full Primary, Main Floor 1/2 Bath, Main Floor Full Bath, Private Primary
- Flooring: Hardwood, Tile
- Windows: Combination Windows (L)
- Basement: Egress Windows,Finished,Block,Full
- Has fireplace: Yes
- Fireplace features: Gas
Interior area
- Total structure area: 4,118
- Total interior livable area: 4,118 sqft
- Finished area above ground: 2,059
- Finished area below ground: 2,059
Property
Parking
- Total spaces: 4
- Parking features: Concrete, Attached, Garage Door Opener
- Attached garage spaces: 4
Features
- Levels: One
- Stories: 1
- Patio & porch: Porch
Lot
- Size: 0.33 Acres
- Dimensions: 130 x 110
- Features: Corner Lot, Landscaped, Few Trees, Paved
Details
- Foundation area: 2059
- Parcel number: R010930403007
- Other equipment: Air to Air Exchange
Construction
Type & style
- Home type: SingleFamily
- Architectural style: Ranch/Rambler (L)
- Property subtype: Single Family Residence
Materials
- Frame/Wood, Metal Siding
- Roof: Asphalt
Condition
- Previously Owned
- New construction: No
- Year built: 2007
Utilities & green energy
- Sewer: City
- Water: Public
Community & HOA
Community
- Security: Smoke Detector(s), Carbon Monoxide Detector(s)
Location
- Region: Mankato
Financial & listing details
- Price per square foot: $143/sqft
- Tax assessed value: $589,100
- Annual tax amount: $6,686
- Date on market: 3/12/2024
- Listing terms: Cash,Conventional,DVA,FHA
Price history
| Date | Event | Price |
|---|---|---|
| 3/18/2024 | Sold | $590,000-1.7%$143/sqft |
Source:  RASM #7033858 Report a problem RASM #7033858 Report a problem | ||
| 1/8/2024 | Contingent | $599,900$146/sqft |
Source: RASM #7033858 Report a problem | ||
| 12/4/2023 | Listed for sale | $599,900+47%$146/sqft |
Source: RASM #7033858 Report a problem | ||
| 6/8/2016 | Sold | $408,106-2.8%$99/sqft |
Source: Public Record Report a problem | ||
| 4/28/2016 | Pending sale | $419,900$102/sqft |
Source: TRUE REAL ESTATE #7010337 Report a problem | ||
| 1/20/2016 | Listed for sale | $419,900-1.2%$102/sqft |
Source: True Real Estate #7010337 Report a problem | ||
| 12/16/2015 | Listing removed | $424,900$103/sqft |
Source: RE/MAX Dynamic Agents #7008779 Report a problem | ||
| 12/5/2015 | Listed for sale | $424,900$103/sqft |
Source: RE/MAX Dynamic Agents #7008779 Report a problem | ||
| 9/26/2015 | Pending sale | $424,900$103/sqft |
Source: RE/MAX Dynamic Agents #7008779 Report a problem | ||
| 6/17/2015 | Listed for sale | $424,900-5.6%$103/sqft |
Source: RE/MAX Dynamic Agents #7008779 Report a problem | ||
| 4/9/2015 | Listing removed | $449,900$109/sqft |
Source: JBeal Real Estate Group #7006370 Report a problem | ||
| 8/19/2014 | Listed for sale | $449,900$109/sqft |
Source: JBeal Real Estate Group #7006370 Report a problem | ||
Public tax history
| Year | Property taxes | Tax assessment |
|---|---|---|
| 2025 | $6,912 +0.9% | $589,100 -0.2% |
| 2024 | $6,852 | $590,200 -0.9% |
| 2023 | -- | $595,500 +6.3% |
| 2022 | $6,198 +1.8% | $560,100 +14.6% |
| 2021 | $6,090 +4.1% | $488,600 +6.7% |
| 2020 | $5,848 | $457,900 |
| 2019 | $5,848 +5% | $457,900 +5.3% |
| 2018 | $5,572 +4.3% | $435,000 +3.7% |
| 2017 | $5,344 +8% | $419,600 +3.1% |
| 2016 | $4,946 +6216.7% | $406,900 |
| 2015 | $78 -99% | $406,900 +4.9% |
| 2014 | $7,934 | $388,000 +1.8% |
| 2013 | -- | $381,300 |
| 2012 | -- | $381,300 -0.7% |
| 2011 | -- | $384,100 +15.1% |
| 2010 | -- | $333,600 |
Find assessor info on the county website
Neighborhood: 56001
Nearby homes
- $258,1003 bd4 ba3.4k sqft221 Rosewood Dr, Mankato, MN 56001Off Market
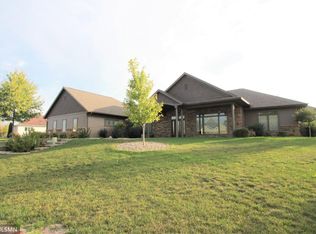
- $561,1003 bd2 ba2.1k sqft145 Hidden Oaks Cir, Mankato, MN 56001Off Market
- $539,9003 bd2 ba1.6k sqft148 Hidden Oaks Cir, Mankato, MN 56001New Construction

- $830,1002 bd4 ba3.2k sqft221 Rosewood Dr, Mankato, MN 56001Off Market
- $54,9000.28 Acres213 Rosewood Dr, Mankato, MN 56001Off Market
- $--0.36 Acres104 Autumn Blaze Ct LOT 6, Mankato, MN 56001Off Market
- $709,3003 bd3 ba2.4k sqft120 Hidden Oaks Cir, Mankato, MN 56001Off Market
- $56,800-- bd-- ba-- sqft225 Rosewood Dr, Mankato, MN 56001Off Market
Nearby schools
GreatSchools rating
- 5/10Rosa Parks Elementary SchoolGrades: K-5Distance: 0.8 mi
- 6/10Prairie Winds Middle SchoolGrades: 6-8Distance: 2.6 mi
- 6/10Mankato East Senior High SchoolGrades: 9-12Distance: 2.5 mi
Schools provided by the listing agent
- Elementary: Rosa Parks Elementary
- High: Mankato East
- District: Mankato #77
Source: RASM. This data may not be complete. We recommend contacting the local school district to confirm school assignments for this home.


Get pre-qualified for a loan
At Zillow Home Loans, we can pre-qualify you in as little as 5 minutes with no impact to your credit score.An equal housing lender. NMLS #10287.
- Minnesota
- Blue Earth County
- Mankato
- 56001
- 149 Hidden Oaks Cir
Nearby cities
Nearby zip codes
Other Mankato Topics
