If you’ve been looking to simplify without sacrificing comfort, this thoughtfully designed one-level townhome in Mankato is one you won’t want to miss. Offering two bedrooms, two bathrooms, and a dedicated laundry space, the layout is designed for both functionality and everyday ease. The home features a warm, inviting layout filled with natural light and a seamless flow between the living, dining, and kitchen spaces. Whether you're enjoying a slow morning at home or hosting family and friends, the layout is both practical and comfortable for daily living. A generous outdoor area just off the front entrance offers additional space to enjoy fresh air and the changing seasons—without the upkeep of a larger yard. Lawn care and snow removal are handled by the association, allowing for a truly low-maintenance lifestyle. Conveniently located near local amenities, walking paths, and everything Mankato has to offer, this home blends comfort, convenience, and simplicity in all the right ways.
Pending
$274,900
120 Palmer Path, Mankato, MN 56001
2beds
1,357sqft
(TH) Quad/4 Corners
Built in 2007
5,662 Square Feet Lot
$267,600 Zestimate®
$203/sqft
$230/mo HOA
What's special
- 194 days
- 33
- 1
Zillow last checked:
Listing updated:
Listed by:
Tara Garbes 507-327-6370,
True Real Estate,
Rachel McGregor 507-327-7511
Source: NorthstarMLS as distributed by MLS GRID,MLS#: 7043259
Facts & features
Interior
Bedrooms & bathrooms
- Bedrooms: 2
- Bathrooms: 2
- Full bathrooms: 1
- 3/4 bathrooms: 1
Bedroom
- Level: Main
- Area: 187.5 Square Feet
- Dimensions: 15x12.5
Bedroom 2
- Level: Main
- Area: 118.8 Square Feet
- Dimensions: 11.5x10.33
Bathroom
- Level: Main
- Area: 73.13 Square Feet
- Dimensions: 9.75x7.5
Bathroom
- Level: Main
- Area: 78.75 Square Feet
- Dimensions: 10.5x7.5
Kitchen
- Level: Main
- Area: 262.5 Square Feet
- Dimensions: 17.5x15
Laundry
- Level: Main
- Area: 97.5 Square Feet
- Dimensions: 13x7.5
Living room
- Level: Main
- Area: 320.78 Square Feet
- Dimensions: 18.33x17.5
Heating
- Forced Air
Cooling
- Central Air
Appliances
- Included: Dishwasher, Dryer, Electric Water Heater, Microwave, Range, Refrigerator, Washer, Water Softener Owned
Features
- Basement: None
- Has fireplace: No
Interior area
- Total structure area: 1,357
- Total interior livable area: 1,357 sqft
- Finished area above ground: 1,357
- Finished area below ground: 0
Property
Parking
- Total spaces: 2
- Parking features: Attached, Concrete, Garage Door Opener
- Attached garage spaces: 2
- Has uncovered spaces: Yes
- Details: Garage Dimensions (21x25)
Accessibility
- Accessibility features: No Stairs Internal
Features
- Levels: One
- Stories: 1
Lot
- Size: 5,662 Square Feet
- Dimensions: .13 acres
- Features: Tree Coverage - Light
Details
- Foundation area: 1357
- Parcel number: R010903154002
- Zoning description: Residential-Single Family
Construction
Type & style
- Home type: Townhouse
- Property subtype: (TH) Quad/4 Corners
- Attached to another structure: Yes
Materials
- Frame
- Roof: Asphalt
Condition
- New construction: No
- Year built: 2007
Utilities & green energy
- Electric: Circuit Breakers
- Gas: Natural Gas
- Sewer: City Sewer/Connected
- Water: City Water/Connected
Community & HOA
Community
- Subdivision: Trail Creek Add
HOA
- Has HOA: Yes
- Services included: Maintenance Structure, Lawn Care, Snow Removal
- HOA fee: $230 monthly
- HOA name: Atwood Property Management
- HOA phone: 507-388-9375
Location
- Region: Mankato
Financial & listing details
- Price per square foot: $203/sqft
- Tax assessed value: $246,600
- Annual tax amount: $2,720
- Date on market: 3/27/2026
- Cumulative days on market: 194 days
- Road surface type: Paved
Estimated market value
$267,600
$254,000 - $281,000
$1,840/mo
Price history
| Date | Event | Price |
|---|---|---|
| 9/9/2026 | Pending sale | $274,900$203/sqft |
Source:  NorthstarMLS as distributed by MLS GRID #7043259 Report a problem NorthstarMLS as distributed by MLS GRID #7043259 Report a problem | ||
| 3/27/2026 | Listed for sale | $274,900+7.8%$203/sqft |
Source:  RASM #7039798 Report a problem RASM #7039798 Report a problem | ||
| 5/31/2024 | Sold | $254,900$188/sqft |
Source: RASM #7034756 Report a problem | ||
| 4/28/2024 | Contingent | $254,900$188/sqft |
Source: RASM #7034756 Report a problem | ||
| 4/25/2024 | Listed for sale | $254,900+2.4%$188/sqft |
Source: RASM #7034756 Report a problem | ||
| 9/7/2022 | Contingent | $249,000$183/sqft |
Source: RASM #7030675 Report a problem | ||
| 8/30/2022 | Price change | $249,000-3.9%$183/sqft |
Source: RASM #7030675 Report a problem | ||
| 8/12/2022 | Listed for sale | $259,000+61.9%$191/sqft |
Source: RASM #7030675 Report a problem | ||
| 3/24/2015 | Sold | $160,000-3%$118/sqft |
Source:  Lake Superior Area Realtors as distributed by MLS GRID #2244949 Report a problem Lake Superior Area Realtors as distributed by MLS GRID #2244949 Report a problem | ||
| 3/13/2015 | Pending sale | $164,900$122/sqft |
Source: CENTURY 21 Atwood Realty, Inc. #7006884 Report a problem | ||
| 10/21/2014 | Listed for sale | $164,900+6.4%$122/sqft |
Source: CENTURY 21 Atwood Realty, Inc. #7006884 Report a problem | ||
| 6/15/2010 | Sold | $155,000$114/sqft |
Source: Public Record Report a problem | ||
Public tax history
| Year | Property taxes | Tax assessment |
|---|---|---|
| 2025 | $2,694 +1.8% | $222,244 -13.5% |
| 2024 | $2,646 -4.9% | $257,000 +3% |
| 2023 | $2,782 +0.8% | $249,400 |
| 2022 | $2,760 +12.2% | $249,400 +15.1% |
| 2021 | $2,460 +0.5% | $216,600 +13.5% |
| 2020 | $2,448 | $190,800 |
| 2019 | $2,448 +4.2% | $190,800 +4.5% |
| 2018 | $2,350 +7.4% | $182,600 +6.9% |
| 2017 | $2,188 +7.7% | $170,800 +3% |
| 2016 | $2,032 +11089.4% | $165,900 +2.3% |
| 2015 | $18 -99% | $162,200 -64% |
| 2014 | $1,868 | $450,000 +202.6% |
| 2013 | -- | $148,700 +0.5% |
| 2012 | -- | $148,000 -0.8% |
| 2011 | -- | $149,200 -0.8% |
| 2010 | -- | $150,400 |
Find assessor info on the county website
Monthly payment
Est. payment
Payment breakdown
Explore the cost of this home by adjusting the details. Changes won't be saved.Climate risks
Neighborhood: 56001
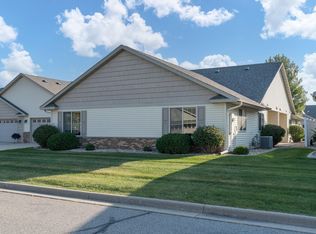
Similar homes
- $285,0003 bd2 ba1.6k sqft109 Palmer Path, Mankato, MN 56001For Sale
 MLS ID #267040642, Eric Malmberg, Re/Max Advantage Plus. RASM
 - $279,0002 bd2 ba1.4k sqft117 Cardinal Dr, Mankato, MN 56001For Sale
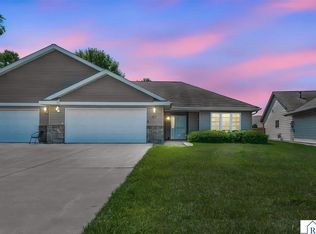 MLS ID #267041022, DAN WINGERT, Bridge Realty. RASM
 - $247,0002 bd2 ba1.4k sqft110-4 Teton Ln, Mankato, MN 56001For Sale
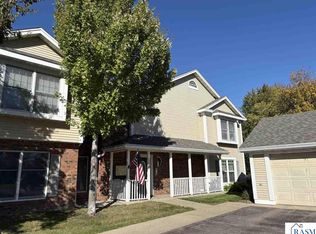 MLS ID #267041643, Staci Murphy, American Way Realty. RASM
 - $254,9002 bd2 ba1.2k sqft150 Oxford Path, Mankato, MN 56001For Sale
 MLS ID #267041445, MARY WELLER, Coldwell Banker River Valley. RASM
 - $310,0004 bd2 ba1.4k sqft525 Harper St, Mankato, MN 56001For Sale
 MLS ID #7128455, Sara Stilson, True Real Estate. NorthstarMLS as distributed by MLS GRID
