Brand new 2024 completed construction townhome for sale in Mankato, MN offering 3 bedrooms, 2 bathrooms, 1,675 finished square feet, and an attached 2-stall garage. This move-in-ready home features modern finishes, quality craftsmanship, and convenient one-level living. The open-concept floor plan includes a spacious living room with tray ceiling, recessed lighting, large windows, and a cozy gas fireplace. The living, dining, and kitchen areas flow seamlessly together, creating an ideal layout for entertaining and everyday living. The kitchen features quartz countertops, a large center island with seating, custom wood cabinetry, stainless steel appliances, subway tile backsplash, luxury vinyl plank flooring, and a walk-in pantry. The primary suite offers a private retreat with a walk-in closet, dual-sink vanity, tiled walk-in shower with decorative accent tile, and in-floor heat for added comfort. Two additional bedrooms and a full bathroom provide flexible space for guests, a home office, or additional living needs. Additional highlights include main-level laundry with utility sink and counter space, and a low-maintenance exterior. Located near shopping, dining, parks, and everyday amenities, this Mankato townhome offers modern comfort in a desirable location.
Active
Price cut: $10.1K (6/18)
$419,800
3116 Bassett Dr, Mankato, MN 56001
3beds
1,675sqft
:
Get pre-qualified$2,750/mo
Condo/Twnhouse/Twin/Patio, Townhouse
Built in 2024
4,356 Square Feet Lot
$417,900 Zestimate®
$251/sqft
$-- HOA
What's special
Convenient one-level livingModern finishesCozy gas fireplaceWalk-in pantryLow-maintenance exteriorTray ceilingOpen-concept floor plan
- 169 days |
- 164 |
- 3 |
Zillow last checked:
Listing updated:
Listed by:
Candee Deichman,
Century 21 Atwood
Source: RASM,MLS#: 7039482
Facts & features
Interior
Bedrooms & bathrooms
- Bedrooms: 3
- Bathrooms: 2
- Full bathrooms: 1
- 3/4 bathrooms: 1
- Main level bathrooms: 2
- Main level bedrooms: 3
Bedroom
- Level: Main
- Area: 166.8
- Dimensions: 13.9 x 12
Bedroom 1
- Level: Main
- Area: 101.1
- Dimensions: 11.11 x 9.1
Bedroom 2
- Level: Main
- Area: 122.53
- Dimensions: 10.11 x 12.12
Dining room
- Features: Combine with Kitchen, Eat-in Kitchen
- Level: Main
- Area: 128.75
- Dimensions: 10.3 x 12.5
Kitchen
- Level: Main
- Area: 215.43
- Dimensions: 12.9 x 16.7
Living room
- Level: Main
- Area: 242.57
- Dimensions: 12.7 x 19.1
Heating
- Forced Air, Natural Gas
Cooling
- Central Air
Appliances
- Included: Dishwasher, Disposal, Microwave, Range, Refrigerator, Electric Water Heater
- Laundry: Washer/Dryer Hookups
Features
- Ceiling Fan(s), Eat-In Kitchen, Kitchen Center Island, Walk-In Closet(s), Bath Description: 3/4 Primary, Main Floor Full Bath, 3+ Same Floor Bedrooms(L)
- Flooring: Tile
- Has fireplace: Yes
- Fireplace features: Living Room
Interior area
- Total structure area: 1,675
- Total interior livable area: 1,675 sqft
- Finished area above ground: 1,675
- Finished area below ground: 0
Property
Parking
- Total spaces: 2
- Parking features: Asphalt, Attached, Garage Door Opener
- Attached garage spaces: 2
Features
- Levels: One
- Stories: 1
- Patio & porch: Patio
Lot
- Size: 4,356 Square Feet
- Dimensions: 4,225 sq. ft.
- Features: Landscaped, Few Trees, Paved
Details
- Foundation area: 1675
- Parcel number: R010914127008
- Other equipment: Irrigation Equipment
Construction
Type & style
- Home type: Townhouse
- Property subtype: Condo/Twnhouse/Twin/Patio, Townhouse
- Attached to another structure: Yes
Materials
- Frame/Wood, Vinyl Siding
- Foundation: Slab
- Roof: Asphalt
Condition
- New Construction
- New construction: Yes
- Year built: 2024
Utilities & green energy
- Sewer: City
- Water: Public
- Utilities for property: Underground Utilities
Community & HOA
Community
- Security: Smoke Detector(s), Carbon Monoxide Detector(s)
HOA
- Has HOA: Yes
Location
- Region: Mankato
Financial & listing details
- Price per square foot: $251/sqft
- Tax assessed value: $369,300
- Annual tax amount: $4,432
- Date on market: 2/19/2026
- Road surface type: Paved
Estimated market value
$417,900
$397,000 - $439,000
$2,172/mo
Price history
| Date | Event | Price |
|---|---|---|
| 6/18/2026 | Price change | $419,800-2.3%$251/sqft |
Source:  RASM #7039482 Report a problem RASM #7039482 Report a problem | ||
| 2/19/2026 | Listed for sale | $429,900$257/sqft |
Source: RASM #7039482 Report a problem | ||
| 1/15/2026 | Listing removed | $429,900$257/sqft |
Source: RASM #7038839 Report a problem | ||
| 10/14/2025 | Listed for sale | $429,900$257/sqft |
Source: RASM #7038839 Report a problem | ||
| 9/17/2025 | Listing removed | $429,900$257/sqft |
Source:  NorthstarMLS as distributed by MLS GRID #6618352 Report a problem NorthstarMLS as distributed by MLS GRID #6618352 Report a problem | ||
| 10/15/2024 | Listed for sale | $429,900$257/sqft |
Source: RASM #7036170 Report a problem | ||
Public tax history
| Year | Property taxes | Tax assessment |
|---|---|---|
| 2025 | $1,928 +784.4% | $369,300 +118.8% |
| 2024 | $218 | $168,800 |
Find assessor info on the county website
Monthly payment
Est. payment
Payment breakdown
Explore the cost of this home by adjusting the details. Changes won't be saved.Climate risks
Neighborhood: 56001
Nearby schools
GreatSchools rating
- 9/10Washington Elementary SchoolGrades: K-5Distance: 2.9 mi
- 6/10Prairie Winds Middle SchoolGrades: 6-8Distance: 1.7 mi
- 6/10Mankato East Senior High SchoolGrades: 9-12Distance: 2 mi
Schools provided by the listing agent
- Middle: Prairie Winds Middle
- High: Mankato East
- District: Mankato #77
Source: RASM. This data may not be complete. We recommend contacting the local school district to confirm school assignments for this home.
- $324,2003 bd2 ba-- sqft3112 Bassett Dr, Mankato, MN 56001Off Market
- $341,4003 bd2 ba1.6k sqft3112 Bassett Dr #1, Mankato, MN 56001Off Market
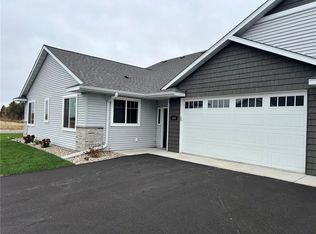
- $354,1003 bd2 ba-- sqft3114 Bassett Dr, Mankato, MN 56001Off Market
- $295,400-- bd-- ba-- sqft3122 Bassett Dr, Mankato, MN 56001Off Market
- $397,2003 bd2 ba1.6k sqft3110 Bassett Dr, Mankato, MN 56001Off Market
- $317,900-- bd-- ba-- sqft3120 Bassett Dr, Mankato, MN 56001Off Market
- $80,000-- bd-- ba-- sqft3113 Noble Dr, Mankato, MN 56001Sold
- $82,900-- bd-- ba-- sqft3109 Noble Dr, Mankato, MN 56001Sold
A local agent can set up tours, give advice and negotiate with sellers.
A local lender can help you make sure your offer is ready when you are.
Similar homes
- $450,0004 bd3 ba2.4k sqft40 N Hill Ct, Mankato, MN 56001For Sale
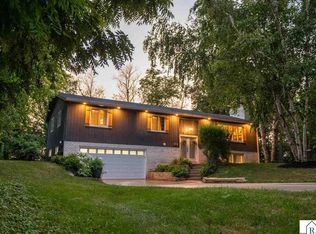 MLS ID #267041088, Angie VanEman Lynch, American Way Realty. RASM
 - $375,0003 bd3 ba2.4k sqft204 Parkway Pl, Mankato, MN 56001For Sale
 MLS ID #267040870, Angie VanEman Lynch, American Way Realty. RASM
 - $449,8506 bd3 ba2.3k sqft3117 Bassett Dr, Mankato, MN 56001New Construction
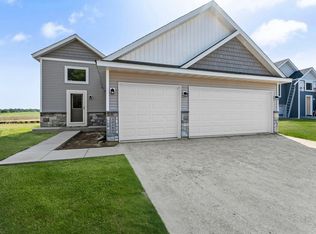
 MLS ID #7040415, David J Pope, Fieldstone Real Estate Specialists. NorthstarMLS as distributed by MLS GRID
 - $365,0004 bd2 ba2.1k sqft104 Peaceful Pl, Mankato, MN 56001For Sale
 MLS ID #267041100, Angie VanEman Lynch, American Way Realty. RASM
 - $299,9003 bd3 ba1.8k sqft3106 Scotch Ln, Mankato, MN 56001New ConstructionMLS ID #267040864, REBECCA THATE, Re/Max Advantage Plus Mankato. RASM
- $389,9954 bd2 ba2.1k sqft720 Mulligan St, Mankato, MN 56001For SaleMLS ID #267040701, Jeremy Tubbs, True Real Estate. RASM
- $299,9003 bd2 ba2.1k sqft128 Clover Ln, Mankato, MN 56001For SaleMLS ID #267041104, Nick Nathe, Edina Realty Inc. Mankato. RASM
- $308,0003 bd3 ba1.8k sqft3205 Scotch Ln, Mankato, MN 56001New ConstructionMLS ID #7040402, REBECCA THATE, Re/Max Advantage Plus Mankato. RASM
- $419,9003 bd2 ba1.4k sqft220 Copper Village Cir, Mankato, MN 56001For SaleMLS ID #267040776, Kory Kettner, True Real Estate. RASM
- $271,8003 bd2 ba2k sqft3025 Bluestem Trl, Mankato, MN 56001For SaleMLS ID #267041005, Candee Deichman, Century 21 Atwood. RASM
- $319,0002 bd2 ba1.4k sqft117 Cardinal Dr, Mankato, MN 56001For SaleMLS ID #267041022, DAN WINGERT, Bridge Realty. RASM
- $279,9003 bd3 ba1.6k sqft417 Prairie Rose Trl, Mankato, MN 56001New ConstructionMLS ID #7039531, REBECCA THATE, Re/Max Advantage Plus Mankato. RASM
- $414,0002 bd2 ba1.6k sqft215 Parkway Pl, Mankato, MN 56001For SaleMLS ID #7039066, Scott Borgmeier, Bh Realty Group. RASM
- $463,9003 bd2 ba2.2k sqft217 Pinehurst Dr, Mankato, MN 56001For SaleMLS ID #267040615, Dan Baker, Century 21 Atwood. RASM
- $529,8004 bd4 ba858 sqft3120 & 3122 Noble Dr, Mankato, MN 56001For SaleMLS ID #7039425, REBECCA THATE, Re/Max Advantage Plus Mankato. RASM
- $299,9003 bd3 ba1.4k sqft3123 Noble Dr, Mankato, MN 56001New ConstructionMLS ID #7039382, REBECCA THATE, Re/Max Advantage Plus Mankato. RASM
- $299,9003 bd3 ba1.4k sqft3121 Noble Dr, Mankato, MN 56001New ConstructionMLS ID #7039381, REBECCA THATE, Re/Max Advantage Plus Mankato. RASM
- $293,9003 bd2 ba1.6k sqft109 Palmer Path, Mankato, MN 56001For SaleMLS ID #267040642, REBECCA THATE, Re/Max Advantage Plus Mankato. RASM
- $269,9003 bd3 ba1.4k sqft405 Prairie Rose Trl, Mankato, MN 56001New ConstructionMLS ID #7039530, REBECCA THATE, Re/Max Advantage Plus Mankato. RASM
- $434,7204 bd3 ba2.3k sqft2017 Aster Ln, Mankato, MN 56001New ConstructionMLS ID #7040445, David J Pope, Fieldstone Real Estate Specialists. NorthstarMLS as distributed by MLS GRID
