Enjoy easy one-level living in this beautifully maintained 2-bedroom, 2-bath twin home! The open floor plan offers a spacious feel and is perfect for both everyday living and entertaining. A stunning double-sided gas fireplace creates a warm and inviting atmosphere, shared between the living room and the primary bedroom. The primary suite features an extra-large walk-in closet and a private bath with heated floors for added comfort. A second bedroom and full bath provide plenty of space for guests or a home office. Nearly new appliances make this home truly move-in ready. Step outside to your private patio—perfect for enjoying your morning coffee or relaxing at the end of the day. The association takes care of lawn care, snow removal, and exterior insurance, giving you more time to enjoy a low-maintenance lifestyle. If you're looking for comfort, convenience, and easy living, this is one you won't want to miss!
Active
$324,900
304 Quail Path, Mankato, MN 56001
2beds
1,506sqft
Condo/Twnhouse/Twin/Patio, Twinhome
Built in 2006
-- sqft lot
$317,600 Zestimate®
$216/sqft
$-- HOA
What's special
Stunning double-sided gas fireplaceWarm and inviting atmosphereOne-level livingOpen floor planSpacious feelPrimary suiteNearly new appliances
- 52 days
- 164
- 3
Zillow last checked:
Listing updated:
Listed by:
Jackie Graham,
True Real Estate
Source: RASM,MLS#: 267041240
Facts & features
Interior
Bedrooms & bathrooms
- Bedrooms: 2
- Bathrooms: 2
- Full bathrooms: 1
- 3/4 bathrooms: 1
- Main level bathrooms: 2
- Main level bedrooms: 2
Bedroom
- Description: Large walk-in closet and primary bath
- Level: Main
- Area: 215.84
- Dimensions: 15.2 x 14.2
Bedroom 1
- Level: Main
- Area: 143
- Dimensions: 11 x 13
Dining room
- Features: Open Floorplan
- Level: Main
- Area: 145.52
- Dimensions: 13.11 x 11.1
Kitchen
- Level: Main
- Area: 142.08
- Dimensions: 12.8 x 11.1
Living room
- Description: gas fireplace
- Level: Main
- Area: 417.24
- Dimensions: 24.4 x 17.1
Heating
- Fireplace(s), Forced Air, Natural Gas
Cooling
- Central Air
Appliances
- Included: Dishwasher, Disposal, Dryer, Microwave, Range, Refrigerator, Washer, Water Softener Owned
- Laundry: Washer/Dryer Hookups, Main Level
Features
- Ceiling Fan(s), Eat-In Kitchen, Bath Description: 3/4 Primary, Main Floor Full Bath, Main Floor Bedrooms
- Flooring: Tile
- Windows: Window Coverings
- Basement: Block,Concrete
- Has fireplace: Yes
- Fireplace features: Gas
Interior area
- Total structure area: 1,506
- Total interior livable area: 1,506 sqft
- Finished area above ground: 1,506
- Finished area below ground: 0
Property
Parking
- Total spaces: 2
- Parking features: Attached, Garage Door Opener
- Attached garage spaces: 2
Accessibility
- Accessibility features: Partially Wheelchair, No Stairs Internal
Features
- Levels: One
- Stories: 1
- Patio & porch: Patio
Lot
- Size: 9,147 Square Feet
- Dimensions: 27 x 145
- Features: Cul-De-Sac
Details
- Foundation area: 1506
- Parcel number: R01.09.20.430.007
Construction
Type & style
- Home type: Condo
- Property subtype: Condo/Twnhouse/Twin/Patio, Twinhome
Materials
- Frame/Wood, Brick, Vinyl Siding
- Foundation: Slab
- Roof: Asphalt
Condition
- Previously Owned
- New construction: No
- Year built: 2006
Utilities & green energy
- Electric: Circuit Breakers
- Sewer: City
- Water: Public
Community & HOA
Community
- Security: Smoke Detector(s), Carbon Monoxide Detector(s)
- Subdivision: St Anthony Res/Silverado Park
HOA
- Has HOA: Yes
Location
- Region: Mankato
Financial & listing details
- Price per square foot: $216/sqft
- Tax assessed value: $295,400
- Annual tax amount: $3,332
- Date on market: 8/20/2026
- Listing terms: Cash,Conventional,DVA
Estimated market value
$317,600
$302,000 - $333,000
$1,858/mo
Price history
| Date | Event | Price |
|---|---|---|
| 8/20/2026 | Listed for sale | $324,900+84.1%$216/sqft |
Source:  RASM #267041240 Report a problem RASM #267041240 Report a problem | ||
| 3/20/2007 | Sold | $176,452$117/sqft |
Source: Public Record Report a problem | ||
Public tax history
| Year | Property taxes | Tax assessment |
|---|---|---|
| 2025 | $2,884 -0.6% | $275,436 +1% |
| 2024 | $2,900 +4% | $272,600 +0.7% |
| 2023 | $2,788 -1.1% | $270,700 +8.4% |
| 2022 | $2,818 +7.6% | $249,800 +6.3% |
| 2021 | $2,620 +6.6% | $235,100 +13.4% |
| 2020 | $2,458 | $207,300 |
| 2019 | $2,458 +5.1% | $207,300 +4.7% |
| 2018 | $2,338 +7.8% | $198,000 +6.2% |
| 2017 | $2,168 +13.4% | $186,400 +6.6% |
| 2016 | $1,912 +10653.7% | $174,800 +1.7% |
| 2015 | $18 -99% | $171,900 +3.5% |
| 2014 | $1,832 | $166,100 +3.7% |
| 2013 | -- | $160,200 |
| 2012 | -- | $160,200 -3.4% |
| 2011 | -- | $165,900 -0.1% |
| 2010 | -- | $166,000 |
Find assessor info on the county website
Monthly payment
Est. payment
Payment breakdown
Explore the cost of this home by adjusting the details. Changes won't be saved.Climate risks
Neighborhood: 56001
Nearby schools
Schools provided by the listing agent
- District: Mankato #77
Source: RASM. This data may not be complete. We recommend contacting the local school district to confirm school assignments for this home.
Similar homes
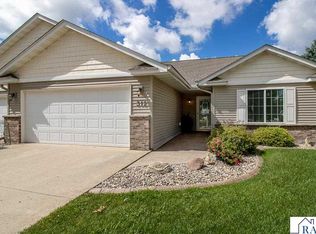
- $325,0004 bd2 ba1.7k sqft829 Tanager Rd, Mankato, MN 56001For Sale
 MLS ID #267041521, Jamie DeAtley, True Real Estate. RASM
 - $290,0002 bd2 ba1.5k sqft108 Gull Path, Mankato, MN 56001For Sale
 MLS ID #267040858, Amy Klammer, True Real Estate. RASM
 - $324,9994 bd2 ba2.1k sqft152 Swan Ln, Mankato, MN 56001For Sale
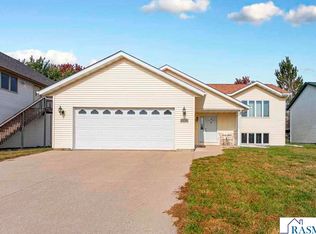 MLS ID #267041495, Jenna Mohr, Re/Max Dynamic Agents. RASM
 - $289,9003 bd2 ba1.6k sqft144 Gambrelle Ct, Mankato, MN 56001For Sale
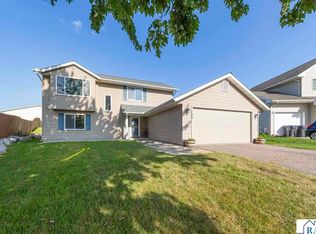 MLS ID #267040931, MARY WELLER, Coldwell Banker River Valley. RASM
