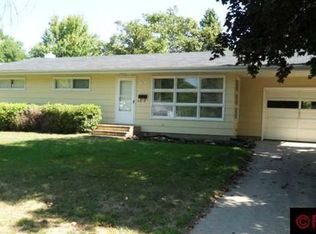
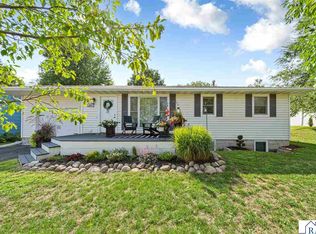
Charm and character shine throughout this inviting 2-bedroom home. The open-concept main level offers both casual and formal dining spaces, beautiful hardwood floors, an updated bath, and a refreshed kitchen. Mostly new mechanicals provide added peace of mind, while the newly fenced yard creates a peaceful outdoor space to enjoy. The lower level adds flexibility with a fully equipped gym or options to add an egressed window to create a third bedroom with en-suite. Plenty of opportunities to finish the family room and put your own personal touches. Notable updates include a new roof and stove in 2024 and a new refrigerator in 2025. A well-maintained home with character, functionality, and room to make it your own.
Contngnt-home inspection
$259,900
727 Austin Dr, Saint Peter, MN 56082
2beds
2,360sqft
Single Family Residence
Built in 1955
7,840 Square Feet Lot
$256,100 Zestimate®
$110/sqft
$-- HOA
What's special
Newly fenced yardBeautiful hardwood floorsOpen-concept main levelFully equipped gymPeaceful outdoor spaceUpdated bathRefreshed kitchen
- 7 days
- 701
- 39
Zillow last checked:
Listing updated:
Listed by:
Kristine Jensen,
True Real Estate
Source: RASM,MLS#: 267041711
Facts & features
Interior
Bedrooms & bathrooms
- Bedrooms: 2
- Bathrooms: 2
- Full bathrooms: 1
- 1/2 bathrooms: 1
- Main level bathrooms: 2
- Main level bedrooms: 2
Bedroom
- Level: Main
- Area: 172.13
- Dimensions: 13.5 x 12.75
Bedroom 1
- Level: Main
- Area: 120.66
- Dimensions: 11.58 x 10.42
Dining room
- Features: Combine with Kitchen, Eat-in Kitchen, Formal Dining Room, Open Floorplan
- Level: Main
- Area: 172.5
- Dimensions: 15 x 11.5
Kitchen
- Level: Main
- Area: 141.63
- Dimensions: 16.5 x 8.58
Living room
- Level: Main
- Area: 233
- Dimensions: 19.42 x 12
Heating
- Forced Air, Natural Gas
Cooling
- Central Air
Appliances
- Included: Dishwasher, Dryer, Microwave, Range, Refrigerator, Washer, Gas Water Heater, Water Softener Owned
- Laundry: Washer/Dryer Hookups
Features
- Ceiling Fan(s), Eat-In Kitchen, Natural Woodwork, Bath Description: 1/2 Basement, Main Floor Full Bath
- Flooring: Hardwood
- Windows: Window Coverings
- Basement: Partially Finished,Block,Full
Interior area
- Total structure area: 1,863
- Total interior livable area: 2,360 sqft
- Finished area above ground: 1,180
- Finished area below ground: 683
Property
Parking
- Total spaces: 2
- Parking features: Detached, Garage Door Opener
- Garage spaces: 2
Features
- Levels: One
- Stories: 1
- Patio & porch: Deck
- Fencing: Full
Lot
- Size: 7,840 Square Feet
- Dimensions: 62 x 130
- Features: Paved, Telephone
Details
- Additional structures: Garage(s)
- Foundation area: 1180
- Parcel number: 195430610
Construction
Type & style
- Home type: SingleFamily
- Property subtype: Single Family Residence
Materials
- Frame/Wood, Vinyl Siding
- Roof: Asphalt
Condition
- Year built: 1955
Utilities & green energy
- Electric: Circuit Breakers
- Sewer: City
- Water: Public
- Utilities for property: Underground Utilities
Community & HOA
Community
- Security: Smoke Detector(s), Carbon Monoxide Detector(s)
Location
- Region: Saint Peter
Financial & listing details
- Price per square foot: $110/sqft
- Tax assessed value: $181,900
- Annual tax amount: $2,411
- Date on market: 10/8/2026
- Listing terms: Cash,Conventional,DVA,FHA,Rural Development,MHFA (L)
Estimated market value
$256,100
$243,000 - $269,000
$1,729/mo
Price history
| Date | Event | Price |
|---|---|---|
| 10/8/2026 | Listed for sale | $259,900+10.6%$110/sqft |
Source:  RASM #267041711 Report a problem RASM #267041711 Report a problem | ||
| 5/16/2025 | Sold | $235,000+3.3%$100/sqft |
Source: RASM #7036932 Report a problem | ||
| 3/20/2025 | Listed for sale | $227,500+42.3%$96/sqft |
Source: RASM #7036932 Report a problem | ||
| 2/12/2020 | Sold | $159,900$68/sqft |
Source: Public Record Report a problem | ||
| 11/13/2019 | Listing removed | $159,900$68/sqft |
Source: RE/MAX Dynamic Agents #7022563 Report a problem | ||
| 10/23/2019 | Listed for sale | $159,900$68/sqft |
Source: RE/MAX DYNAMIC AGENTS ST. PETER #7022563 Report a problem | ||
Public tax history
| Year | Property taxes | Tax assessment |
|---|---|---|
| 2025 | $2,346 +7.2% | $181,900 |
| 2024 | $2,188 +5.3% | $181,900 +3.5% |
| 2023 | $2,078 +1.6% | $175,700 +7.6% |
| 2022 | $2,046 +10.6% | $163,300 +11.9% |
| 2021 | $1,850 +4.9% | $145,900 +6.9% |
| 2020 | $1,764 | $136,500 |
| 2019 | $1,764 | $136,500 +3.7% |
| 2018 | -- | $131,600 +4.3% |
| 2017 | -- | $126,200 |
| 2016 | -- | -- |
| 2015 | -- | -- |
| 2011 | -- | -- |
| 2010 | -- | -- |
Find assessor info on the county website
Monthly payment
Est. payment
Payment breakdown
Explore the cost of this home by adjusting the details. Changes won't be saved.Climate risks
Neighborhood: 56082
Nearby schools
Schools provided by the listing agent
- District: St. Peter #508
Source: RASM. This data may not be complete. We recommend contacting the local school district to confirm school assignments for this home.
Similar homes
- $269,0005 bd2 ba2.7k sqft723 Valley View Rd, Saint Peter, MN 56082For Sale
 MLS ID #267040640, KC LUNDBERG, Re/Max Dynamic Agents St. Peter. RASM
 - $359,0003 bd2 ba2.7k sqft809 W Traverse Rd, Saint Peter, MN 56082For Sale
 MLS ID #7038698, JUDY CONROY, Re/Max Dynamic Agents St. Peter. RASM
 - $199,9002 bd1 ba1.4k sqft216 N 3rd St, Saint Peter, MN 56082For Sale
 MLS ID #267041772, Nicole Jelle, Re/Max Advantage Plus. RASM
 - $365,0004 bd2 ba2.3k sqft1314 N 5th St, Saint Peter, MN 56082For Sale
 MLS ID #267041232, Aubrey Leasure, Keller Williams Preferred Realty. RASM
 - $354,9005 bd2 ba2.4k sqft37524 County Road 15, Saint Peter, MN 56082For Sale
 MLS ID #7123017, Jaxson Witty, Keller Williams Preferred Rlty. NorthstarMLS as distributed by MLS GRID
