Three bedroom one bath home waiting for it's new owners, excellent location easy access to nearby shops and restaurants. Huge kitchen with new cabinets, main floor laundry and sunroom which leads to fully fenced in back yard, stone patio as well. Primary bedroom with large closet on main floor, dining room and foyer with original hard wood floors, high ceilings as well. Upper level you will find two bedrooms and a bonus room. Set up an appt to view this property, priced for a quick sale.
Active
Price cut: $5.9K (9/24)
$164,000
326 Grace St, Saint Peter, MN 56082
3beds
2,565sqft
Single Family Residence
Built in 1920
4,356 Square Feet Lot
$158,500 Zestimate®
$64/sqft
$-- HOA
What's special
High ceilingsDining roomStone patioMain floor laundry
- 41 days
- 769
- 41
Likely to sell faster than
Zillow last checked:
Listing updated:
Listed by:
CHERYL KRENGEL,
Jbeal Real Estate Group
Source: RASM,MLS#: 267041409
Facts & features
Interior
Bedrooms & bathrooms
- Bedrooms: 3
- Bathrooms: 1
- Full bathrooms: 1
Bedroom
- Level: Main
- Area: 165
- Dimensions: 11 x 15
Bedroom 1
- Level: Upper
- Area: 140
- Dimensions: 10 x 14
Bedroom 2
- Level: Upper
- Area: 112
- Dimensions: 8 x 14
Dining room
- Features: Combine with Kitchen, Combine with Living Room, Eat-in Kitchen, Open Floorplan
- Level: Main
- Area: 176
- Dimensions: 11 x 16
Family room
- Level: Main
- Area: 224
- Dimensions: 14 x 16
Kitchen
- Level: Main
- Area: 210
- Dimensions: 14 x 15
Living room
- Level: Main
- Area: 285
- Dimensions: 15 x 19
Heating
- Forced Air, Natural Gas
Cooling
- Central Air, Window Unit(s)
Appliances
- Included: Dishwasher, Dryer, Microwave, Range, Refrigerator, Washer, Gas Water Heater
- Laundry: Washer/Dryer Hookups, Main Level
Features
- Eat-In Kitchen, Natural Woodwork, Bath Description: Main Floor Full Bath, Main Floor Bedrooms
- Flooring: Hardwood
- Windows: Combination Windows (L), Window Coverings
- Basement: Unfinished,Block,Partial
- Has fireplace: No
Interior area
- Total structure area: 1,845
- Total interior livable area: 2,565 sqft
- Finished area above ground: 1,845
- Finished area below ground: 0
Property
Parking
- Parking features: None
Features
- Levels: 1.25 - 1.75 Story
- Stories: 1
- Patio & porch: Patio
Lot
- Size: 4,356 Square Feet
- Dimensions: 32 x 132
Details
- Foundation area: 720
- Parcel number: 19.412.3290
Construction
Type & style
- Home type: SingleFamily
- Property subtype: Single Family Residence
Materials
- Frame/Wood, Vinyl Siding
- Roof: Asphalt
Condition
- Previously Owned
- New construction: No
- Year built: 1920
Utilities & green energy
- Sewer: City
- Water: Public
Community & HOA
Community
- Security: Smoke Detector(s), Carbon Monoxide Detector(s)
Location
- Region: Saint Peter
Financial & listing details
- Price per square foot: $64/sqft
- Tax assessed value: $176,000
- Annual tax amount: $2,313
- Date on market: 9/7/2026
- Listing terms: Cash,Conventional
Estimated market value
$158,500
$151,000 - $166,000
$1,654/mo
Price history
| Date | Event | Price |
|---|---|---|
| 9/24/2026 | Price change | $164,000-3.5%$64/sqft |
Source:  RASM #267041409 Report a problem | ||
| 9/7/2026 | Listed for sale | $169,900+17.2%$66/sqft |
Source: RASM #267041409 Report a problem | ||
| 6/21/2019 | Sold | $145,000+271.8%$57/sqft |
Source: Public Record Report a problem | ||
| 12/19/2013 | Sold | $39,000-58.9%$15/sqft |
Source:  Lake Superior Area Realtors as distributed by MLS GRID #2075530 Report a problem | ||
| 10/24/2008 | Sold | $95,000$37/sqft |
Source: Lake Superior Area Realtors as distributed by MLS GRID #1096940 Report a problem | ||
Public tax history
| Year | Property taxes | Tax assessment |
|---|---|---|
| 2025 | $2,200 +9.5% | $176,000 +1.8% |
| 2024 | $2,010 +18.1% | $172,900 +5.6% |
| 2023 | $1,702 -6.8% | $163,700 +17.8% |
| 2022 | $1,826 +13.4% | $139,000 +4.3% |
| 2021 | $1,610 +0.1% | $133,300 +0.2% |
| 2020 | $1,608 | $133,000 +8.5% |
| 2019 | $1,608 | $122,600 |
| 2011 | -- | -- |
| 2010 | -- | -- |
Find assessor info on the county website
Monthly payment
Est. payment
Payment breakdown
Explore the cost of this home by adjusting the details. Changes won't be saved.Climate risks
Neighborhood: 56082
Nearby schools
Schools provided by the listing agent
- District: St. Peter #508
Source: RASM. This data may not be complete. We recommend contacting the local school district to confirm school assignments for this home.
Similar homes
- $199,9002 bd1 ba1.4k sqft216 N 3rd St, Saint Peter, MN 56082For Sale
 MLS ID #267041772, Nicole Jelle, Re/Max Advantage Plus. RASM
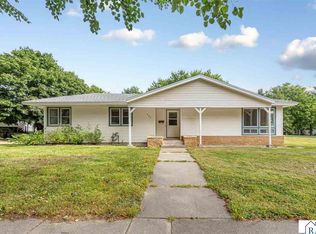
- $209,9004 bd2 ba1.9k sqft509 W College Ave, Saint Peter, MN 56082For Sale
 MLS ID #267041458, Amanda Rodning, True Real Estate. RASM
- $209,9004 bd2 ba1.7k sqft509 College Ave, Saint Peter, MN 56082For Sale
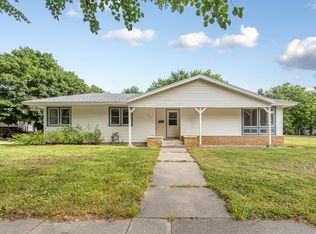
 MLS ID #7143892, Amanda Rodning, True Real Estate. NorthstarMLS as distributed by MLS GRID
- $200,0003 bd2 ba1.5k sqft103 Ladd St W, Kasota, MN 56050For Sale
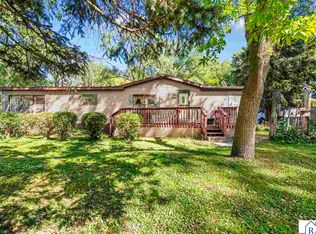 MLS ID #267041507, Amanda Rodning, True Real Estate. RASM
- $169,0004 bd1 ba1.3k sqft1519 N 4th St, Mankato, MN 56001For SaleMLS ID #7115185, Dillon Robert Dale, eXp Realty. NorthstarMLS as distributed by MLS GRID
- $132,0003 bd3 ba2.8k sqft308 Connie Ln, Eagle Lake, MN 56024For SaleMLS ID #7151826, Kristina Alter, EXIT Realty - Great Plains. NorthstarMLS as distributed by MLS GRID
