Enjoy small-town living in this well-maintained 2-bedroom rambler with an attached single-car garage. The main level offers a comfortable living room, functional kitchen with ample cabinet space, full bathroom, and two bedrooms. The basement provides great potential for additional finished living space. Much of the work is already started, with a sheetrocked family room, future bedroom with an egress window already installed, and a second full bathroom. Add flooring and your finishing touches to make the space your own. Additional features include vinyl siding, shingles replaced in 2015, replacement windows, boiler heat with central air, 100-amp electrical service, and professionally reinforced basement walls with foundation anchors and steel beams. Outside, enjoy a fenced yard with room to relax or entertain. This well-cared-for home is ready for quick possession and offers a great opportunity to add value while making it your own.
Active
$187,700
105 6th St, Cleveland, MN 56017
2beds
1,728sqft
Single Family Residence
Built in 1951
4,500 Square Feet Lot
$186,500 Zestimate®
$109/sqft
$-- HOA
What's special
Vinyl sidingSheetrocked family roomReplacement windowsAttached single-car garage
- 20 days
- 553
- 35
Zillow last checked:
Listing updated:
Listed by:
KARLA VAN EMAN,
American Way Realty
Source: RASM,MLS#: 267041462
Facts & features
Interior
Bedrooms & bathrooms
- Bedrooms: 2
- Bathrooms: 2
- Full bathrooms: 2
- Main level bathrooms: 2
- Main level bedrooms: 2
Bedroom
- Level: Main
- Area: 147.6
- Dimensions: 12.3 x 12
Bedroom 1
- Level: Main
- Area: 120.96
- Dimensions: 11.2 x 10.8
Bedroom 2
- Description: w/newer egress, needs flooring
- Level: Basement
Dining room
- Features: Combine with Kitchen
Family room
- Description: Just needs flooring
- Level: Basement
Kitchen
- Level: Main
- Area: 161.7
- Dimensions: 14.7 x 11
Living room
- Level: Main
- Area: 249.6
- Dimensions: 20.8 x 12
Heating
- Boiler, Natural Gas
Cooling
- Central Air
Appliances
- Included: Dryer, Freezer, Range, Refrigerator, Washer, Water Softener Owned
Features
- Bath Description: Full Basement, Main Floor Full Bath
- Windows: Combination Windows (L)
- Basement: Egress Windows,Partially Finished,Sump Pump,Block,Full
- Has fireplace: No
Interior area
- Total structure area: 864
- Total interior livable area: 1,728 sqft
- Finished area above ground: 864
- Finished area below ground: 0
Property
Parking
- Total spaces: 1
- Parking features: Concrete, Attached
- Attached garage spaces: 1
Features
- Levels: One
- Stories: 1
- Patio & porch: Deck
- Fencing: Full
Lot
- Size: 4,500 Square Feet
- Dimensions: 75 x 60
- Features: Landscaped
Details
- Foundation area: 864
- Parcel number: 15.500.0190
- Other equipment: Sump Pump
Construction
Type & style
- Home type: SingleFamily
- Property subtype: Single Family Residence
Materials
- Frame/Wood, Vinyl Siding
- Roof: Asphalt
Condition
- Previously Owned
- New construction: No
- Year built: 1951
Utilities & green energy
- Sewer: City
- Water: Public
Community & HOA
Location
- Region: Cleveland
Financial & listing details
- Price per square foot: $109/sqft
- Tax assessed value: $156,800
- Annual tax amount: $2,066
- Date on market: 9/14/2026
- Listing terms: Conventional
Estimated market value
$186,500
$177,000 - $196,000
$1,790/mo
Price history
| Date | Event | Price |
|---|---|---|
| 9/14/2026 | Listed for sale | $187,700+160.7%$109/sqft |
Source:  NorthstarMLS as distributed by MLS GRID #7143832 Report a problem NorthstarMLS as distributed by MLS GRID #7143832 Report a problem | ||
| 6/2/1997 | Sold | $72,000$42/sqft |
Source: Agent Provided Report a problem | ||
Public tax history
| Year | Property taxes | Tax assessment |
|---|---|---|
| 2025 | $1,760 -3.6% | $156,800 +8.2% |
| 2024 | $1,826 -2.1% | $144,900 +1.8% |
| 2023 | $1,866 +15.5% | $142,400 +1% |
| 2022 | $1,616 +0.5% | $141,000 +22.2% |
| 2021 | $1,608 +8.4% | $115,400 +4.8% |
| 2020 | $1,484 +1% | $110,100 +46.8% |
| 2019 | $1,469 +0.5% | $75,000 +3.3% |
| 2018 | $1,461 +22.1% | $72,600 +11.7% |
| 2017 | $1,197 +2.7% | $65,000 |
| 2016 | $1,165 +6.6% | $65,000 +0.8% |
| 2015 | $1,093 +24.1% | $64,500 +11.4% |
| 2014 | $881 +6.7% | $57,900 |
| 2013 | $826 -5.5% | $57,900 |
| 2012 | $874 -7.2% | $57,900 -14.1% |
| 2011 | $942 +21.1% | $67,400 -28.8% |
| 2010 | $778 +0.8% | $94,700 -4.5% |
| 2009 | $772 | $99,200 |
Find assessor info on the county website
Monthly payment
Est. payment
Payment breakdown
Explore the cost of this home by adjusting the details. Changes won't be saved.Climate risks
Neighborhood: 56017

Similar homes
- $184,9002 bd2 ba1.4k sqft218 Maple St, Le Sueur, MN 56058For Sale
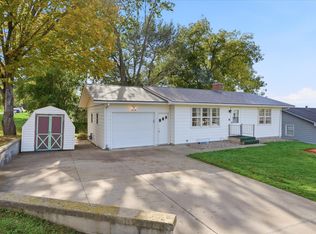
 MLS ID #7154385, Melissa Paige Gonzalez, Bridge Realty, LLC. NorthstarMLS as distributed by MLS GRID
 - $199,9003 bd1 ba1.1k sqft435 W Ottawa St, Le Center, MN 56057For Sale
 MLS ID #7142928, Jesse N. Schneider, RE/MAX Advantage Plus. NorthstarMLS as distributed by MLS GRID
 - $200,0003 bd2 ba1.5k sqft103 Ladd St W, Kasota, MN 56050For Sale
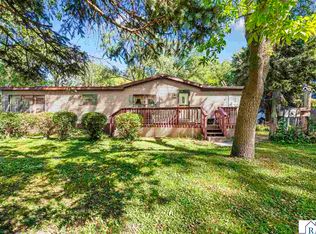 MLS ID #267041507, Amanda Rodning, True Real Estate. RASM
 - $214,0004 bd2 ba1.9k sqft509 W College Ave, Saint Peter, MN 56082For Sale
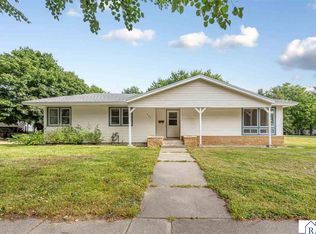 MLS ID #267041458, Amanda Rodning, True Real Estate. RASM
 - $214,0004 bd2 ba1.7k sqft509 College Ave, Saint Peter, MN 56082For SaleMLS ID #7143892, Amanda Rodning, True Real Estate. NorthstarMLS as distributed by MLS GRID
- $149,9003 bd2 ba1.2k sqft366 N Waterville Ave, Le Center, MN 56057For SaleMLS ID #7142478, Laney Pope, Weichert, REALTORS- Heartland. NorthstarMLS as distributed by MLS GRID
