This well-maintained ranch home sits on a large corner lot in Madison Lake with mature trees and plenty of yard space to enjoy. Recent updates include new carpet, giving the home a fresh feel. The main level features a comfortable living room, functional kitchen with ample cabinet space, dining area, and a bright four-season family room with vaulted ceilings and large windows overlooking the backyard. Two bedrooms and a full bathroom complete the main floor.
The finished basement provides additional living space that works well as a family room, playroom, office, or hobby area. Outside you'll find a spacious deck, oversized detached garage, and a private backyard with room for entertaining, gardening, or simply relaxing.
Conveniently located in Madison Lake, this home offers a practical layout, plenty of living space, and an established neighborhood setting.
Pending
Price cut: $9K (8/17)
$229,900
210 Walnut Ave, Madison Lake, MN 56063
2beds
1,632sqft
Single Family
Built in 1962
0.31 Acres Lot
$225,200 Zestimate®
$141/sqft
$-- HOA
What's special
- 91 days
- 58
- 0
Likely to sell faster than
Zillow last checked:
Listing updated:
Listed by:
Erik Jensen 507-381-2984,
American Way Realty
Source: NorthstarMLS as distributed by MLS GRID,MLS#: 7113146
Facts & features
Interior
Bedrooms & bathrooms
- Bedrooms: 2
- Bathrooms: 1
- Full bathrooms: 1
Heating
- Boiler
Cooling
- Window Unit(s)
Features
- Basement: Full
- Number of fireplaces: 1
Interior area
- Total structure area: 2,240
- Total interior livable area: 1,632 sqft
- Finished area above ground: 1,232
- Finished area below ground: 400
Property
Parking
- Total spaces: 2
- Parking features: Detached Garage
- Garage spaces: 2
Accessibility
- Accessibility features: None
Features
- Levels: One
- Stories: 1
Lot
- Size: 0.31 Acres
- Dimensions: 100 x 134
Details
- Foundation area: 1232
- Parcel number: R140534282001
- Zoning description: Residential-Single Family
Construction
Type & style
- Home type: SingleFamily
- Property subtype: Single Family
Condition
- New construction: No
- Year built: 1962
Utilities & green energy
- Gas: Natural Gas
- Sewer: City Sewer - In Street
- Water: City Water - In Street
Community & HOA
Community
- Subdivision: Madison Lake
HOA
- Has HOA: No
Location
- Region: Madison Lake
Financial & listing details
- Price per square foot: $141/sqft
- Tax assessed value: $257,500
- Annual tax amount: $3,226
- Date on market: 7/21/2026
- Cumulative days on market: 92 days
Estimated market value
$225,200
$214,000 - $236,000
$1,377/mo
Price history
| Date | Event | Price |
|---|---|---|
| 9/23/2026 | Pending sale | $229,900$141/sqft |
Source:  NorthstarMLS as distributed by MLS GRID #7113146 Report a problem NorthstarMLS as distributed by MLS GRID #7113146 Report a problem | ||
| 8/17/2026 | Price change | $229,900-3.8%$141/sqft |
Source:  RASM #267040971 Report a problem RASM #267040971 Report a problem | ||
| 8/1/2026 | Price change | $238,900-2.4%$146/sqft |
Source: RASM #267040971 Report a problem | ||
| 7/21/2026 | Listed for sale | $244,900+11.5%$150/sqft |
Source: NorthstarMLS as distributed by MLS GRID #7113146 Report a problem | ||
| 8/21/2023 | Sold | $219,700$135/sqft |
Source: NorthstarMLS as distributed by MLS GRID #6390419 Report a problem | ||
| 6/23/2023 | Pending sale | $219,700$135/sqft |
Source: NorthstarMLS as distributed by MLS GRID #6390419 Report a problem | ||
| 6/21/2023 | Listed for sale | $219,700+83.1%$135/sqft |
Source: RASM #7032667 Report a problem | ||
| 11/29/2010 | Sold | $120,000$74/sqft |
Source:  Lake Superior Area Realtors as distributed by MLS GRID #1159216 Report a problem Lake Superior Area Realtors as distributed by MLS GRID #1159216 Report a problem | ||
Public tax history
| Year | Property taxes | Tax assessment |
|---|---|---|
| 2025 | $3,090 +15% | $257,500 +14.5% |
| 2024 | $2,688 +6.8% | $224,900 +6.5% |
| 2023 | $2,516 +18.6% | $211,100 +12.2% |
| 2022 | $2,122 +4.9% | $188,100 +18.3% |
| 2021 | $2,022 +14% | $159,000 +8.2% |
| 2020 | $1,774 | $147,000 |
| 2019 | $1,774 +4% | $147,000 +4.2% |
| 2018 | $1,706 +2.8% | $141,100 |
| 2017 | $1,660 +12.6% | $141,100 +6.6% |
| 2016 | $1,474 +11598.4% | $132,400 +1.7% |
| 2015 | $13 -99.1% | $130,200 +8% |
| 2014 | $1,406 | $120,600 -0.2% |
| 2013 | -- | $120,800 +2.8% |
| 2012 | -- | $117,500 -4.3% |
| 2011 | -- | $122,800 -4.4% |
| 2010 | -- | $128,400 |
Find assessor info on the county website
Monthly payment
Est. payment
Payment breakdown
Explore the cost of this home by adjusting the details. Changes won't be saved.Climate risks
Neighborhood: 56063
Similar homes
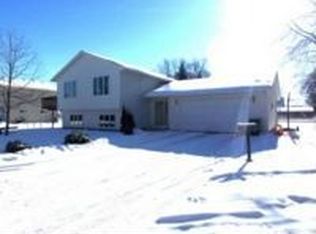
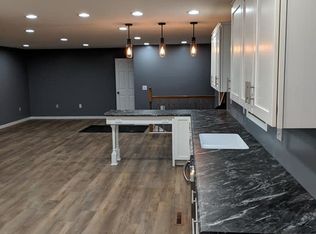
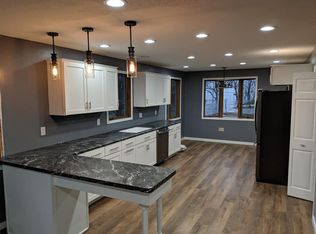
- $195,0003 bd2 ba1.2k sqft701 Oak Ave, Madison Lake, MN 56063For Sale
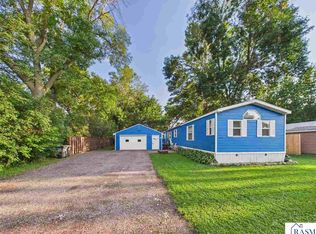 MLS ID #267041389, Patrick Sullivan, Re/Max Advantage Plus. RASM
 - $239,9003 bd2 ba1.5k sqft200 Park Ave NE, Elysian, MN 56028For Sale
 MLS ID #267041805, MEGAN JAMES, Realty Executives Associates. RASM
 - $259,9002 bd2 ba1.3k sqft709 Tomahawk Ct, Madison Lake, MN 56063For Sale
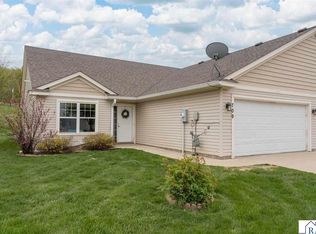 MLS ID #7040210, Dar Vosburg, Home Run Realty. RASM
 - $--3 bd1 ba1.7k sqft609 Mound Ave, Mankato, MN 56001Auction
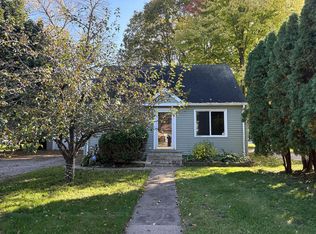 Auction.com 2
 - $229,9004 bd2 ba1.4k sqft802 Center St, North Mankato, MN 56003For Sale
 MLS ID #7123690, Peter Martin, Real Broker, LLC. NorthstarMLS as distributed by MLS GRID
 - $225,0002 bd2 ba1.7k sqft610 8th Ave NE, Waseca, MN 56093For SaleMLS ID #7141374, Thomas S. Wright, Keller Williams Preferred Rlty. NorthstarMLS as distributed by MLS GRID
- $215,0002 bd1 ba1.2k sqft500 13th Ave SE, Waseca, MN 56093For SaleMLS ID #7113429, Brittany Krueger, Edina Realty, Inc.. NorthstarMLS as distributed by MLS GRID
- $249,9003 bd2 ba1.6k sqft905 4th Ave SE, Waseca, MN 56093For SaleMLS ID #7147620, Taviah Welch, Weichert, REALTORS- Heartland. NorthstarMLS as distributed by MLS GRID
- $269,9003 bd2 ba1.3k sqft721 1st St N, Waterville, MN 56096For SaleMLS ID #7120977, Dillon Robert Dale, eXp Realty. NorthstarMLS as distributed by MLS GRID
