Looking for a solid 3-bedroom, 2-bathroom home with a 1-car tuck-under garage? This could be the one! Step inside to a spacious living room filled with natural sunlight, a convenient coat closet, and large windows. The kitchen features newer stainless steel appliances, an abundance of cabinet storage, and a dining area perfect for family meals. The main floor also offers new flooring and fresh paint throughout. Outside, enjoy brand-new front landscaping, new concrete stairs, newer wood retaining walls, and a backyard with a perfectly sized sledding hill for the kids! Additional features include an electric vehicle charging setup in the garage and solar panels on the roof. Downstairs, the family room is ready for movie nights with a big-screen projector, plus a handmade bar and arcade game machine that stays with the home. The third bedroom is also located downstairs and features new flooring and fresh paint. This well-maintained home is ready for its next owner—could that be you?
Active
$249,900
905 4th Ave SE, Waseca, MN 56093
3beds
1,672sqft
Single Family
Built in 1963
0.26 Acres Lot
$248,600 Zestimate®
$149/sqft
$-- HOA
What's special
Brand-new front landscapingLarge windowsAbundance of cabinet storageConvenient coat closetNewer wood retaining wallsHandmade bar
- 7 days
- 459
- 26
Likely to sell faster than
Zillow last checked:
Listing updated:
Listed by:
Taviah Welch 507-469-1902,
Weichert, REALTORS- Heartland
Source: NorthstarMLS as distributed by MLS GRID,MLS#: 7147620
Facts & features
Interior
Bedrooms & bathrooms
- Bedrooms: 3
- Bathrooms: 2
- Full bathrooms: 1
- 3/4 bathrooms: 1
Bedroom
- Level: Main
- Area: 210 Square Feet
- Dimensions: 15x14
Bedroom 2
- Level: Main
- Area: 121 Square Feet
- Dimensions: 11x11
Bedroom 3
- Level: Lower
- Area: 99 Square Feet
- Dimensions: 9x11
Dining room
- Level: Main
- Area: 120 Square Feet
- Dimensions: 10x12
Family room
- Level: Lower
- Area: 336 Square Feet
- Dimensions: 24x14
Foyer
- Level: Main
Kitchen
- Level: Main
- Area: 96 Square Feet
- Dimensions: 8x12
Living room
- Level: Main
- Area: 280 Square Feet
- Dimensions: 20x14
Utility room
- Level: Lower
- Area: 144 Square Feet
- Dimensions: 12x12
Heating
- Baseboard, Boiler
Cooling
- Central Air
Appliances
- Included: Dishwasher, Disposal, Dryer, Exhaust Fan, Range, Refrigerator, Washer, Water Softener Owned
- Laundry: In Basement, Electric Dryer Hookup, Washer Hookup
Features
- Basement: Block,Finished,Full,Walk-Out Access
- Has fireplace: No
Interior area
- Total structure area: 1,099
- Total interior livable area: 1,672 sqft
- Finished area above ground: 1,099
- Finished area below ground: 573
Property
Parking
- Total spaces: 1
- Parking features: Garage Door Opener, Tuckunder Garage
- Attached garage spaces: 1
- Has uncovered spaces: Yes
Accessibility
- Accessibility features: None
Features
- Levels: One
- Stories: 1
- Patio & porch: Patio
- Fencing: None
Lot
- Size: 0.26 Acres
- Dimensions: 89 x 129
Details
- Foundation area: 673
- Parcel number: 171020110
- Zoning description: Residential-Single Family
Construction
Type & style
- Home type: SingleFamily
- Property subtype: Single Family
Materials
- Block, Concrete
- Roof: Age Over 8 Years,Asphalt
Condition
- New construction: No
- Year built: 1963
Utilities & green energy
- Electric: Circuit Breakers, 200+ Amp Service
- Gas: Natural Gas
- Sewer: City Sewer/Connected
- Water: City Water/Connected
Community & HOA
Community
- Subdivision: Lakeview Add
HOA
- Has HOA: No
Location
- Region: Waseca
Financial & listing details
- Price per square foot: $149/sqft
- Tax assessed value: $208,800
- Annual tax amount: $1,411
- Date on market: 10/5/2026
Estimated market value
$248,600
$236,000 - $261,000
$1,466/mo
Price history
| Date | Event | Price |
|---|---|---|
| 10/5/2026 | Listed for sale | $249,900+92.4%$149/sqft |
Source:  NorthstarMLS as distributed by MLS GRID #7147620 Report a problem NorthstarMLS as distributed by MLS GRID #7147620 Report a problem | ||
| 3/27/2020 | Sold | $129,900$78/sqft |
Source: NorthstarMLS as distributed by MLS GRID #5137584 Report a problem | ||
| 2/27/2020 | Pending sale | $129,900$78/sqft |
Source: Help-U-Sell Heritage Real Estate of Steele County Inc. #5137584 Report a problem | ||
| 12/18/2019 | Price change | $129,900-5.8%$78/sqft |
Source: Help-U-Sell Heritage Real Estate of Steele County Inc. #5137584 Report a problem | ||
| 8/28/2019 | Price change | $137,900-3.5%$82/sqft |
Source: Help-U-Sell Heritage Real Estate of Steele County Inc. #5137584 Report a problem | ||
| 5/1/2019 | Price change | $142,900+2.1%$85/sqft |
Source: Help-U-Sell Heritage Real Estate of Steele County Inc. #5137584 Report a problem | ||
| 1/11/2019 | Listed for sale | $139,900+16.7%$84/sqft |
Source: Help-U-Sell Heritage Real Est. #5137584 Report a problem | ||
| 7/28/2016 | Listing removed | $119,900$72/sqft |
Source: Help-U-Sell Heritage #4067753 Report a problem | ||
| 6/8/2016 | Price change | $119,900-7.7%$72/sqft |
Source: Help-U-Sell Heritage #4067753 Report a problem | ||
| 5/23/2016 | Listed for sale | $129,900$78/sqft |
Source: Help-U-Sell Heritage #4067753 Report a problem | ||
| 3/17/2016 | Listing removed | $129,900$78/sqft |
Source: Help-U-Sell Heritage Real Estate of Steele County Inc. #4067753 Report a problem | ||
| 2/21/2016 | Listed for sale | $129,900-10.4%$78/sqft |
Source: Help-U-Sell Heritage Real Estate of Steele County Inc. #4067753 Report a problem | ||
| 8/14/2015 | Listing removed | $144,900$87/sqft |
Source: Help-U-Sell Heritage Real Estate of Steele County #4056219 Report a problem | ||
| 10/23/2014 | Price change | $144,900-3.3%$87/sqft |
Source: Help-U-Sell Heritage Real Estate of Steele County #4056219 Report a problem | ||
| 8/9/2014 | Listed for sale | $149,900$90/sqft |
Source: HELP-U-SELL HERITAGE REAL ESTATE #4056219 Report a problem | ||
Public tax history
| Year | Property taxes | Tax assessment |
|---|---|---|
| 2025 | $2,794 +1.8% | $208,800 +3.8% |
| 2024 | $2,744 -9.5% | $201,200 +4.2% |
| 2023 | $3,032 +4% | $193,100 +38.1% |
| 2022 | $2,916 +9.4% | $139,800 +10.6% |
| 2021 | $2,666 +5% | $126,400 -11.5% |
| 2020 | $2,540 +100% | $142,900 |
| 2019 | $1,270 -0.6% | $142,900 +6.6% |
| 2018 | $1,278 -45% | $134,000 +23.2% |
| 2017 | $2,322 | $108,800 +1.7% |
| 2016 | -- | $107,000 +14.1% |
| 2015 | -- | $93,800 -7.6% |
| 2012 | -- | $101,500 -6.8% |
| 2011 | -- | $108,900 -21.1% |
| 2010 | -- | $138,000 |
Find assessor info on the county website
Monthly payment
Est. payment
Payment breakdown
Explore the cost of this home by adjusting the details. Changes won't be saved.Climate risks
Neighborhood: 56093
Similar homes
- $249,9003 bd2 ba1.4k sqft628 13th Ave SE, Waseca, MN 56093For Sale
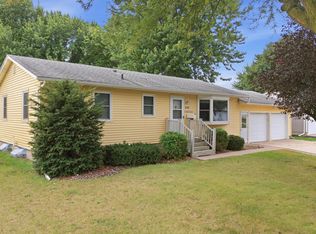
 MLS ID #7142426, Jodie A. Thompson, Edina Realty, Inc.. NorthstarMLS as distributed by MLS GRID
 - $249,9003 bd2 ba1.9k sqft628 SW 13th St, Waseca, MN 56093For Sale
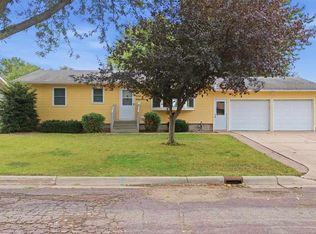 MLS ID #267041489, Jodie Thompson, Edina Realty- Waseca. RASM
 - $225,0002 bd2 ba1.7k sqft610 8th Ave NE, Waseca, MN 56093For Sale
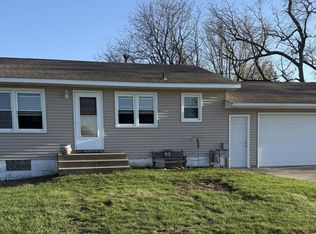 MLS ID #7141374, Thomas S. Wright, Keller Williams Preferred Rlty. NorthstarMLS as distributed by MLS GRID
 - $199,9004 bd2 ba1.2k sqft505 2nd St NW, Waseca, MN 56093For Sale
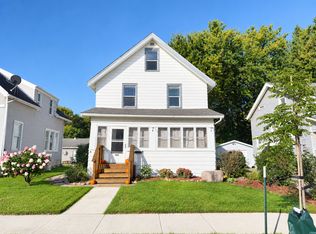 MLS ID #7155142, Debra L. Schmidt, Help-U-Sell Heritage Real Est.. NorthstarMLS as distributed by MLS GRID
 - $144,0003 bd1 ba1k sqft709 8th Ave SE, Waseca, MN 56093For SaleMLS ID #7145479, Lindsey Eaton, Edina Realty, Inc.. NorthstarMLS as distributed by MLS GRID
- $145,0002 bd1 ba1k sqft606 4th Ave NE, Waseca, MN 56093For SaleMLS ID #7154393, Molly Hendrickson, RE/MAX Venture. NorthstarMLS as distributed by MLS GRID
- $275,0002 bd2 ba1.3k sqft14747 Snake Trl, Waseca, MN 56093For SaleMLS ID #7092292, Lindsey Eaton, Edina Realty, Inc.. NorthstarMLS as distributed by MLS GRID
- $299,9003 bd2 ba1.5k sqft2637 SW 92nd Ave, Owatonna, MN 55060For SaleMLS ID #7096330, Charlotte McCabe, Berkshire Hathaway HomeServices Advantage Real Estate. NorthstarMLS as distributed by MLS GRID
- $247,5002 bd1 ba1.3k sqft1530 Truman Ave, Owatonna, MN 55060For SaleMLS ID #7150304, Erin R. Gillespie, ERA Gillespie Real Estate. NorthstarMLS as distributed by MLS GRID
- $249,9002 bd2 ba1.5k sqft706 17th St NE, Owatonna, MN 55060For SaleMLS ID #7119148, Carmen Cruz, Weichert, REALTORS- Heartland. NorthstarMLS as distributed by MLS GRID
- $269,9003 bd2 ba1.3k sqft721 1st St N, Waterville, MN 56096For SaleMLS ID #7120977, Dillon Robert Dale, eXp Realty. NorthstarMLS as distributed by MLS GRID
- $259,9003 bd2 ba1.7k sqft1334 Lincoln Ave, Owatonna, MN 55060For SaleMLS ID #7130692, Elise Marie Ferguson, Berkshire Hathaway HomeServices Advantage Real Estate. NorthstarMLS as distributed by MLS GRID
- $264,9003 bd2 ba1.6k sqft620 Truman Ave, Owatonna, MN 55060For SaleMLS ID #7139748, Carrie L Stencel, LPT Realty, LLC. NorthstarMLS as distributed by MLS GRID
- $279,9004 bd2 ba1.5k sqft722 14th St NE, Owatonna, MN 55060For SaleMLS ID #7153175, Todd Mogen, Worth Clark Realty. NorthstarMLS as distributed by MLS GRID
- $260,0003 bd2 ba1.1k sqft504 Havana Rd, Owatonna, MN 55060For SaleMLS ID #7116885, Brittany Krueger, Edina Realty, Inc.. NorthstarMLS as distributed by MLS GRID
- $239,9003 bd2 ba1.6k sqft123 W McKinley St, Owatonna, MN 55060For SaleMLS ID #7123229, Laney Pope, Weichert, REALTORS- Heartland. NorthstarMLS as distributed by MLS GRID
- $234,0004 bd3 ba1.4k sqft725 Mineral Sp Rd NE, Owatonna, MN 55060For SaleMLS ID #7128618, Kalvin Hays, eXp Realty. NorthstarMLS as distributed by MLS GRID
- $259,0003 bd2 ba1.5k sqft808 E Vine St, Owatonna, MN 55060For SaleMLS ID #7077233, Jason Young, eXp Realty. NorthstarMLS as distributed by MLS GRID
