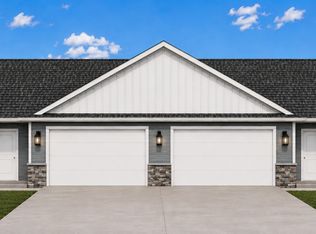
**UNDER CONSTRUCTION – ONE-LEVEL END-UNIT TOWNHOME!** Enjoy affordable and convenient one-level living in this thoughtfully designed **3-bedroom, 2-bath end-unit townhome** featuring an attached 2-car garage. The open-concept floor plan seamlessly connects the living room, dining area, and kitchen, creating a bright and functional space for everyday living and entertaining. The kitchen features granite countertops, stainless steel appliances, soft-close cabinetry and drawers, a pantry, and a tile backsplash. The private primary suite offers a spacious walk-in closet and private bathroom featuring a walk-in shower and dual sinks. Quartz countertops are featured in both bathrooms, and a convenient laundry/mudroom is located just off the garage entrance. Adding to the appeal of this end-unit homesite, there are **no direct backyard neighbors**, with **trees along the back of the property providing additional privacy**. With 3 bedrooms, 2 bathrooms, an attached 2-car garage, quality finishes, and everything conveniently located on one level, this under-construction townhome offers a great combination of comfort, functionality, and location. Listing pictures are of a previous model and are not the same floor plan.
Active
$314,900
1119 8th Ave SE, Waseca, MN 56093
3beds
1,524sqft
Condo/Twnhouse/Twin/Patio, Twinhome
Built in 2026
-- sqft lot
$314,700 Zestimate®
$207/sqft
$-- HOA
What's special
Quality finishesOpen-concept floor planPrivate primary suiteStainless steel appliancesTile backsplashGranite countertopsSoft-close cabinetry and drawers
- 112 days
- 110
- 0
Zillow last checked:
Listing updated:
Listed by:
Katyana Miller,
Miller Real Estate
Source: RASM,MLS#: 267040718
Facts & features
Interior
Bedrooms & bathrooms
- Bedrooms: 3
- Bathrooms: 2
- Full bathrooms: 1
- 3/4 bathrooms: 1
- Main level bathrooms: 2
- Main level bedrooms: 3
Bedroom
- Level: Main
Bedroom 1
- Level: Main
Bedroom 2
- Level: Main
Dining room
- Features: Informal Dining Room, Open Floorplan
- Level: Main
Kitchen
- Level: Main
Living room
- Level: Main
Heating
- Forced Air, Natural Gas
Cooling
- Central Air
Appliances
- Included: Dishwasher, Microwave, Range, Refrigerator, Electric Water Heater
- Laundry: Main Level
Features
- Vaulted Ceiling(s), Bath Description: 3/4 Primary, Main Floor Full Bath, Private Primary, Main Floor Bedrooms, 3+ Same Floor Bedrooms(L)
- Basement: None
- Has fireplace: No
- Fireplace features: None
Interior area
- Total structure area: 1,524
- Total interior livable area: 1,524 sqft
- Finished area above ground: 1,524
- Finished area below ground: 0
Property
Parking
- Total spaces: 2
- Parking features: Concrete, Attached
- Attached garage spaces: 2
Accessibility
- Accessibility features: No Stairs Internal, No Stairs External
Features
- Levels: One
- Stories: 1
Lot
- Size: 0.28 Acres
- Dimensions: 104 x 117
Details
- Foundation area: 1524
- Parcel number: 173530165
Construction
Type & style
- Home type: Condo
- Property subtype: Condo/Twnhouse/Twin/Patio, Twinhome
Materials
- ICFs (Insulated Concrete Forms), Stone, Vinyl Siding
- Roof: Asphalt
Condition
- Under Construction-Spec Home
- New construction: Yes
- Year built: 2026
Utilities & green energy
- Sewer: City
- Water: Public
Community & HOA
Location
- Region: Waseca
Financial & listing details
- Price per square foot: $207/sqft
- Annual tax amount: $896
- Date on market: 6/28/2026
Estimated market value
$314,700
$299,000 - $330,000
$2,134/mo
Price history
| Date | Event | Price |
|---|---|---|
| 6/28/2026 | Listed for sale | $314,900$207/sqft |
Source:  NorthstarMLS as distributed by MLS GRID #7098547 Report a problem NorthstarMLS as distributed by MLS GRID #7098547 Report a problem | ||
Public tax history
Tax history is unavailable.
Monthly payment
Est. payment
Payment breakdown
Explore the cost of this home by adjusting the details. Changes won't be saved.Climate risks
Neighborhood: 56093
Nearby schools
Schools provided by the listing agent
- District: Waseca #829
Source: RASM. This data may not be complete. We recommend contacting the local school district to confirm school assignments for this home.
Similar homes
- $249,9003 bd2 ba1.6k sqft905 4th Ave SE, Waseca, MN 56093For Sale

 MLS ID #7147620, Taviah Welch, Weichert, REALTORS- Heartland. NorthstarMLS as distributed by MLS GRID
 - $249,9003 bd2 ba1.9k sqft628 SW 13th St, Waseca, MN 56093For Sale
 MLS ID #267041489, Jodie Thompson, Edina Realty- Waseca. RASM
 - $249,9003 bd2 ba1.4k sqft628 13th Ave SE, Waseca, MN 56093For Sale
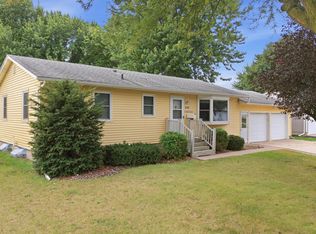 MLS ID #7142426, Jodie A. Thompson, Edina Realty, Inc.. NorthstarMLS as distributed by MLS GRID
 - $215,0002 bd1 ba1.2k sqft500 13th Ave SE, Waseca, MN 56093For Sale
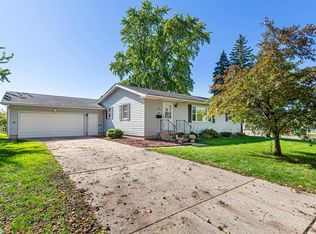 MLS ID #7113429, Brittany Krueger, Edina Realty, Inc.. NorthstarMLS as distributed by MLS GRID
 - $225,0002 bd2 ba1.7k sqft610 8th Ave NE, Waseca, MN 56093For SaleMLS ID #7141374, Thomas S. Wright, Keller Williams Preferred Rlty. NorthstarMLS as distributed by MLS GRID
- $419,9003 bd2 ba1.5k sqft36652 170th St, Waseca, MN 56093For SaleMLS ID #7116389, Ben Gillard, RE/MAX Venture. NorthstarMLS as distributed by MLS GRID
- $299,9003 bd2 ba1.5k sqft2637 SW 92nd Ave, Owatonna, MN 55060For SaleMLS ID #7096330, Charlotte McCabe, Berkshire Hathaway HomeServices Advantage Real Estate. NorthstarMLS as distributed by MLS GRID
- $204,9003 bd1 ba1k sqft918 3rd St SW, Waseca, MN 56093For SaleMLS ID #7155827, Molly Hendrickson, RE/MAX Venture. NorthstarMLS as distributed by MLS GRID
- $275,0002 bd2 ba1.3k sqft14747 Snake Trl, Waseca, MN 56093For SaleMLS ID #7092292, Lindsey Eaton, Edina Realty, Inc.. NorthstarMLS as distributed by MLS GRID
- $199,9004 bd2 ba1.2k sqft505 2nd St NW, Waseca, MN 56093For SaleMLS ID #7155142, Debra L. Schmidt, Help-U-Sell Heritage Real Est.. NorthstarMLS as distributed by MLS GRID
- $315,0003 bd2 ba1.7k sqft350 13th St SW, Owatonna, MN 55060For SaleMLS ID #7151394, Debra L. Schmidt, Help-U-Sell Heritage Real Est.. NorthstarMLS as distributed by MLS GRID
- $355,9003 bd2 ba2k sqft1210 Jadden Ln SE, Owatonna, MN 55060For SaleMLS ID #7158446, Nick Lonetti, EXIT Realty Springside. NorthstarMLS as distributed by MLS GRID
- $314,9004 bd2 ba2k sqft1728 Greenhaven Ln NE, Owatonna, MN 55060For SaleMLS ID #7152935, Darcy K Ihrke, Berkshire Hathaway HomeServices Advantage Real Estate. NorthstarMLS as distributed by MLS GRID
- $290,0003 bd2 ba1.5k sqft508 S Walnut Ave, Owatonna, MN 55060For SaleMLS ID #7131400, Mike Delhanty, Dwell Realty Group LLC. NorthstarMLS as distributed by MLS GRID
- $325,0003 bd2 ba1.7k sqft2420 Kenyon Rd, Owatonna, MN 55060For SaleMLS ID #7126700, Tim O'Connor, eXp Realty. NorthstarMLS as distributed by MLS GRID
- $334,9005 bd2 ba2k sqft1600 Mosher Ave, Owatonna, MN 55060For SaleMLS ID #7146651, Daniel Reese, Dan Reese Realty. NorthstarMLS as distributed by MLS GRID
- $299,9004 bd3 ba2k sqft349 13th St SW, Owatonna, MN 55060For SaleMLS ID #7064334, Rebecca M. Hermanson-Hill, Berkshire Hathaway HomeServices Advantage Real Estate. NorthstarMLS as distributed by MLS GRID
