UNDER CONSTRUCTION – SPEC PATIO HOME – 3 BEDROOMS, 2 BATHROOMS & 3-CAR GARAGE! Enjoy the comfort and convenience of one-level living in this thoughtfully designed new construction patio home featuring 3 bedrooms, 2 bathrooms, and an attached 3-car garage. The bright, open-concept floor plan seamlessly connects the kitchen, dining area, and living room, creating an inviting space for everyday living and entertaining, all enhanced by vaulted ceilings throughout the kitchen, dining, and living areas for an added sense of space and openness. The kitchen is designed with both style and functionality in mind, featuring granite countertops, a spacious center island with the sink and dishwasher conveniently located in the island, and a pantry for additional storage. The microwave, refrigerator, and stove are thoughtfully positioned along the perimeter of the kitchen, leaving the center island open for meal prep, seating, and gathering. The private primary suite features a spacious walk-in closet and a private 3/4 bathroom complete with a walk-in shower, dual sinks, and quartz countertops. The additional full main-level bathroom features a single sink and quartz countertop. The attached 3-car garage provides direct access to the mudroom, complete with a convenient washtub/utility sink for added functionality. With three bedrooms, two bathrooms, vaulted main living spaces, quality finishes, and everything conveniently located on one level, this patio home offers a great combination of comfort, practicality, and modern new construction living. Ask about the 1-0 Preferred Lender-Paid Rate Buydown and Construction Loan Programs. Listing photos are of previous models and include AI-generated conceptual renderings of the home.
Active
$309,900
510 7th St NW, New Richland, MN 56072
3beds
1,520sqft
Single Family Residence
Built in 2026
0.26 Acres Lot
$-- Zestimate®
$204/sqft
$-- HOA
What's special
Bright open-concept floor planPrivate primary suiteGranite countertopsPantry for additional storageSpacious walk-in closet
- 3 days |
- 93 |
- 1 |
Zillow last checked:
Listing updated:
Listed by:
Katyana Miller,
Miller Real Estate
Source: RASM,MLS#: 267041230
Facts & features
Interior
Bedrooms & bathrooms
- Bedrooms: 3
- Bathrooms: 2
- Full bathrooms: 1
- 3/4 bathrooms: 1
- Main level bathrooms: 2
- Main level bedrooms: 3
Bedroom
- Level: Main
Bedroom 1
- Level: Main
Bedroom 2
- Level: Main
Dining room
- Features: Informal Dining Room, Open Floorplan
- Level: Main
Kitchen
- Level: Main
Living room
- Level: Main
Heating
- Forced Air, Natural Gas
Cooling
- Central Air
Appliances
- Included: Dishwasher, Microwave, Range, Refrigerator, Electric Water Heater
- Laundry: Main Level
Features
- Kitchen Center Island, Vaulted Ceiling(s), Bath Description: 3/4 Primary, Main Floor Full Bath, Private Primary, 3+ Same Floor Bedrooms(L), Main Floor Bedrooms
- Basement: None
- Has fireplace: No
- Fireplace features: None
Interior area
- Total structure area: 1,520
- Total interior livable area: 1,520 sqft
- Finished area above ground: 1,520
- Finished area below ground: 0
Property
Parking
- Total spaces: 3
- Parking features: Concrete, Attached
- Attached garage spaces: 3
Accessibility
- Accessibility features: No Stairs Internal, No Stairs External
Features
- Levels: One
- Stories: 1
Lot
- Size: 0.26 Acres
- Dimensions: 83 x 134
Details
- Foundation area: 1520
- Parcel number: 153250180
Construction
Type & style
- Home type: SingleFamily
- Property subtype: Single Family Residence
Materials
- ICFs (Insulated Concrete Forms), Stone, Vinyl Siding
- Roof: Asphalt
Condition
- Under Construction-Spec Home
- New construction: Yes
- Year built: 2026
Utilities & green energy
- Sewer: City
- Water: Public
Community & HOA
Location
- Region: New Richland
Financial & listing details
- Price per square foot: $204/sqft
- Date on market: 8/19/2026
Estimated market value
Not available
Estimated sales range
Not available
Not available
Price history
| Date | Event | Price |
|---|---|---|
| 8/19/2026 | Listed for sale | $309,900$204/sqft |
Source:  NorthstarMLS as distributed by MLS GRID #7128354 Report a problem NorthstarMLS as distributed by MLS GRID #7128354 Report a problem | ||
Public tax history
Tax history is unavailable.
Monthly payment
Est. payment
Payment breakdown
Explore the cost of this home by adjusting the details. Changes won't be saved.Climate risks
Neighborhood: 56072
Nearby schools
GreatSchools rating
- 7/10Nrheg Elementary SchoolGrades: PK-5Distance: 10.3 mi
- 5/10Nrheg SecondaryGrades: 6-12Distance: 0.7 mi
Schools provided by the listing agent
- District: New Richland-Hartland-Ellendale-Geneva
Source: RASM. This data may not be complete. We recommend contacting the local school district to confirm school assignments for this home.
- $13,700-- bd-- ba-- sqft505 6th St NW, New Richland, MN 56072Off Market
- $337,4003 bd2 ba2k sqft507 6th St NW, New Richland, MN 56072Off Market
- $307,4000.26 acres503 6th St NW, New Richland, MN 56072Off Market
- $361,5003 bd2 ba2.1k sqft413 7th St NW, New Richland, MN 56072Off Market
- $203,1003 bd1 ba859 sqft506 6th St NW, New Richland, MN 56072Off Market
- $250,0002 bd3 ba1.4k sqft508 6th St NW, New Richland, MN 56072Sold
- $328,0004 bd1 ba1.9k sqft504 6th St NW, New Richland, MN 56072Off Market
- $288,4003 bd1 ba1.2k sqft406 7th St NW, New Richland, MN 56072Off Market
A local agent can set up tours, give advice and negotiate with sellers.
Similar homes
- $275,0003 bd2 ba2k sqft506 Ash Ave N, New Richland, MN 56072For Sale
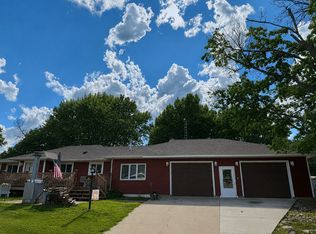
 MLS ID #7091438, Debra L. Schmidt, Help-U-Sell Heritage Real Est.. NorthstarMLS as distributed by MLS GRID
 - $--3 bd2 ba1k sqft416 Birch Ave N, New Richland, MN 56072Auction
 ServiceLink Auction
 - $240,0004 bd2 ba1.5k sqft31151 670th Ave, Hartland, MN 56042For Sale
 MLS ID #7129255, Lucas Schuster, Leland Realty. NorthstarMLS as distributed by MLS GRID
 - $299,0004 bd2 ba1.8k sqft36149 50th St, Janesville, MN 56048For Sale By Owner
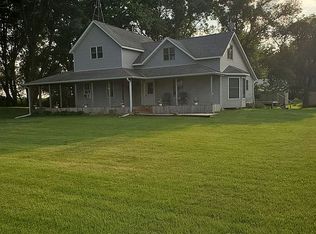
- $450,0004 bd2 ba1.5k sqft26889 145th St, New Richland, MN 56072For SaleMLS ID #7113315, Molly Hendrickson, RE/MAX Venture. NorthstarMLS as distributed by MLS GRID
- $344,9003 bd2 ba1.6k sqft509 Gunnar Ln, Ellendale, MN 56026New ConstructionMLS ID #267041226, Katyana Miller, Miller Real Estate. RASM
- $170,0002 bd1 ba884 sqft531 1st St SW, New Richland, MN 56072For SaleMLS ID #7101541, Tasia Voegele, Weichert, REALTORS- Heartland. NorthstarMLS as distributed by MLS GRID
- $323,0004 bd2 ba1.8k sqft1910 Linn Dr, Owatonna, MN 55060For SaleMLS ID #7128393, Jason Young, eXp Realty. NorthstarMLS as distributed by MLS GRID
- $299,9004 bd1 ba1.6k sqft1751 NW 92nd Ave, Owatonna, MN 55060For SaleMLS ID #7123629, Matthew Kern, RE/MAX Venture. NorthstarMLS as distributed by MLS GRID
- $--3 bd2 ba1.4k sqft330 Jenny Ln, Owatonna, MN 55060AuctionAuction.com 2
- $299,9993 bd3 ba1.5k sqft25975 630th Ave, Alden, MN 56009For SaleMLS ID #7082468, Peter Martin, Real Broker, LLC. NorthstarMLS as distributed by MLS GRID
- $263,0003 bd2 ba1.7k sqft1334 Lincoln Ave, Owatonna, MN 55060For SaleMLS ID #7130692, Elise Marie Ferguson, Berkshire Hathaway HomeServices Advantage Real Estate. NorthstarMLS as distributed by MLS GRID
- $244,9003 bd2 ba1.5k sqft404 Kim Ln, Owatonna, MN 55060For SaleMLS ID #7130620, Tracy Steinberg, ERA Gillespie Real Estate. NorthstarMLS as distributed by MLS GRID
- $--4 bd1 ba1.4k sqft211 7th Ave W, Ellendale, MN 56026AuctionServiceLink Auction
- $279,9003 bd3 ba1.4k sqft610 Park Ave, Albert Lea, MN 56007For SaleMLS ID #7127353, Rick Mummert, Century 21 Atwood. NorthstarMLS as distributed by MLS GRID
- $350,0003 bd2 ba1.8k sqft10097 SW 72nd Ave, Ellendale, MN 56026For SaleMLS ID #7073731, Debra L. Schmidt, Help-U-Sell Heritage Real Est.. NorthstarMLS as distributed by MLS GRID
- $299,9004 bd3 ba2.2k sqft421 Meredith Rd, Albert Lea, MN 56007For SaleMLS ID #7127684, Joshua Harmdierks, Unique Realty. NorthstarMLS as distributed by MLS GRID
- $--3 bd2 ba1.5k sqft310 N Main St, Janesville, MN 56048AuctionAuction.com 2
- $364,9004 bd3 ba2.1k sqft2502 6th St NE, Waseca, MN 56093For SaleMLS ID #267041182, Ashley Ewing, Re/Max Dynamic Agents. RASM
- $304,9003 bd2 ba1.5k sqft119 SE 6th St, Geneva, MN 56035New ConstructionMLS ID #7040178, Katyana Miller, Miller Real Estate. RASM
