**UNDER CONSTRUCTION – PATIO HOME WITH FOUR-SEASON SUNROOM!** Enjoy the ease and convenience of one-level living in this thoughtfully designed patio home situated on a nice, level lot in a cul-de-sac. Featuring an attached 3-car garage and a bright, open-concept floor plan, the living room, dining area, and kitchen flow seamlessly together, creating a welcoming space for everyday living and entertaining. Relax and enjoy additional living space year-round in the spacious four-season sunroom located just off the dining area. The kitchen is beautifully appointed with granite countertops, stainless steel appliances, soft-close cabinetry and drawers, a tile backsplash, and a spacious pantry, offering plenty of storage and workspace. The private primary suite features a walk-in shower, dual sinks, and a spacious walk-in closet. Additional highlights include quartz countertops in the bathrooms and a convenient laundry/mudroom located just off the garage entrance. The level lot and cul-de-sac location add even more appeal to this new construction home, providing a great setting for enjoying the yard and outdoor space. With an attached 3-car garage, four-season sunroom, open-concept layout, quality finishes throughout, and everything conveniently located on one level, this under-construction patio home offers an excellent combination of comfort, functionality, and location. Listing photos are of previously completed models, and exterior photos include AI-generated conceptual renderings of the home.
Active
$344,900
509 Gunnar Ln, Ellendale, MN 56026
3beds
1,664sqft
Single Family Residence
Built in 2026
0.39 Acres Lot
$344,200 Zestimate®
$207/sqft
$-- HOA
What's special
Quality finishes throughoutNice level lotOne-level livingPatio homeBright open-concept floor planPrivate primary suiteStainless steel appliances
- 52 days
- 104
- 1
Zillow last checked:
Listing updated:
Listed by:
Katyana Miller,
Miller Real Estate
Source: RASM,MLS#: 267041226
Facts & features
Interior
Bedrooms & bathrooms
- Bedrooms: 3
- Bathrooms: 2
- Full bathrooms: 1
- 3/4 bathrooms: 1
- Main level bathrooms: 2
- Main level bedrooms: 3
Bedroom
- Level: Main
Bedroom 1
- Level: Main
Bedroom 2
- Level: Main
Dining room
- Features: Informal Dining Room, Open Floorplan
- Level: Main
Kitchen
- Level: Main
Living room
- Level: Main
Heating
- Forced Air, Natural Gas
Cooling
- Central Air
Appliances
- Included: Dishwasher, Microwave, Range, Refrigerator, Electric Water Heater
- Laundry: Main Level
Features
- Kitchen Center Island, Vaulted Ceiling(s), Bath Description: 3/4 Primary, Main Floor Full Bath, Private Primary, 3+ Same Floor Bedrooms(L), Main Floor Bedrooms
- Basement: None
- Has fireplace: No
- Fireplace features: None
Interior area
- Total structure area: 1,664
- Total interior livable area: 1,664 sqft
- Finished area above ground: 1,664
- Finished area below ground: 0
Property
Parking
- Total spaces: 3
- Parking features: Concrete, Attached
- Attached garage spaces: 3
Accessibility
- Accessibility features: No Stairs Internal, No Stairs External
Features
- Levels: One
- Stories: 1
- Patio & porch: Patio
Lot
- Size: 0.39 Acres
- Dimensions: 150 x 93 x 110 x 116 x 53
Details
- Foundation area: 1664
- Parcel number: 151160103
Construction
Type & style
- Home type: SingleFamily
- Property subtype: Single Family Residence
Materials
- ICFs (Insulated Concrete Forms), Stone, Vinyl Siding
- Roof: Asphalt
Condition
- Under Construction-Spec Home
- New construction: Yes
- Year built: 2026
Utilities & green energy
- Sewer: City
- Water: Public
Community & HOA
Location
- Region: Ellendale
Financial & listing details
- Price per square foot: $207/sqft
- Annual tax amount: $166
- Date on market: 8/19/2026
Estimated market value
$344,200
$327,000 - $361,000
$2,288/mo
Price history
| Date | Event | Price |
|---|---|---|
| 8/18/2026 | Listed for sale | $344,900$207/sqft |
Source:  NorthstarMLS as distributed by MLS GRID #7123190 Report a problem NorthstarMLS as distributed by MLS GRID #7123190 Report a problem | ||
Public tax history
Tax history is unavailable.
Monthly payment
Est. payment
Payment breakdown
Explore the cost of this home by adjusting the details. Changes won't be saved.Climate risks
Neighborhood: 56026
Nearby schools
Schools provided by the listing agent
- District: New Richland-Hartland-Ellendale-Geneva
Source: RASM. This data may not be complete. We recommend contacting the local school district to confirm school assignments for this home.
Similar homes
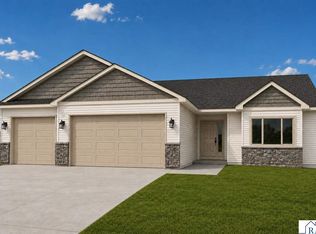
- $--4 bd1 ba1.4k sqft211 7th Ave W, Ellendale, MN 56026Auction
 ServiceLink Auction
 - $299,9003 bd2 ba1.5k sqft10097 72nd St SW, Ellendale, MN 56026For Sale
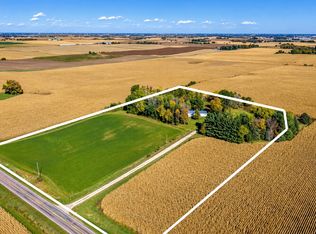
 MLS ID #7157358, Daryl Bauer, Re/Max Advantage Plus. NorthstarMLS as distributed by MLS GRID
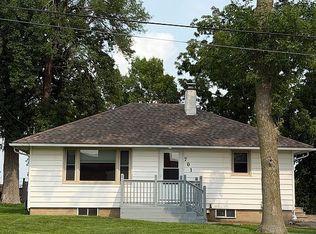
 - $175,0003 bd2 ba1.1k sqft701 School St S, Ellendale, MN 56026For Sale By Owner
- $--2 bd1 ba933 sqft310 2nd St NE, Blooming Prairie, MN 55917Auction
 Auction.com 2
 - $299,9003 bd2 ba1.5k sqft2637 SW 92nd Ave, Owatonna, MN 55060For SaleMLS ID #7096330, Charlotte McCabe, Berkshire Hathaway HomeServices Advantage Real Estate. NorthstarMLS as distributed by MLS GRID
- $339,9005 bd2 ba2k sqft1600 Mosher Ave, Owatonna, MN 55060For SaleMLS ID #7146651, Daniel Reese, Dan Reese Realty. NorthstarMLS as distributed by MLS GRID
- $349,9003 bd3 ba2.1k sqft1169 Barney St, Owatonna, MN 55060For SaleMLS ID #7149461, Jennifer Fielding, eXp Realty. NorthstarMLS as distributed by MLS GRID
- $315,0003 bd2 ba1.7k sqft350 13th St SW, Owatonna, MN 55060For SaleMLS ID #7151394, Debra L. Schmidt, Help-U-Sell Heritage Real Est.. NorthstarMLS as distributed by MLS GRID
- $355,9003 bd2 ba2k sqft1210 Jadden Ln SE, Owatonna, MN 55060For SaleMLS ID #7125301, Nick Lonetti, EXIT Realty Springside. NorthstarMLS as distributed by MLS GRID
- $355,0004 bd3 ba2.3k sqft1949 Linn Dr, Owatonna, MN 55060For SaleMLS ID #7140704, Lindsey McGurran, Berkshire Hathaway HomeServices Advantage Real Estate. NorthstarMLS as distributed by MLS GRID
- $349,9004 bd2 ba1.8k sqft805 El Dorado St SE, Owatonna, MN 55060For SaleMLS ID #7098470, Diane Holland, RE/MAX Venture. NorthstarMLS as distributed by MLS GRID
- $326,5004 bd2 ba2.1k sqft210 Hilltop Ave, Owatonna, MN 55060For SaleMLS ID #7144726, Rebecca M. Hermanson-Hill, Berkshire Hathaway HomeServices Advantage Real Estate. NorthstarMLS as distributed by MLS GRID
- $369,9003 bd3 ba1.9k sqft1390 18th St SE, Owatonna, MN 55060For SaleMLS ID #7134776, Justin Ohnstad, Dwell Realty Group LLC. NorthstarMLS as distributed by MLS GRID
- $315,0003 bd1 ba1.2k sqft7798 Highway 218, Owatonna, MN 55060For SaleMLS ID #7099591, Debra L. Schmidt, Help-U-Sell Heritage Real Est.. NorthstarMLS as distributed by MLS GRID
