Welcome home to this beautifully remodeled 3-bedroom, 2-bath home in Ellendale, conveniently located directly across from NRHEG Elementary School. Enjoy the convenience of being just minutes from I-35 and a short drive to Owatonna.
The main level features two comfortable bedrooms, a full bathroom, a bright and inviting living room, and a functional kitchen designed for everyday living.
The basement offers even more living space, including a third bedroom, a half bathroom, a laundry area, and plenty of storage. A convenient stairway provides easy access to the attic, offering additional storage potential.
Outside, you'll appreciate the spacious backyard with endless possibilities—whether you envision gardening, entertaining, a play area, or simply relaxing outdoors. The detached two-car garage features brand-new garage doors, adding both convenience and curb appeal.
Thoughtfully updated throughout, this move-in-ready home is ready for its next owners. Don't miss your opportunity to make it yours!
For sale by owner
$175,000
701 School St S, Ellendale, MN 56026
3beds
1,156sqft
SingleFamily
Built in 1955
7,840 Square Feet Lot
$-- Zestimate®
$151/sqft
$-- HOA
What's special
Plenty of storageDetached two-car garageSpacious backyardBrand-new garage doorsLaundry areaThoughtfully updated throughout
- 84 days
- 525
- 20
Listed by:
Property Owner (562) 455-9984
Facts & features
Interior
Bedrooms & bathrooms
- Bedrooms: 3
- Bathrooms: 2
- Full bathrooms: 1
- 1/2 bathrooms: 1
Heating
- Forced air, Solar
Cooling
- Other
Appliances
- Included: Dryer, Refrigerator, Washer
Features
- Flooring: Tile, Hardwood
- Basement: Finished
Interior area
- Total interior livable area: 1,156 sqft
Property
Parking
- Total spaces: 2
- Parking features: Garage - Detached
Features
- Exterior features: Vinyl
Lot
- Size: 7,840 Square Feet
Details
- Parcel number: 151040515
Construction
Type & style
- Home type: SingleFamily
Materials
- Foundation: Concrete Block
- Roof: Asphalt
Condition
- New construction: No
- Year built: 1955
Community & HOA
Location
- Region: Ellendale
Financial & listing details
- Price per square foot: $151/sqft
- Tax assessed value: $138,900
- Annual tax amount: $1,556
- Date on market: 7/28/2026
Estimated market value
Not available
Estimated sales range
Not available
$1,694/mo
Price history
| Date | Event | Price |
|---|---|---|
| 7/28/2026 | Listed for sale | $175,000+50.9%$151/sqft |
Source: Owner Report a problem | ||
| 4/2/2021 | Sold | $116,000+3.1%$100/sqft |
Source:  NorthstarMLS as distributed by MLS GRID #5705357 Report a problem NorthstarMLS as distributed by MLS GRID #5705357 Report a problem | ||
| 2/22/2021 | Pending sale | $112,500$97/sqft |
Source: NorthstarMLS as distributed by MLS GRID #5705357 Report a problem | ||
| 2/8/2021 | Listed for sale | $112,500+141.9%$97/sqft |
Source: NorthstarMLS as distributed by MLS GRID #5705357 Report a problem | ||
| 10/14/2016 | Sold | $46,500-46.9%$40/sqft |
Source: NorthstarMLS as distributed by MLS GRID #5058224 Report a problem | ||
| 9/1/2015 | Listing removed | $87,500$76/sqft |
Source: ERA Gillespie Real Estate #4059668 Report a problem | ||
| 2/12/2015 | Listed for sale | $87,500$76/sqft |
Source: ERA-Gillespie Real Estate, Inc. #4059668 Report a problem | ||
| 12/1/2011 | Listing removed | $87,500$76/sqft |
Source: Coldwell Banker Home Connection #4016711 Report a problem | ||
| 5/25/2011 | Listed for sale | $87,500+6.7%$76/sqft |
Source: Home Connection #4016711 Report a problem | ||
| 5/16/2005 | Sold | $82,000$71/sqft |
Source: Public Record Report a problem | ||
Public tax history
| Year | Property taxes | Tax assessment |
|---|---|---|
| 2025 | $1,556 -12.8% | $138,900 +6.4% |
| 2024 | $1,784 +18.3% | $130,600 +11.7% |
| 2023 | $1,508 +24.2% | $116,900 -0.1% |
| 2022 | $1,214 +6.9% | $117,000 +29.7% |
| 2021 | $1,136 +6% | $90,200 +3.7% |
| 2020 | $1,072 +11.7% | $87,000 +5.1% |
| 2019 | $960 +2.6% | $82,810 +5.8% |
| 2018 | $936 -33.4% | $78,302 +6.1% |
| 2017 | $1,406 | $73,794 +11.4% |
| 2016 | -- | $66,248 |
| 2015 | -- | -- |
| 2014 | -- | -- |
| 2013 | -- | -- |
| 2012 | -- | -- |
| 2011 | -- | -- |
| 2010 | -- | -- |
Find assessor info on the county website
Monthly payment
Est. payment
Payment breakdown
Explore the cost of this home by adjusting the details. Changes won't be saved.Climate risks
Neighborhood: 56026
Nearby schools
Schools provided by the listing agent
- Elementary: N.R.H.E.G.
- Middle: N.R.H.E.G.
- High: N.R.H.E.G.
- District: N.R.H.E.G. #2168
Source: The MLS. This data may not be complete. We recommend contacting the local school district to confirm school assignments for this home.
Similar homes
- $--4 bd1 ba1.4k sqft211 7th Ave W, Ellendale, MN 56026Auction
 ServiceLink Auction
 - $160,0004 bd2 ba1k sqft216 Main St E, Geneva, MN 56035For Sale
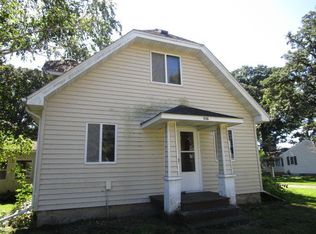
 MLS ID #7149108, Kelly Terrell, RE/MAX Dynamic Agents. NorthstarMLS as distributed by MLS GRID
 - $172,9003 bd2 ba1.5k sqft22601 770th Ave, Albert Lea, MN 56007For Sale
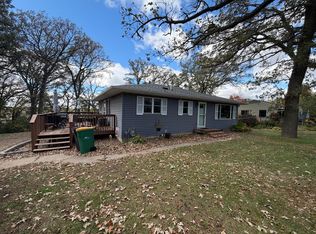 MLS ID #7162222, Rick Mummert, Century 21 Atwood. NorthstarMLS as distributed by MLS GRID
 - $169,0003 bd2 ba1.1k sqft412 Oregon St, Albert Lea, MN 56007For Sale
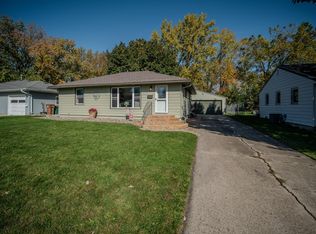 MLS ID #7162108, Jessica Berry, Realty ONE Group Black Diamond. NorthstarMLS as distributed by MLS GRID
 - $189,9003 bd1 ba920 sqft25503 665th Ave, Alden, MN 56009For SaleMLS ID #7161821, Anna Rahn, HomeProz Real Estate. NorthstarMLS as distributed by MLS GRID
- $189,9004 bd2 ba1.6k sqft207 1st Ave NE, Geneva, MN 56035For SaleMLS ID #7125499, Steven Lehner, Leland Realty. NorthstarMLS as distributed by MLS GRID
- $169,9003 bd1 ba1.3k sqft928 Bridge Ave, Albert Lea, MN 56007For SaleMLS ID #7156700, Helen Cook, Real Broker, LLC.. NorthstarMLS as distributed by MLS GRID
- $169,9002 bd2 ba1.2k sqft1918 Wilby Rd, Albert Lea, MN 56007For SaleMLS ID #7155997, Matthew N Johnson, Leland Realty. NorthstarMLS as distributed by MLS GRID
- $171,7002 bd2 ba918 sqft1201 Clear Lake Dr, Waseca, MN 56093For SaleMLS ID #7156578, Blain J Nelson, RE/MAX Masters. NorthstarMLS as distributed by MLS GRID
- $162,0002 bd1 ba1k sqft124 W Fremont St, Owatonna, MN 55060For SaleMLS ID #7162565, Tracy Steinberg, ERA Gillespie Real Estate. NorthstarMLS as distributed by MLS GRID
- $189,9003 bd2 ba1.4k sqft416 1st St SW, New Richland, MN 56072For SaleMLS ID #7143828, Norena Brekke, Leland Realty. NorthstarMLS as distributed by MLS GRID
- $184,9003 bd1 ba962 sqft1314 Fairlane Ter, Albert Lea, MN 56007For SaleMLS ID #7152170, Matthew N Johnson, Leland Realty. NorthstarMLS as distributed by MLS GRID
- $199,5002 bd2 ba1.2k sqft1608 4th St NE, Waseca, MN 56093For SaleMLS ID #7158195, Blain J Nelson, RE/MAX Masters. NorthstarMLS as distributed by MLS GRID
- $178,0003 bd2 ba1.3k sqft607 Edgewood Ave, Albert Lea, MN 56007For SaleMLS ID #7105736, Lisa Evans, Realty ONE Group Black Diamond. NorthstarMLS as distributed by MLS GRID
- $150,0003 bd2 ba1.2k sqft82090 State Highway 251, Hollandale, MN 56045For SaleMLS ID #7150163, Kris Lindahl, Kris Lindahl Real Estate. NorthstarMLS as distributed by MLS GRID
