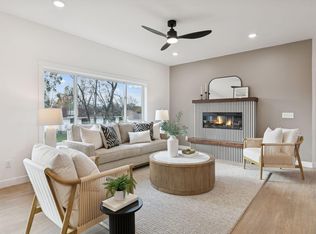
**UNDER CONSTRUCTION – LOOKOUT RAMBLER W/UNFINISHED BASEMENT** Enjoy comfortable one-level living in this thoughtfully designed 3-bedroom, 2-bath lookout rambler featuring an attached 3-car garage and a bright, open-concept floor plan. The living room, dining area, and kitchen flow seamlessly together, creating an inviting space for everyday living and entertaining. The kitchen combines style and functionality with granite countertops, stainless steel appliances, soft-close cabinetry and drawers, a tile backsplash, and a spacious pantry. The private primary suite offers a walk-in shower, dual sinks, and a spacious walk-in closet. Quartz countertops are featured in the bathrooms, and a convenient laundry/mudroom is located just off the garage entrance. The unfinished lookout lower level offers excellent potential for future expansion and the opportunity to make the space your own. With room for additional living space, two future bedrooms, a bathroom, and plenty of storage, there is ample space to grow and customize the lower level to fit your needs. With 3 bedrooms, 2 bathrooms, an attached 3-car garage, quality finishes, and plenty of future potential in the unfinished basement, this new construction rambler offers a great combination of comfort, functionality, and room to grow. Listing photos are of a previously completed models and exterior photos are AI renderings.
Active
$364,900
511 Gunnar Ln, Ellendale, MN 56026
3beds
3,060sqft
Single Family Residence
Built in 2026
0.35 Acres Lot
$364,600 Zestimate®
$119/sqft
$-- HOA
What's special
Quality finishesBright open-concept floor planSpacious pantryPrivate primary suiteStainless steel appliancesTile backsplashWalk-in shower
- 48 days
- 95
- 8
Zillow last checked:
Listing updated:
Listed by:
Katyana Miller,
Miller Real Estate
Source: RASM,MLS#: 267041284
Facts & features
Interior
Bedrooms & bathrooms
- Bedrooms: 3
- Bathrooms: 2
- Full bathrooms: 1
- 3/4 bathrooms: 1
- Main level bathrooms: 2
- Main level bedrooms: 3
Bedroom
- Level: Main
Bedroom 1
- Level: Main
Bedroom 2
- Level: Main
Dining room
- Features: Informal Dining Room, Open Floorplan
- Level: Main
Kitchen
- Level: Main
Living room
- Level: Main
Heating
- Forced Air, Natural Gas
Cooling
- Central Air
Appliances
- Included: Dishwasher, Microwave, Range, Refrigerator, Gas Water Heater
- Laundry: Main Level
Features
- Kitchen Center Island, Vaulted Ceiling(s), Bath Description: 3/4 Primary, Main Floor Full Bath, Private Primary, 3+ Same Floor Bedrooms(L), Main Floor Bedrooms
- Basement: Daylight/Lookout Windows,Unfinished,Concrete,Full
- Has fireplace: No
- Fireplace features: None
Interior area
- Total structure area: 1,530
- Total interior livable area: 3,060 sqft
- Finished area above ground: 1,530
- Finished area below ground: 0
Property
Parking
- Total spaces: 3
- Parking features: Concrete, Attached
- Attached garage spaces: 3
Features
- Levels: One
- Stories: 1
Lot
- Size: 0.35 Acres
- Dimensions: 165 x 31 x 58 x 151 x 121
Details
- Foundation area: 1530
- Parcel number: 151160102
Construction
Type & style
- Home type: SingleFamily
- Property subtype: Single Family Residence
Materials
- ICFs (Insulated Concrete Forms), Stone, Vinyl Siding
- Roof: Asphalt
Condition
- Under Construction-Spec Home
- New construction: Yes
- Year built: 2026
Utilities & green energy
- Sewer: City
- Water: Public
Community & HOA
Location
- Region: Ellendale
Financial & listing details
- Price per square foot: $119/sqft
- Annual tax amount: $172
- Date on market: 8/25/2026
Estimated market value
$364,600
$346,000 - $383,000
$2,656/mo
Price history
| Date | Event | Price |
|---|---|---|
| 8/25/2026 | Listed for sale | $364,900$119/sqft |
Source:  NorthstarMLS as distributed by MLS GRID #7130873 Report a problem NorthstarMLS as distributed by MLS GRID #7130873 Report a problem | ||
Public tax history
Tax history is unavailable.
Monthly payment
Est. payment
Payment breakdown
Explore the cost of this home by adjusting the details. Changes won't be saved.Climate risks
Neighborhood: 56026
Nearby schools
Schools provided by the listing agent
- District: New Richland-Hartland-Ellendale-Geneva
Source: RASM. This data may not be complete. We recommend contacting the local school district to confirm school assignments for this home.

Similar homes
- $500,0005 bd3 ba2.5k sqft802 Dutton Dr, Ellendale, MN 56026For Sale
 MLS ID #7011830, Jack W Barkley, Edina Realty, Inc.. NorthstarMLS as distributed by MLS GRID
 - $314,9004 bd2 ba2.6k sqft508 Central Ave S, Geneva, MN 56035For Sale
 MLS ID #7140116, Evan Knutson, Weichert, REALTORS- Heartland. NorthstarMLS as distributed by MLS GRID
 - $369,9004 bd4 ba4.1k sqft301 7th St NW, New Richland, MN 56072For Sale
 MLS ID #267040925, SARAH GUNDERSON, Exp Realty. RASM
 - $369,9003 bd3 ba1.9k sqft1390 18th St SE, Owatonna, MN 55060For Sale
 MLS ID #7134776, Justin Ohnstad, Dwell Realty Group LLC. NorthstarMLS as distributed by MLS GRID
 - $479,9005 bd3 ba2.4k sqft10479 SW 92nd Ave, New Richland, MN 56072For SaleMLS ID #7134412, Norena Brekke, Leland Realty. NorthstarMLS as distributed by MLS GRID
- $329,9004 bd3 ba2.4k sqft1480 Crestview Ln NE, Owatonna, MN 55060For SaleMLS ID #7154118, Brycen Nicholas Gregor, Worth Clark Realty. NorthstarMLS as distributed by MLS GRID
- $360,0004 bd2 ba2.2k sqft315 Hazeltine Ave NE, Owatonna, MN 55060For SaleMLS ID #7143410, Jeff Olsen, Coldwell Banker Realty. NorthstarMLS as distributed by MLS GRID
- $365,9005 bd3 ba2.7k sqft1688 Wedgewood Dr NE, Owatonna, MN 55060For SaleMLS ID #7119166, Ben Gillard, RE/MAX Venture. NorthstarMLS as distributed by MLS GRID
- $363,5004 bd3 ba2.3k sqft1455 Sunset Dr SW, Owatonna, MN 55060For SaleMLS ID #7058317, Rebecca M. Hermanson-Hill, Berkshire Hathaway HomeServices Advantage Real Estate. NorthstarMLS as distributed by MLS GRID
- $375,7005 bd2 ba2.5k sqft650 18th St SE, Owatonna, MN 55060For SaleMLS ID #7142908, Evan Knutson, Weichert, REALTORS- Heartland. NorthstarMLS as distributed by MLS GRID
- $329,9003 bd2 ba2.4k sqft1065 Barney St, Owatonna, MN 55060For SaleMLS ID #7134870, Jason Sarazine, Worth Clark Realty. NorthstarMLS as distributed by MLS GRID
- $350,0004 bd1 ba1.6k sqft480 Hazeltine Pl NE, Owatonna, MN 55060For SaleMLS ID #7155226, Tim O'Connor, eXp Realty. NorthstarMLS as distributed by MLS GRID
- $375,0005 bd4 ba2.6k sqft1680 Woodlawn Ave, Owatonna, MN 55060For SaleMLS ID #7126780, Sophie Starks, Berkshire Hathaway HomeServices Advantage Real Estate. NorthstarMLS as distributed by MLS GRID
- $369,0004 bd3 ba3.2k sqft1905 Prairie Ln NE, Owatonna, MN 55060For SaleMLS ID #7129956, Katie Sollid, eXp Realty. NorthstarMLS as distributed by MLS GRID
- $314,9004 bd2 ba2k sqft1728 Greenhaven Ln NE, Owatonna, MN 55060For SaleMLS ID #7152935, Darcy K Ihrke, Berkshire Hathaway HomeServices Advantage Real Estate. NorthstarMLS as distributed by MLS GRID
- $339,9005 bd2 ba2k sqft1600 Mosher Ave, Owatonna, MN 55060For SaleMLS ID #7146651, Daniel Reese, Dan Reese Realty. NorthstarMLS as distributed by MLS GRID
- $399,9004 bd3 ba2.6k sqft2170 Diablo Dr SE, Owatonna, MN 55060For SaleMLS ID #7111353, Scott K Belcher, Coldwell Banker Realty - Lakes. NorthstarMLS as distributed by MLS GRID
