This spacious rambler offers the kind of room that's hard to find, with a comfortable layout, quality updates, and exceptional value. The kitchen is filled with natural light and features solid surface countertops, plenty of workspace, a gas cooktop, and dual ovens. Its open concept layout flows into the main living areas, where you'll find a cozy fireplace with a shiplap feature wall. The owner's suite features an oversized walk-in closet and private bath with a jetted tub and separate shower. The main level also includes two additional bedrooms with a bathroom accessible from both bedrooms, convenient laundry, a half bath, and ample storage throughout. The finished lower level includes a massive recreation space ready for movie nights, entertaining, and game days, along with built-in cabinetry offering the perfect setup for a beverage or bar area. You'll also find a 4th bedroom, full bath, and abundant storage throughout. Recent improvements include newer kitchen appliances, washer and dryer, furnace and A/C (2020), tankless water heater (2022), reverse osmosis water treatment system (2020), and a 6-foot privacy fence. Outside, enjoy the multi-level composite deck, mature trees, corner lot, and attached garage. Located in New Richland with easy access to Albert Lea and Owatonna, this home offers space, updates, and convenient access to nearby communities. Schedule your showing today!
Active
$379,900
301 7th St NW, New Richland, MN 56072
4beds
4,154sqft
:
Get pre-qualifiedN/A
Single Family Residence
Built in 2006
0.34 Acres Lot
$378,500 Zestimate®
$91/sqft
$-- HOA
What's special
Attached garageComfortable layoutPlenty of workspaceSpacious ramblerOpen concept layoutNewer kitchen appliancesSolid surface countertops
- 11 days |
- 323 |
- 12 |
Zillow last checked:
Listing updated:
Listed by:
SARAH GUNDERSON,
Exp Realty
Source: RASM,MLS#: 267040925
Facts & features
Interior
Bedrooms & bathrooms
- Bedrooms: 4
- Bathrooms: 4
- Full bathrooms: 3
- 1/2 bathrooms: 1
- Main level bathrooms: 4
- Main level bedrooms: 4
Bedroom
- Level: Main
- Area: 262.89
- Dimensions: 17.33 x 15.17
Bedroom 1
- Level: Main
- Area: 166.84
- Dimensions: 12.92 x 12.92
Bedroom 2
- Level: Main
- Area: 134.17
- Dimensions: 11.67 x 11.5
Bedroom 3
- Level: Lower
- Area: 265.51
- Dimensions: 14.42 x 18.42
Dining room
- Features: Breakfast Bar, Open Floorplan
- Level: Main
- Area: 173.31
- Dimensions: 14.75 x 11.75
Kitchen
- Level: Main
- Area: 180.44
- Dimensions: 10.67 x 16.92
Living room
- Level: Main
- Area: 442.9
- Dimensions: 23.83 x 18.58
Heating
- Fireplace(s), Forced Air, Natural Gas
Cooling
- Central Air
Appliances
- Included: Dishwasher, Dryer, Microwave, Range, Refrigerator, Oven, Washer
- Laundry: Washer/Dryer Hookups, Main Level
Features
- Ceiling Fan(s), Eat-In Kitchen, Kitchen Center Island, Vaulted Ceiling(s), Walk-In Closet(s), Bath Description: Full Basement, Full Primary, Main Floor 1/2 Bath, Private Primary, Separate Tub & Shower, Walk Thru, Whirlpool, 3+ Same Floor Bedrooms(L), Main Floor Bedrooms
- Flooring: Hardwood
- Windows: Window Coverings
- Basement: Egress Windows,Finished,Sump Pump,Concrete,Full
- Has fireplace: Yes
- Fireplace features: Gas
Interior area
- Total structure area: 3,944
- Total interior livable area: 4,154 sqft
- Finished area above ground: 2,077
- Finished area below ground: 1,867
Property
Parking
- Total spaces: 2
- Parking features: Concrete, Attached, Garage Door Opener
- Attached garage spaces: 2
Features
- Levels: One
- Stories: 1
- Patio & porch: Deck
- Exterior features: Dog Run
- Fencing: Full
Lot
- Size: 0.34 Acres
- Dimensions: 105 x 143
- Features: Corner Lot, Tree Coverage - Medium, Paved
Details
- Additional structures: Storage Shed
- Foundation area: 2077
- Parcel number: 153250270
- Other equipment: Water Filtration System, Sump Pump
Construction
Type & style
- Home type: SingleFamily
- Property subtype: Single Family Residence
Materials
- Frame/Wood, Poured Concrete, Vinyl Siding
- Roof: Asphalt
Condition
- Previously Owned
- New construction: No
- Year built: 2006
Utilities & green energy
- Electric: Circuit Breakers
- Sewer: City
- Water: Public
Community & HOA
Community
- Security: Smoke Detector(s), Carbon Monoxide Detector(s)
Location
- Region: New Richland
Financial & listing details
- Price per square foot: $91/sqft
- Tax assessed value: $355,900
- Annual tax amount: $5,214
- Date on market: 7/17/2026
- Listing terms: Cash,Conventional,DVA,FHA,Rural Development
- Road surface type: Curb/Gutters
Estimated market value
$378,500
$360,000 - $397,000
$3,509/mo
Price history
| Date | Event | Price |
|---|---|---|
| 7/17/2026 | Listed for sale | $379,900$91/sqft |
Source:  NorthstarMLS as distributed by MLS GRID #7111265 Report a problem NorthstarMLS as distributed by MLS GRID #7111265 Report a problem | ||
| 6/17/2026 | Listing removed | $379,900$91/sqft |
Source: NorthstarMLS as distributed by MLS GRID #7034316 Report a problem | ||
| 6/2/2026 | Price change | $379,900-5%$91/sqft |
Source: NorthstarMLS as distributed by MLS GRID #7034316 Report a problem | ||
| 4/19/2026 | Price change | $399,900-2.4%$96/sqft |
Source: NorthstarMLS as distributed by MLS GRID #7034316 Report a problem | ||
| 3/14/2026 | Listed for sale | $409,900-2.4%$99/sqft |
Source: NorthstarMLS as distributed by MLS GRID #7034316 Report a problem | ||
| 1/2/2026 | Listing removed | $419,900$101/sqft |
Source: NorthstarMLS as distributed by MLS GRID #6776834 Report a problem | ||
| 10/15/2025 | Price change | $419,900-3.4%$101/sqft |
Source: NorthstarMLS as distributed by MLS GRID #6776834 Report a problem | ||
| 9/2/2025 | Price change | $434,900-3.3%$105/sqft |
Source: NorthstarMLS as distributed by MLS GRID #6776834 Report a problem | ||
| 8/25/2025 | Listed for sale | $449,900+106.9%$108/sqft |
Source: NorthstarMLS as distributed by MLS GRID #6776834 Report a problem | ||
| 9/13/2019 | Sold | $217,500-3.3%$52/sqft |
Source: NorthstarMLS as distributed by MLS GRID #5254467 Report a problem | ||
| 8/27/2019 | Pending sale | $225,000$54/sqft |
Source: Keller Williams Preferred Rlty #5254467 Report a problem | ||
| 6/29/2019 | Price change | $225,000-10%$54/sqft |
Source: Keller Williams Preferred Realty #5254467 Report a problem | ||
| 6/4/2019 | Price change | $249,900-13.1%$60/sqft |
Source: RE/MAX Venture #5223408 Report a problem | ||
| 5/2/2019 | Listed for sale | $287,700+118%$69/sqft |
Source: RE/MAX Venture #5223408 Report a problem | ||
| 6/5/2009 | Sold | $132,000$32/sqft |
Source:  Lake Superior Area Realtors as distributed by MLS GRID #1201191 Report a problem Lake Superior Area Realtors as distributed by MLS GRID #1201191 Report a problem | ||
Public tax history
| Year | Property taxes | Tax assessment |
|---|---|---|
| 2025 | $5,240 +4.1% | $355,900 +7.8% |
| 2024 | $5,034 +6.5% | $330,100 +2.9% |
| 2023 | $4,726 +8.2% | $320,900 +57.5% |
| 2022 | $4,368 -0.1% | $203,800 +1% |
| 2021 | $4,374 -16.3% | $201,700 -23% |
| 2020 | $5,228 +100% | $262,100 |
| 2019 | $2,614 -73.4% | $262,100 +13.2% |
| 2018 | $9,820 +82.9% | $231,600 +18.1% |
| 2017 | $5,368 | $196,100 |
| 2016 | -- | $196,100 +25.9% |
| 2015 | -- | $155,800 -9% |
| 2012 | -- | $171,300 -0.2% |
| 2011 | -- | $171,600 -13.8% |
| 2010 | -- | $199,000 |
Find assessor info on the county website
Monthly payment
Est. payment
Payment breakdown
Explore the cost of this home by adjusting the details. Changes won't be saved.Climate risks
Neighborhood: 56072
Nearby schools
GreatSchools rating
- 7/10Nrheg Elementary SchoolGrades: PK-5Distance: 10.1 mi
- 5/10Nrheg SecondaryGrades: 6-12Distance: 0.7 mi
Schools provided by the listing agent
- District: New Richland-Hartland-Ellendale-Geneva
Source: RASM. This data may not be complete. We recommend contacting the local school district to confirm school assignments for this home.
- $279,0503 bd3 ba-- sqft305 7th St NW, New Richland, MN 56072Sold
- $349,4005 bd2 ba1.5k sqft309 7th St NW, New Richland, MN 56072Off Market
- $175,0002 bd2 ba1k sqft310 7th St NW, New Richland, MN 56072Sold

- $--2 bd2 ba1k sqft312 7th St NW, New Richland, MN 56072Auction
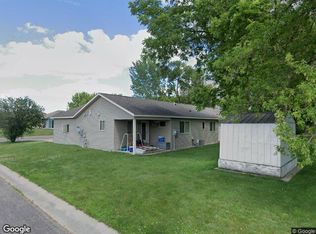
- $348,5002 bd1 ba720 sqft23550 135th St, New Richland, MN 56072Off Market
- $142,3003 bd1 ba728 sqft23659 136th St, New Richland, MN 56072Off Market
- $400,2004 bd3 ba3k sqft401 7th St NW, New Richland, MN 56072Off Market
- $398,3003 bd4 ba2.8k sqft301 6th St NW, New Richland, MN 56072Off Market
A local agent can set up tours, give advice and negotiate with sellers.
Similar homes
- $325,0003 bd3 ba2.8k sqft219 1st St NW, New Richland, MN 56072For Sale

 MLS ID #7054287, Kim G. Berg, Edina Realty, Inc.. NorthstarMLS as distributed by MLS GRID
 - $275,0003 bd2 ba2k sqft506 Ash Ave N, New Richland, MN 56072For Sale
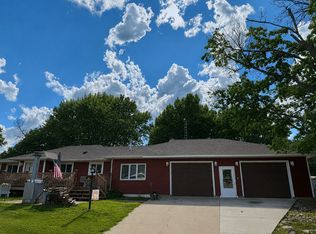 MLS ID #7091438, Debra L. Schmidt, Help-U-Sell Heritage Real Est.. NorthstarMLS as distributed by MLS GRID
 - $268,8003 bd2 ba2.2k sqft510 Birch Ave N, New Richland, MN 56072For Sale
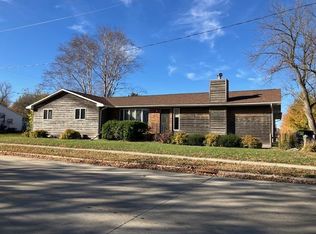 MLS ID #6813004, Blain J Nelson, RE/MAX Masters. NorthstarMLS as distributed by MLS GRID
 - $395,0004 bd2 ba3.8k sqft28558 80th St, Waseca, MN 56093For Sale
 MLS ID #267040662, Jon O'Neil, Landmark Real Estate. RASM
 - $359,9004 bd3 ba3.6k sqft1010 Foothills Cir, Albert Lea, MN 56007For SaleMLS ID #7110924, Matt Dugstad, Robert Hoffman Realty Inc.. NorthstarMLS as distributed by MLS GRID
- $389,0004 bd3 ba3.3k sqft1440 Sunset Dr SW, Owatonna, MN 55060For SaleMLS ID #7106274, Nancy Sletten, Berkshire Hathaway HomeServices Advantage Real Estate. NorthstarMLS as distributed by MLS GRID
- $350,0004 bd3 ba2.5k sqft411 Ridge Rd, Albert Lea, MN 56007For SaleMLS ID #7111076, Laura Cunningham, Century 21 Atwood. NorthstarMLS as distributed by MLS GRID
- $415,0003 bd3 ba2.8k sqft33850 98th St, Waseca, MN 56093For SaleMLS ID #267040817, Jon O'Neil, Landmark Real Estate. RASM
- $389,9004 bd3 ba2.9k sqft525 16th St SW, Owatonna, MN 55060For SaleMLS ID #7094504, Tracy Petersohn, Tracy Sells LLC. NorthstarMLS as distributed by MLS GRID
- $349,9004 bd4 ba3.2k sqft219 Main St E, Clarks Grove, MN 56016For SaleMLS ID #7044845, Daniel Reese, Dan Reese Realty. NorthstarMLS as distributed by MLS GRID
- $389,0004 bd3 ba3.3k sqft1260 Truman Ave, Owatonna, MN 55060For SaleMLS ID #7075030, Debra L. Schmidt, Help-U-Sell Heritage Real Est.. NorthstarMLS as distributed by MLS GRID
- $--3 bd1 ba2.5k sqft440 8th Ave SW, Wells, MN 56097AuctionAuction.com 2
- $415,0004 bd2 ba3.1k sqft11197 608th Ave, Minnesota Lake, MN 56068For SaleMLS ID #7068210, Megan Sorensen, eXp Realty. NorthstarMLS as distributed by MLS GRID
- $385,0002 bd2 ba2.4k sqft34782 Knollcrest, Waseca, MN 56093For SaleMLS ID #7039841, Jodie Thompson, Edina Realty- Waseca. RASM
- $344,9004 bd3 ba3k sqft406 Robin Rd, Albert Lea, MN 56007For SaleMLS ID #7034380, Shannon Bordeaux, Realty ONE Group Black Diamond. NorthstarMLS as distributed by MLS GRID
- $440,0004 bd4 ba3.2k sqft821 Elm Ave E, Waseca, MN 56093For SaleMLS ID #7085419, Molly Hendrickson, RE/MAX Venture. NorthstarMLS as distributed by MLS GRID
- $410,0005 bd3 ba3.6k sqft2100 Linn Dr, Owatonna, MN 55060For SaleMLS ID #7063764, Michaela Finholdt, eXp Realty. NorthstarMLS as distributed by MLS GRID
- $389,5004 bd3 ba2.3k sqft1455 Sunset Dr SW, Owatonna, MN 55060For SaleMLS ID #7058317, Rebecca M. Hermanson-Hill, Berkshire Hathaway HomeServices Advantage Real Estate. NorthstarMLS as distributed by MLS GRID
- $325,0003 bd3 ba2k sqft320 Jenny Ln, Owatonna, MN 55060For SaleMLS ID #7110431, Matthew Kern, RE/MAX Venture. NorthstarMLS as distributed by MLS GRID
- $429,9004 bd2 ba2.1k sqft1309 Oriole Dr, Albert Lea, MN 56007For SaleMLS ID #7052527, Craig Hoium, Century 21 Atwood. NorthstarMLS as distributed by MLS GRID
