Beautiful wrap-around deck to enjoy your morning coffee or evening relaxing with your favorite beverage! Built in 2002, located close to area schools. 3 bedroom, 3 bath, 2 car garage plus separate detached heated garage/workshop. Open concept kitchen/dining; main floor laundry plus finished lower level family room and exercise room with sizeable storage area.
Active with contingency
Price cut: $3K (6/12)
$325,000
219 1st St NW, New Richland, MN 56072
3beds
2,814sqft
:
Get pre-qualified$2,169/mo
Single Family
Built in 2002
0.31 Acres Lot
$-- Zestimate®
$115/sqft
$-- HOA
What's special
- 111 days |
- 273 |
- 6 |
Zillow last checked:
Listing updated:
Listed by:
Kim G. Berg 507-456-0816,
Edina Realty, Inc.,
Marcia K. Berg 507-330-4153
Source: NorthstarMLS as distributed by MLS GRID,MLS#: 7054287
Facts & features
Interior
Bedrooms & bathrooms
- Bedrooms: 3
- Bathrooms: 3
- Full bathrooms: 1
- 3/4 bathrooms: 1
- 1/2 bathrooms: 1
Bedroom
- Level: Main
- Area: 168 Square Feet
- Dimensions: 14 x 12
Bedroom 2
- Level: Main
- Area: 100 Square Feet
- Dimensions: 10 x 10
Bedroom 3
- Level: Lower
- Area: 144 Square Feet
- Dimensions: 12 x 12
Dining room
- Level: Main
- Area: 182 Square Feet
- Dimensions: 14 x 13
Exercise room
- Level: Lower
- Area: 171 Square Feet
- Dimensions: 19 x 9
Family room
- Level: Lower
- Area: 260 Square Feet
- Dimensions: 20 x 13
Kitchen
- Level: Main
- Area: 210 Square Feet
- Dimensions: 15 x 14
Living room
- Level: Main
- Area: 294 Square Feet
- Dimensions: 21 x 14
Mud room
- Level: Main
- Area: 132 Square Feet
- Dimensions: 12 x 11
Storage
- Level: Lower
- Area: 288 Square Feet
- Dimensions: 24 x 12
Heating
- Forced Air
Cooling
- Central Air
Appliances
- Included: Dishwasher, Dryer, Microwave, Range, Refrigerator, Water Softener Owned
- Laundry: Main Level
Features
- Basement: Block,Drain Tiled,Egress Window(s),Finished,Full,Sump Basket,Sump Pump,Walk-Out Access
- Has fireplace: No
Interior area
- Total structure area: 3,216
- Total interior livable area: 2,814 sqft
- Finished area above ground: 1,608
- Finished area below ground: 1,206
Property
Parking
- Total spaces: 2
- Parking features: Attached, Detached Garage, Concrete, Garage Door Opener, Heated Garage, Insulated Garage
- Attached garage spaces: 2
- Has uncovered spaces: Yes
- Details: Garage Dimensions (28 x 28)
Accessibility
- Accessibility features: None
Features
- Levels: One
- Stories: 1
- Patio & porch: Composite Decking, Covered, Front Porch, Side Porch
- Fencing: None
Lot
- Size: 0.31 Acres
- Dimensions: 1 x 1 x 1 x 1
- Features: Corner Lot, Tree Coverage - Light
Details
- Additional structures: Storage Shed
- Foundation area: 1608
- Parcel number: 151002110
- Zoning description: Residential-Single Family
Construction
Type & style
- Home type: SingleFamily
- Property subtype: Single Family
Materials
- Block, Frame
- Roof: Asphalt,Pitched
Condition
- New construction: No
- Year built: 2002
Utilities & green energy
- Electric: 200+ Amp Service
- Gas: Natural Gas
- Sewer: City Sewer/Connected
- Water: City Water/Connected
Community & HOA
HOA
- Has HOA: No
Location
- Region: New Richland
Financial & listing details
- Price per square foot: $115/sqft
- Tax assessed value: $334,500
- Annual tax amount: $5,285
- Date on market: 4/17/2026
- Road surface type: Paved
Estimated market value
Not available
Estimated sales range
Not available
Not available
Price history
| Date | Event | Price |
|---|---|---|
| 6/12/2026 | Price change | $325,000-0.9%$115/sqft |
Source:  NorthstarMLS as distributed by MLS GRID #7054287 Report a problem NorthstarMLS as distributed by MLS GRID #7054287 Report a problem | ||
| 6/2/2026 | Price change | $328,000-2.1%$117/sqft |
Source: NorthstarMLS as distributed by MLS GRID #7054287 Report a problem | ||
| 5/11/2026 | Price change | $335,000-2.9%$119/sqft |
Source: NorthstarMLS as distributed by MLS GRID #7054287 Report a problem | ||
| 4/21/2026 | Listed for sale | $345,000+2056.3%$123/sqft |
Source: NorthstarMLS as distributed by MLS GRID #7054287 Report a problem | ||
| 6/4/2001 | Sold | $16,000$6/sqft |
Source: Agent Provided Report a problem | ||
Public tax history
| Year | Property taxes | Tax assessment |
|---|---|---|
| 2025 | $4,930 +3.7% | $334,500 +6.9% |
| 2024 | $4,756 +4.4% | $312,900 +2.7% |
| 2023 | $4,556 +8.3% | $304,800 +55.4% |
| 2022 | $4,208 -4.1% | $196,200 -3.1% |
| 2021 | $4,390 +2.8% | $202,500 -7.9% |
| 2020 | $4,272 +100% | $219,900 |
| 2019 | $2,136 -42.2% | $219,900 +12.9% |
| 2018 | $3,694 +13.8% | $194,700 +17.4% |
| 2017 | $3,246 | $165,900 |
| 2016 | -- | $165,900 +2.5% |
| 2015 | -- | $161,900 -8.7% |
| 2012 | -- | $177,400 -0.1% |
| 2011 | -- | $177,500 -12.6% |
| 2010 | -- | $203,000 |
Find assessor info on the county website
Monthly payment
Est. payment
Payment breakdown
Explore the cost of this home by adjusting the details. Changes won't be saved.Climate risks
Neighborhood: 56072
Nearby schools
GreatSchools rating
- 7/10Nrheg Elementary SchoolGrades: PK-5Distance: 10 mi
- 5/10Nrheg SecondaryGrades: 6-12Distance: 0.3 mi
- $207,0004 bd2 ba1k sqft215 1st St NW, New Richland, MN 56072Off Market

- $198,3004 bd2 ba1.4k sqft211 1st St NW, New Richland, MN 56072Off Market
- $176,0003 bd2 ba1.5k sqft303 1st St NW, New Richland, MN 56072Sold
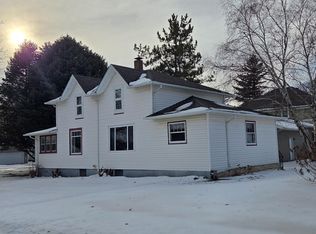
- $176,4002 bd1 ba1k sqft215 Birch Ave N, New Richland, MN 56072Off Market
- $207,0003 bd3 ba1.9k sqft205 1st St NW, New Richland, MN 56072Off Market
- $240,4004 bd2 ba2.1k sqft220 1st St NW, New Richland, MN 56072Off Market
- $197,8003 bd2 ba2.2k sqft216 1st St NW, New Richland, MN 56072Off Market
- $247,7004 bd2 ba1.4k sqft311 1st St NW, New Richland, MN 56072Off Market
A local agent can set up tours, give advice and negotiate with sellers.
Similar homes
- $369,9004 bd4 ba4.1k sqft301 7th St NW, New Richland, MN 56072For Sale
 MLS ID #267040925, SARAH GUNDERSON, Exp Realty. RASM
 - $268,8003 bd2 ba2.2k sqft510 Birch Ave N, New Richland, MN 56072For Sale
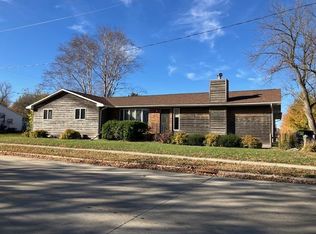
 MLS ID #6813004, Blain J Nelson, RE/MAX Masters. NorthstarMLS as distributed by MLS GRID
 - $275,0003 bd2 ba2k sqft506 Ash Ave N, New Richland, MN 56072For Sale
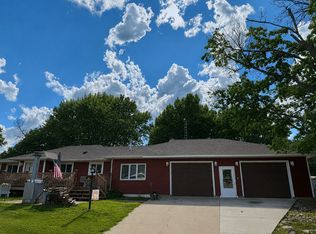 MLS ID #7091438, Debra L. Schmidt, Help-U-Sell Heritage Real Est.. NorthstarMLS as distributed by MLS GRID
 - $450,0004 bd2 ba1.5k sqft26889 145th St, New Richland, MN 56072For Sale
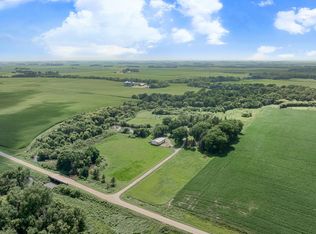 MLS ID #7113315, Molly Hendrickson, RE/MAX Venture. NorthstarMLS as distributed by MLS GRID
 - $319,9003 bd3 ba2k sqft404 Crescent Dr, Albert Lea, MN 56007For SaleMLS ID #7123161, Robert J. Hoffman, Robert Hoffman Realty Inc.. NorthstarMLS as distributed by MLS GRID
- $299,9994 bd2 ba2.7k sqft602 6th St S, Ellendale, MN 56026For SaleMLS ID #7069584, Jennifer Fielding, eXp Realty. NorthstarMLS as distributed by MLS GRID
- $319,9002 bd2 ba2.1k sqft26871 775th Ave, Clarks Grove, MN 56016For SaleMLS ID #7121096, Jennifer Tolbers, Robert Hoffman Realty Inc.. NorthstarMLS as distributed by MLS GRID
- $332,5003 bd3 ba2.4k sqft520 Young Dr, Owatonna, MN 55060For SaleMLS ID #7115462, Rebecca M. Hermanson-Hill, Berkshire Hathaway HomeServices Advantage Real Estate. NorthstarMLS as distributed by MLS GRID
- $315,0003 bd3 ba2.5k sqft302 Garden Rd, Albert Lea, MN 56007For SaleMLS ID #7109902, Alec Roth, Edina Realty, Inc.. NorthstarMLS as distributed by MLS GRID
- $325,0004 bd4 ba3.3k sqft432 3rd Ave, Pemberton, MN 56078For SaleMLS ID #267040921, REBECCA THATE, Re/Max Advantage Plus Mankato. RASM
- $329,9003 bd1 ba2.3k sqft83839 310th St, Ellendale, MN 56026For SaleMLS ID #7103117, Evan Knutson, Weichert, REALTORS- Heartland. NorthstarMLS as distributed by MLS GRID
- $249,9003 bd1 ba1.5k sqft1209 7th St SE, Waseca, MN 56093For SaleMLS ID #7121428, Lacie Nelson, eXp Realty. NorthstarMLS as distributed by MLS GRID
- $299,9993 bd3 ba1.5k sqft25975 630th Ave, Alden, MN 56009For SaleMLS ID #7082468, Peter Martin, Real Broker, LLC. NorthstarMLS as distributed by MLS GRID
- $349,9004 bd4 ba3.2k sqft219 Main St E, Clarks Grove, MN 56016For SaleMLS ID #7044845, Daniel Reese, Dan Reese Realty. NorthstarMLS as distributed by MLS GRID
- $309,9003 bd3 ba2k sqft320 Jenny Ln, Owatonna, MN 55060For SaleMLS ID #7110431, Matthew Kern, RE/MAX Venture. NorthstarMLS as distributed by MLS GRID
- $350,0003 bd2 ba1.8k sqft10097 SW 72nd Ave, Ellendale, MN 56026For SaleMLS ID #7073731, Debra L. Schmidt, Help-U-Sell Heritage Real Est.. NorthstarMLS as distributed by MLS GRID
- $299,5004 bd3 ba2.8k sqft18 Mill Ave, Minnesota Lake, MN 56068For SaleMLS ID #267040496, Tara Garbes, True Real Estate. RASM
- $343,5004 bd3 ba2.5k sqft411 Ridge Rd, Albert Lea, MN 56007For SaleMLS ID #7111076, Laura Cunningham, Century 21 Atwood. NorthstarMLS as distributed by MLS GRID
- $315,0004 bd3 ba2k sqft349 13th St SW, Owatonna, MN 55060For SaleMLS ID #7064334, Rebecca M. Hermanson-Hill, Berkshire Hathaway HomeServices Advantage Real Estate. NorthstarMLS as distributed by MLS GRID
- $299,9003 bd3 ba2.5k sqft24106 Walnut Dr, Albert Lea, MN 56007For SaleMLS ID #7078612, Lisa Evans, Realty ONE Group Black Diamond. NorthstarMLS as distributed by MLS GRID
