Welcome to this well-maintained 3-bedroom, 1.75-bath property that blends comfort, style, and peace of mind with thoughtful updates throughout. The heart of the home features beautifully updated kitchen cabinetry, while the inviting family room offers a cozy gas fireplace and sliding glass doors that lead directly to the backyard—perfect for entertaining or relaxing evenings at home.
Major improvements over the years make this home truly move-in ready. Triple-pane windows with a lifetime warranty were installed in 2015, providing energy efficiency and lasting value. Stay comfortable year-round with central air conditioning added in 2020. The exterior received a significant refresh in 2021 with new asphalt shingles, vinyl siding, and a garage addition, enhancing both curb appeal and functionality.
Plus a new on-demand water heater installed in 2022, a new over-the-range microwave in 2023, and a stunning epoxy-finished basement floor completed in 2024. Whether you're enjoying the updated living spaces inside or the outdoor amenities outside, this home offers the perfect combination of comfort, quality, and lasting value.
Active
$275,000
506 Ash Ave N, New Richland, MN 56072
3beds
2,086sqft
Single Family
Built in 1958
0.26 Acres Lot
$274,800 Zestimate®
$132/sqft
$-- HOA
What's special
Vinyl sidingGarage additionCozy gas fireplaceNew asphalt shinglesInviting family roomBeautifully updated kitchen cabinetryStunning epoxy-finished basement floor
- 66 days |
- 145 |
- 6 |
Zillow last checked:
Listing updated:
Listed by:
Debra L. Schmidt 507-390-4030,
Help-U-Sell Heritage Real Est.
Source: NorthstarMLS as distributed by MLS GRID,MLS#: 7091438
Facts & features
Interior
Bedrooms & bathrooms
- Bedrooms: 3
- Bathrooms: 2
- Full bathrooms: 1
- 3/4 bathrooms: 1
Bedroom
- Level: Main
- Area: 144 Square Feet
- Dimensions: 12x12
Bedroom 2
- Level: Main
- Area: 108 Square Feet
- Dimensions: 12x9
Bedroom 3
- Level: Basement
- Area: 168 Square Feet
- Dimensions: 12x14
Bathroom
- Level: Basement
- Area: 156 Square Feet
- Dimensions: 12x13
Bathroom
- Level: Main
- Area: 56 Square Feet
- Dimensions: 8x7
Dining room
- Level: Main
- Area: 169 Square Feet
- Dimensions: 13x13
Family room
- Level: Main
- Area: 275 Square Feet
- Dimensions: 25x11
Family room
- Level: Basement
- Area: 364 Square Feet
- Dimensions: 26x14
Foyer
- Level: Main
- Area: 42 Square Feet
- Dimensions: 7x6
Kitchen
- Level: Main
- Area: 169 Square Feet
- Dimensions: 13x13
Living room
- Level: Main
- Area: 195 Square Feet
- Dimensions: 15x13
Heating
- Forced Air
Cooling
- Central Air
Features
- Basement: Block,Daylight,Drainage System,Egress Window(s),Finished,Full,Partially Finished
- Number of fireplaces: 1
- Fireplace features: Family Room, Gas
Interior area
- Total structure area: 2,796
- Total interior livable area: 2,086 sqft
- Finished area above ground: 1,398
- Finished area below ground: 688
Property
Parking
- Total spaces: 2
- Parking features: Attached, Concrete
- Attached garage spaces: 2
- Details: Garage Dimensions (35x32)
Accessibility
- Accessibility features: None
Features
- Levels: One
- Stories: 1
Lot
- Size: 0.26 Acres
- Dimensions: 75 x 150
Details
- Foundation area: 1398
- Parcel number: 151001730
- Zoning description: Residential-Single Family
Construction
Type & style
- Home type: SingleFamily
- Property subtype: Single Family
Materials
- Roof: Age 8 Years or Less
Condition
- New construction: No
- Year built: 1958
Utilities & green energy
- Gas: Natural Gas
- Sewer: City Sewer/Connected
- Water: City Water/Connected
Community & HOA
Community
- Subdivision: Village/New Richland
HOA
- Has HOA: No
Location
- Region: New Richland
Financial & listing details
- Price per square foot: $132/sqft
- Tax assessed value: $272,700
- Annual tax amount: $2,101
- Date on market: 6/11/2026
- Cumulative days on market: 403 days
Estimated market value
$274,800
$261,000 - $289,000
$1,967/mo
Price history
| Date | Event | Price |
|---|---|---|
| 6/11/2026 | Listed for sale | $275,000$132/sqft |
Source:  NorthstarMLS as distributed by MLS GRID #7091438 Report a problem NorthstarMLS as distributed by MLS GRID #7091438 Report a problem | ||
| 9/15/2025 | Listing removed | $275,000$132/sqft |
Source: NorthstarMLS as distributed by MLS GRID #6606608 Report a problem | ||
| 8/18/2025 | Price change | $275,000-4.2%$132/sqft |
Source: NorthstarMLS as distributed by MLS GRID #6606608 Report a problem | ||
| 4/23/2025 | Price change | $287,000-4.3%$138/sqft |
Source: NorthstarMLS as distributed by MLS GRID #6606608 Report a problem | ||
| 2/23/2025 | Price change | $300,000-6.3%$144/sqft |
Source: NorthstarMLS as distributed by MLS GRID #6606608 Report a problem | ||
| 10/8/2024 | Price change | $320,000-3%$153/sqft |
Source: NorthstarMLS as distributed by MLS GRID #6606608 Report a problem | ||
| 9/23/2024 | Listed for sale | $330,000+230%$158/sqft |
Source: NorthstarMLS as distributed by MLS GRID #6606608 Report a problem | ||
| 8/1/2008 | Sold | $100,000$48/sqft |
Source:  Lake Superior Area Realtors as distributed by MLS GRID #1126971 Report a problem Lake Superior Area Realtors as distributed by MLS GRID #1126971 Report a problem | ||
Public tax history
| Year | Property taxes | Tax assessment |
|---|---|---|
| 2025 | $4,074 -0.1% | $272,700 +2.8% |
| 2024 | $4,080 +66.5% | $265,300 -0.2% |
| 2023 | $2,450 +11% | $265,700 +162.3% |
| 2022 | $2,208 +10.4% | $101,300 +11.9% |
| 2021 | $2,000 +2.9% | $90,500 -22.8% |
| 2020 | $1,944 +100% | $117,200 |
| 2019 | $972 -40.9% | $117,200 +12.7% |
| 2018 | $1,644 +30.7% | $104,000 +45.9% |
| 2017 | $1,258 | $71,300 -55.3% |
| 2016 | -- | $159,600 +145.2% |
| 2015 | -- | $65,100 -18.3% |
| 2012 | -- | $79,700 -0.4% |
| 2011 | -- | $80,000 -29.3% |
| 2010 | -- | $113,200 |
Find assessor info on the county website
Monthly payment
Est. payment
Payment breakdown
Explore the cost of this home by adjusting the details. Changes won't be saved.Climate risks
Neighborhood: 56072
Nearby schools
GreatSchools rating
- 7/10Nrheg Elementary SchoolGrades: PK-5Distance: 10 mi
- 5/10Nrheg SecondaryGrades: 6-12Distance: 0.5 mi
- $186,3003 bd2 ba1.3k sqft209 4th St NW, New Richland, MN 56072Off Market
- $194,4003 bd1 ba778 sqft217 4th St NW, New Richland, MN 56072Off Market
- $217,5003 bd2 ba1.4k sqft121 4th St NW, New Richland, MN 56072Off Market
- $234,4003 bd1 ba2.4k sqft420 Ash Ave N, New Richland, MN 56072Off Market

- $109,500-- bd-- ba-- sqft203 5th St NW, New Richland, MN 56072Off Market
- $161,4002 bd1 ba1.1k sqft203 5th St NW, New Richland, MN 56072Off Market
- $145,2003 bd1 ba872 sqft208 4th St NW, New Richland, MN 56072Off Market
- $175,0002 bd1 ba1k sqft505 Birch Ave N, New Richland, MN 56072Sold
A local agent can set up tours, give advice and negotiate with sellers.
Similar homes
- $268,8003 bd2 ba2.2k sqft510 Birch Ave N, New Richland, MN 56072For Sale
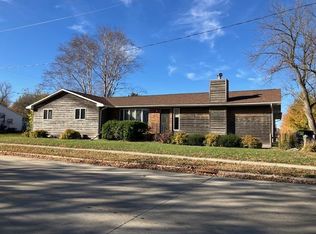
 MLS ID #6813004, Blain J Nelson, RE/MAX Masters. NorthstarMLS as distributed by MLS GRID
 - $315,0004 bd3 ba2.7k sqft308 1st St NW, New Richland, MN 56072For Sale
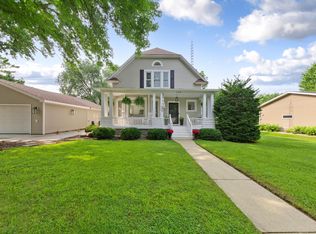 MLS ID #7123169, Kim G. Berg, Edina Realty, Inc.. NorthstarMLS as distributed by MLS GRID
 - $250,0004 bd2 ba2.2k sqft205 Main St W, Geneva, MN 56035For Sale
 MLS ID #7117185, Debra L. Schmidt, Help-U-Sell Heritage Real Est.. NorthstarMLS as distributed by MLS GRID
 - $279,9004 bd2 ba1.9k sqft1306 Foothills Blvd, Albert Lea, MN 56007For Sale
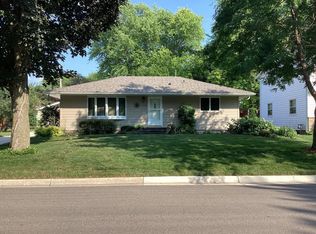 MLS ID #7123113, Craig Hoium, Century 21 Atwood. NorthstarMLS as distributed by MLS GRID
 - $299,9004 bd1 ba1.6k sqft1751 NW 92nd Ave, Owatonna, MN 55060For SaleMLS ID #7123629, Matthew Kern, RE/MAX Venture. NorthstarMLS as distributed by MLS GRID
- $249,9003 bd1 ba1.5k sqft1209 7th St SE, Waseca, MN 56093For SaleMLS ID #7121428, Lacie Nelson, eXp Realty. NorthstarMLS as distributed by MLS GRID
- $299,9003 bd3 ba2.5k sqft24106 Walnut Dr, Albert Lea, MN 56007For SaleMLS ID #7078612, Lisa Evans, Realty ONE Group Black Diamond. NorthstarMLS as distributed by MLS GRID
- $279,9003 bd2 ba1.9k sqft314 Garden Rd, Albert Lea, MN 56007For SaleMLS ID #6759784, Joshua Harmdierks, Unique Realty. NorthstarMLS as distributed by MLS GRID
- $265,0003 bd2 ba1.1k sqft504 Havana Rd, Owatonna, MN 55060For SaleMLS ID #7116885, Brittany Krueger, Edina Realty, Inc.. NorthstarMLS as distributed by MLS GRID
- $319,9002 bd2 ba2.1k sqft26871 775th Ave, Clarks Grove, MN 56016For SaleMLS ID #7121096, Jennifer Tolbers, Robert Hoffman Realty Inc.. NorthstarMLS as distributed by MLS GRID
- $399,9003 bd1 ba2k sqft30298 20th St, Pemberton, MN 56078For SaleMLS ID #267041158, Nick Nathe, Edina Realty Inc. Mankato. RASM
- $269,9003 bd2 ba1.6k sqft209 Burr Oak Dr, Albert Lea, MN 56007For SaleMLS ID #7053707, Rick Mummert, Century 21 Atwood. NorthstarMLS as distributed by MLS GRID
- $299,9993 bd3 ba1.5k sqft25975 630th Ave, Alden, MN 56009For SaleMLS ID #7082468, Peter Martin, Real Broker, LLC. NorthstarMLS as distributed by MLS GRID
- $249,9003 bd2 ba1.6k sqft2130 Grand Ave, Albert Lea, MN 56007For SaleMLS ID #7115063, Shanti Pfenning, Coldwell Banker Realty. NorthstarMLS as distributed by MLS GRID
- $269,9004 bd3 ba2.6k sqft799 4th St SW, Wells, MN 56097For SaleMLS ID #267041051, KIM HUPER, Super Realty. RASM
- $259,9003 bd2 ba1.8k sqft1402 Marie Ave, Albert Lea, MN 56007For SaleMLS ID #7103204, Norena Brekke, Leland Realty. NorthstarMLS as distributed by MLS GRID
- $308,8004 bd2 ba2.2k sqft848 15th St SE, Owatonna, MN 55060For SaleMLS ID #7124578, Dave Anderson, Tracy Sells LLC. NorthstarMLS as distributed by MLS GRID
- $275,0003 bd3 ba2.5k sqft1027 Cedar Ave, Albert Lea, MN 56007For SaleMLS ID #7006332, Sara Anderson, Keller Williams Preferred Rlty. NorthstarMLS as distributed by MLS GRID
- $293,0004 bd2 ba2.9k sqft702 8th St SW, Wells, MN 56097For SaleMLS ID #267041143, Dallas Barslou, Re/Max Total Realty. RASM
- $300,0003 bd3 ba1.7k sqft2022 Grand Ave, Albert Lea, MN 56007For SaleMLS ID #7092367, Bryan Ner, Partners Realty Inc.. NorthstarMLS as distributed by MLS GRID
