Looking for a peaceful country setting with room to spread out? This 1½ story home sits on 2.5 private acres and offers 4 bedrooms, 1 bath, and the convenience of main floor laundry. The sun room is sure to be a standout space, filled with natural light from the many windows and featuring a ceiling fan and freestanding fireplace, an inviting spot to relax year-round. The property also offers an impressive collection of outbuildings, including a large heated detached 24 x 54 garage with a garage door opener, a 24 x 32 garage, a 32 x 62 pole shed, and a smaller garage converted into a private retreat, perfect for a rec room, playroom, hobby space, or getaway. With a quiet setting and plenty of room for hobbies, storage, and outdoor enjoyment, this country property offers space to make it your own.
Active with contingency
$299,900
1751 NW 92nd Ave, Owatonna, MN 55060
4beds
1,676sqft
Single Family
Built in 1900
2.5 Acres Lot
$-- Zestimate®
$179/sqft
$-- HOA
What's special
Freestanding fireplaceCeiling fanMain floor laundryQuiet setting
- 10 days |
- 1,696 |
- 96 |
Zillow last checked:
Listing updated:
Listed by:
Matthew Kern 507-676-1602,
RE/MAX Venture
Source: NorthstarMLS as distributed by MLS GRID,MLS#: 7123629
Facts & features
Interior
Bedrooms & bathrooms
- Bedrooms: 4
- Bathrooms: 1
- 3/4 bathrooms: 1
Bedroom
- Level: Main
- Area: 117 Square Feet
- Dimensions: 9 x 13
Bedroom 2
- Level: Upper
- Area: 123.3 Square Feet
- Dimensions: 9 x 13.7
Bedroom 3
- Level: Upper
- Area: 131.1 Square Feet
- Dimensions: 10 x 13.11
Bedroom 4
- Level: Upper
- Area: 90.75 Square Feet
- Dimensions: 7.5 x 12.10
Dining room
- Level: Main
- Area: 105.45 Square Feet
- Dimensions: 11.1 x 9.5
Foyer
- Level: Main
- Area: 88.16 Square Feet
- Dimensions: 11.6 x 7.6
Kitchen
- Level: Main
- Area: 115.54 Square Feet
- Dimensions: 10.4 x 11.11
Laundry
- Level: Main
- Area: 63 Square Feet
- Dimensions: 10 x 6.3
Living room
- Level: Main
- Area: 142.24 Square Feet
- Dimensions: 12.7 x 11.2
Sun room
- Level: Main
- Area: 174 Square Feet
- Dimensions: 11.6 x 15
Heating
- Hot Water
Cooling
- None
Appliances
- Included: Dryer, Electric Water Heater, Microwave, Range, Refrigerator, Washer, Water Softener Owned
- Laundry: Laundry Room, Main Level
Features
- Basement: Unfinished
- Number of fireplaces: 1
- Fireplace features: Wood Burning Stove
Interior area
- Total structure area: 2,540
- Total interior livable area: 1,676 sqft
- Finished area above ground: 1,676
- Finished area below ground: 0
Property
Parking
- Total spaces: 2
- Parking features: Detached Garage, Gravel, Heated Garage
- Garage spaces: 2
Accessibility
- Accessibility features: None
Features
- Levels: One and One Half
- Stories: 1.5
Lot
- Size: 2.5 Acres
- Dimensions: 170 x 522
- Features: Tree Coverage - Medium
Details
- Additional structures: Garage(s), Shed(s), Pole Building
- Foundation area: 1056
- Parcel number: 090053302
- Zoning description: Residential-Single Family
Construction
Type & style
- Home type: SingleFamily
- Property subtype: Single Family
Materials
- Frame
- Roof: Asphalt
Condition
- New construction: No
- Year built: 1900
Utilities & green energy
- Electric: Circuit Breakers, 100 Amp Service
- Gas: Wood
- Sewer: Private Sewer, Septic System Compliant - Yes
- Water: Well
Community & HOA
HOA
- Has HOA: No
Location
- Region: Owatonna
Financial & listing details
- Price per square foot: $179/sqft
- Tax assessed value: $222,000
- Annual tax amount: $1,970
- Date on market: 8/10/2026
Estimated market value
Not available
Estimated sales range
Not available
Not available
Price history
| Date | Event | Price |
|---|---|---|
| 8/10/2026 | Listed for sale | $299,900+341%$179/sqft |
Source:  NorthstarMLS as distributed by MLS GRID #7123629 Report a problem NorthstarMLS as distributed by MLS GRID #7123629 Report a problem | ||
| 10/21/2011 | Sold | $68,000-9.3%$41/sqft |
Source:  Lake Superior Area Realtors as distributed by MLS GRID #1063523 Report a problem Lake Superior Area Realtors as distributed by MLS GRID #1063523 Report a problem | ||
| 10/14/2011 | Pending sale | $75,000$45/sqft |
Source: Fannie Mae #4073873 Report a problem | ||
| 10/2/2011 | Price change | $75,000-2%$45/sqft |
Source: Fannie Mae #4073873 Report a problem | ||
| 8/31/2011 | Pending sale | $76,500$46/sqft |
Source: Fannie Mae #4073873 Report a problem | ||
| 8/3/2011 | Listed for sale | $76,500-45.3%$46/sqft |
Source: Fannie Mae #4073873 Report a problem | ||
| 10/15/2010 | Sold | $139,899$83/sqft |
Source: Public Record Report a problem | ||
Public tax history
| Year | Property taxes | Tax assessment |
|---|---|---|
| 2025 | $1,838 +3.4% | $222,000 +7% |
| 2024 | $1,778 -0.3% | $207,400 +9.3% |
| 2023 | $1,784 +2.4% | $189,700 +7.5% |
| 2022 | $1,742 +1.4% | $176,500 +11.6% |
| 2021 | $1,718 -6.4% | $158,200 +4.8% |
| 2020 | $1,836 +20.8% | $150,900 -0.2% |
| 2019 | $1,520 +3.1% | $151,214 +8.5% |
| 2018 | $1,474 -2% | $139,356 +2.4% |
| 2017 | $1,504 | $136,122 -1.2% |
| 2016 | -- | $137,788 |
| 2015 | -- | -- |
| 2014 | -- | -- |
| 2013 | -- | -- |
| 2012 | -- | -- |
| 2011 | -- | -- |
| 2010 | -- | -- |
Find assessor info on the county website
Monthly payment
Est. payment
Payment breakdown
Explore the cost of this home by adjusting the details. Changes won't be saved.Climate risks
Neighborhood: 55060
Nearby schools
GreatSchools rating
- 4/10Wilson Elementary SchoolGrades: K-5Distance: 7.2 mi
- 6/10Owatonna Junior High SchoolGrades: 6-8Distance: 8.4 mi
- 8/10Owatonna Senior High SchoolGrades: 9-12Distance: 9.5 mi
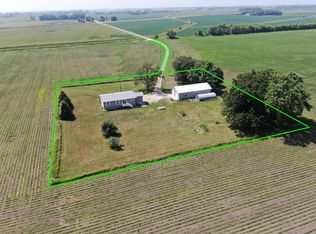
- $295,0003 bd2 ba1.4k sqft1743 NW 92nd Ave, Owatonna, MN 55060Sold
- $104,1001 bd1 ba920 sqft9209 Crane Creek Rd, Owatonna, MN 55060Off Market
- $301,9003 bd1 ba2.3k sqft8563 Crane Creek Rd, Owatonna, MN 55060Off Market
- $217,5003 bd1 ba-- sqft8477 Crane Creek Rd, Owatonna, MN 55060Off Market
- $540,7002 bd1 ba-- sqft2215 NW 97th Ave, Waseca, MN 56093Off Market
- $278,000-- bd-- ba-- sqft1918 NW 82nd Ave, Owatonna, MN 55060Off Market
- $461,3003 bd3 ba3k sqft8473 NW 23rd St, Owatonna, MN 55060Off Market
- $302,5002 bd1 ba1.4k sqft1471 NW 97th Ave, Waseca, MN 56093Off Market
A local agent can set up tours, give advice and negotiate with sellers.
A local lender can help you make sure your offer is ready when you are.
Similar homes
- $330,0003 bd2 ba1.7k sqft2420 Kenyon Rd, Owatonna, MN 55060For Sale
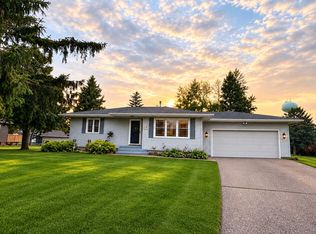
 MLS ID #7126700, Tim O'Connor, eXp Realty. NorthstarMLS as distributed by MLS GRID
 - $285,0004 bd2 ba1.8k sqft470 16th St NE, Owatonna, MN 55060For Sale
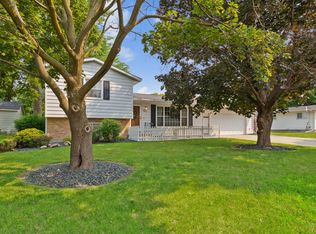 MLS ID #7114115, Erin R. Gillespie, ERA Gillespie Real Estate. NorthstarMLS as distributed by MLS GRID
 - $310,0004 bd3 ba2k sqft349 13th St SW, Owatonna, MN 55060For Sale
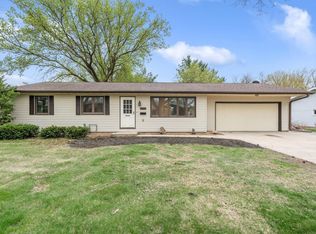 MLS ID #7064334, Rebecca M. Hermanson-Hill, Berkshire Hathaway HomeServices Advantage Real Estate. NorthstarMLS as distributed by MLS GRID
 - $299,9003 bd2 ba1.5k sqft360 Allan Ave, Owatonna, MN 55060For Sale
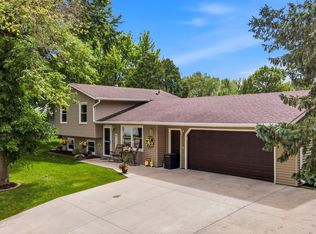 MLS ID #7091295, Matt Gillard, RE/MAX Venture. NorthstarMLS as distributed by MLS GRID
 - $309,9003 bd3 ba2k sqft320 Jenny Ln, Owatonna, MN 55060For SaleMLS ID #7110431, Matthew Kern, RE/MAX Venture. NorthstarMLS as distributed by MLS GRID
- $339,9004 bd3 ba2.2k sqft821 Lancer Dr NE, Owatonna, MN 55060For SaleMLS ID #7127310, Justin Scheeler, RE/MAX Results. NorthstarMLS as distributed by MLS GRID
- $299,9004 bd2 ba1.9k sqft1516 Wellington Cres, Faribault, MN 55021For SaleMLS ID #7129045, Ryan Edick, Reliance Realty Advisers, LLC. NorthstarMLS as distributed by MLS GRID
- $325,0004 bd2 ba2.3k sqft545 Crestview Ln NE, Owatonna, MN 55060For SaleMLS ID #7113293, Diane Holland, RE/MAX Venture. NorthstarMLS as distributed by MLS GRID
- $280,0003 bd3 ba1.5k sqft50 18th Pl NE, Owatonna, MN 55060For SaleMLS ID #7122672, Jennifer Fielding, eXp Realty. NorthstarMLS as distributed by MLS GRID
- $319,9004 bd2 ba1.8k sqft1950 Greenwood Dr NE, Owatonna, MN 55060For SaleMLS ID #7090435, Ben Gillard, RE/MAX Venture. NorthstarMLS as distributed by MLS GRID
- $279,9003 bd2 ba1.7k sqft704 E School St, Owatonna, MN 55060For SaleMLS ID #7125073, Kasey Anderson, eXp Realty. NorthstarMLS as distributed by MLS GRID
- $330,0004 bd3 ba1.9k sqft2575 Lamada Pl, Owatonna, MN 55060For SaleMLS ID #7117806, Will Bishop, Keller Williams Preferred Rlty. NorthstarMLS as distributed by MLS GRID
- $310,0003 bd2 ba1.8k sqft1415 Linn Ave, Owatonna, MN 55060For SaleMLS ID #7117933, Abbie Thiemann, Coldwell Banker River Valley,. NorthstarMLS as distributed by MLS GRID
- $332,5003 bd3 ba2.4k sqft520 Young Dr, Owatonna, MN 55060For SaleMLS ID #7115462, Rebecca M. Hermanson-Hill, Berkshire Hathaway HomeServices Advantage Real Estate. NorthstarMLS as distributed by MLS GRID
- $299,9003 bd2 ba1.8k sqft1825 3rd Ave NE, Owatonna, MN 55060For SaleMLS ID #7060842, Melinda Seykora, RE/MAX Venture. NorthstarMLS as distributed by MLS GRID
- $269,9003 bd2 ba1.5k sqft808 E Vine St, Owatonna, MN 55060For SaleMLS ID #7077233, Jason Young, eXp Realty. NorthstarMLS as distributed by MLS GRID
- $265,0003 bd2 ba1.1k sqft504 Havana Rd, Owatonna, MN 55060For SaleMLS ID #7116885, Brittany Krueger, Edina Realty, Inc.. NorthstarMLS as distributed by MLS GRID
- $398,0003 bd3 ba2.4k sqft847 17th St NE, Owatonna, MN 55060For SaleMLS ID #7124425, Justin Ohnstad, Dwell Realty Group LLC. NorthstarMLS as distributed by MLS GRID
- $269,9003 bd1 ba1.5k sqft605 14th St NE, Owatonna, MN 55060For SaleMLS ID #7107241, Corey Mercer, Jason Mitchell Group. NorthstarMLS as distributed by MLS GRID
- $264,9004 bd2 ba2.1k sqft1413 Hemlock Ave, Owatonna, MN 55060For SaleMLS ID #267041089, Ryan Boerner, American Way Realty. RASM
