Rare opportunity to own a one-of-a-kind Tudor-style home brimming with historic charm and character in the heart of Albert Lea. Built in 1942 and nestled on a corner lot just moments from Fountain Lake and Albert Lea Lake, this 3-bedroom, 3-bath two-story offers timeless architecture, irreplaceable original details, and a location that outdoor enthusiasts will love — with fishing, boating, and paddling at your doorstep and nearby Myre-Big Island State Park offering 25 miles of scenic hiking and birding trails. Step inside to discover hardwood floors throughout, rich original woodwork, and a warm, character-filled interior that simply cannot be replicated. The spacious living room features a brick fireplace and an abundance of natural light, while a separate formal dining room and an eat-in kitchen area offer flexible spaces for everyday living and entertaining. A charming three-season porch and a den with a stunning tin ceiling and built-in shelving round out the main level. Outside, a paver patio with an adorable gazebo creates a perfect spot for relaxing or hosting guests. All three bedrooms are located on the upper level, including a primary with two walk-in closets — a surprisingly modern touch in this classic home. A private rooftop balcony offers a serene perch to take in the treetop views. The partially finished basement adds a second fireplace and additional living space. An attached two-car garage and corner lot complete this truly special property.
Pending
$275,000
1027 Cedar Ave, Albert Lea, MN 56007
3beds
2,510sqft
Single Family
Built in 1942
10,149 Square Feet Lot
$267,700 Zestimate®
$110/sqft
$-- HOA
What's special
- 178 days
- 259
- 20
Zillow last checked:
Listing updated:
Listed by:
Cedar Haven Real Estate Group 612-280-7983,
Keller Williams Preferred Rlty
Source: NorthstarMLS as distributed by MLS GRID,MLS#: 7006332
Facts & features
Interior
Bedrooms & bathrooms
- Bedrooms: 3
- Bathrooms: 3
- Full bathrooms: 1
- 1/2 bathrooms: 2
Bedroom
- Level: Upper
- Area: 270.9 Square Feet
- Dimensions: 21x12.9
Bedroom 2
- Level: Upper
- Area: 135.47 Square Feet
- Dimensions: 13.4x10.11
Bedroom 3
- Level: Upper
- Area: 179.8 Square Feet
- Dimensions: 11.6x15.5
Den
- Level: Main
- Area: 115.24 Square Feet
- Dimensions: 13.4x8.6
Dining room
- Level: Main
- Area: 157.76 Square Feet
- Dimensions: 11.6x13.6
Kitchen
- Level: Main
- Area: 175.16 Square Feet
- Dimensions: 11.6x15.10
Living room
- Level: Main
- Area: 356.39 Square Feet
- Dimensions: 15.7x22.7
Recreation room
- Level: Lower
- Area: 353.76 Square Feet
- Dimensions: 17.6x20.10
Other
- Level: Main
- Area: 124.8 Square Feet
- Dimensions: 10.4x12
Heating
- Forced Air
Cooling
- Central Air
Appliances
- Included: Dryer, Microwave, Range, Refrigerator, Washer, Water Softener Owned
Features
- Basement: Full,Partially Finished,Storage Space
- Number of fireplaces: 2
- Fireplace features: Brick, Family Room, Living Room, Wood Burning
Interior area
- Total structure area: 3,250
- Total interior livable area: 2,510 sqft
- Finished area above ground: 2,150
- Finished area below ground: 360
Video & virtual tour
Property
Parking
- Total spaces: 2
- Parking features: Attached, Concrete, Garage Door Opener
- Attached garage spaces: 2
- Has uncovered spaces: Yes
Accessibility
- Accessibility features: None
Features
- Levels: Two
- Stories: 2
- Patio & porch: Enclosed, Porch
Lot
- Size: 10,149 Square Feet
- Dimensions: 107 x 91 x 121 x 90
- Features: Corner Lot
Details
- Foundation area: 1100
- Parcel number: 341030520
- Zoning description: Residential-Single Family
Construction
Type & style
- Home type: SingleFamily
- Property subtype: Single Family
Materials
- Roof: Age Over 8 Years
Condition
- New construction: No
- Year built: 1942
Utilities & green energy
- Electric: Circuit Breakers
- Gas: Electric
- Sewer: City Sewer/Connected
- Water: City Water/Connected
Community & HOA
Community
- Subdivision: Fairview Park Add
HOA
- Has HOA: No
Location
- Region: Albert Lea
Financial & listing details
- Price per square foot: $110/sqft
- Tax assessed value: $261,800
- Annual tax amount: $3,652
- Date on market: 4/22/2026
- Cumulative days on market: 175 days
Estimated market value
$267,700
$254,000 - $281,000
$2,490/mo
Price history
| Date | Event | Price |
|---|---|---|
| 10/4/2026 | Pending sale | $275,000$110/sqft |
Source:  NorthstarMLS as distributed by MLS GRID #7006332 Report a problem NorthstarMLS as distributed by MLS GRID #7006332 Report a problem | ||
| 7/7/2026 | Price change | $275,000-3.5%$110/sqft |
Source: NorthstarMLS as distributed by MLS GRID #7006332 Report a problem | ||
| 6/3/2026 | Price change | $285,000-5%$114/sqft |
Source: NorthstarMLS as distributed by MLS GRID #7006332 Report a problem | ||
| 4/24/2026 | Listed for sale | $300,000+16.3%$120/sqft |
Source: NorthstarMLS as distributed by MLS GRID #7006332 Report a problem | ||
| 12/28/2023 | Sold | $258,000-6.2%$103/sqft |
Source: NorthstarMLS as distributed by MLS GRID #6370798 Report a problem | ||
| 12/15/2023 | Pending sale | $275,000$110/sqft |
Source: NorthstarMLS as distributed by MLS GRID #6370798 Report a problem | ||
| 10/31/2023 | Price change | $275,000-8.2%$110/sqft |
Source: NorthstarMLS as distributed by MLS GRID #6370798 Report a problem | ||
| 8/30/2023 | Price change | $299,500-6.4%$119/sqft |
Source: NorthstarMLS as distributed by MLS GRID #6370798 Report a problem | ||
| 6/30/2023 | Price change | $319,900-6.7%$127/sqft |
Source: NorthstarMLS as distributed by MLS GRID #6370798 Report a problem | ||
| 5/15/2023 | Listed for sale | $343,000$137/sqft |
Source: NorthstarMLS as distributed by MLS GRID #6370798 Report a problem | ||
Public tax history
| Year | Property taxes | Tax assessment |
|---|---|---|
| 2025 | $2,952 +4% | $261,800 +23.8% |
| 2024 | $2,838 +6.4% | $211,400 +4.8% |
| 2023 | $2,668 +6.7% | $201,800 +2% |
| 2022 | $2,500 +6.1% | $197,900 +17.8% |
| 2021 | $2,356 | $168,000 +6.5% |
| 2020 | $2,356 +10.8% | $157,800 |
| 2019 | $2,126 | -- |
| 2018 | $2,126 +10.4% | -- |
| 2016 | $1,926 +6.6% | -- |
| 2015 | $1,806 +5.2% | -- |
| 2014 | $1,716 -35.8% | -- |
| 2012 | $2,674 | -- |
| 2011 | -- | -- |
| 2010 | -- | -- |
Find assessor info on the county website
Monthly payment
Est. payment
Payment breakdown
Explore the cost of this home by adjusting the details. Changes won't be saved.Climate risks
Neighborhood: 56007
Similar homes
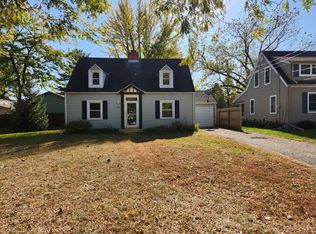
- $225,0003 bd3 ba3k sqft1639 Massee St, Albert Lea, MN 56007For Sale
 MLS ID #7151608, Jay H. Waltman, Unique Realty. NorthstarMLS as distributed by MLS GRID
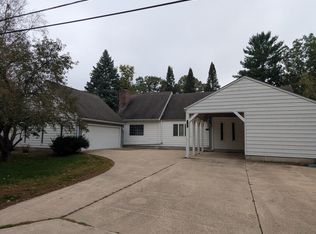
 - $299,9003 bd3 ba2.5k sqft302 Garden Rd, Albert Lea, MN 56007For Sale
 MLS ID #7109902, Alec Roth, Edina Realty, Inc.. NorthstarMLS as distributed by MLS GRID
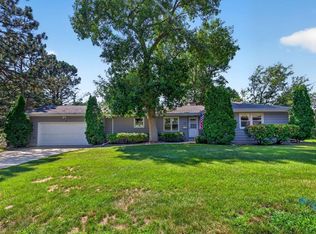
 - $229,9004 bd3 ba2.1k sqft1426 Circle Dr, Albert Lea, MN 56007For Sale
 MLS ID #7100533, Matthew N Johnson, Leland Realty. NorthstarMLS as distributed by MLS GRID
 - $284,9004 bd3 ba2.2k sqft421 Meredith Rd, Albert Lea, MN 56007For Sale
 MLS ID #7127684, Joshua Harmdierks, Unique Realty. NorthstarMLS as distributed by MLS GRID
 - $279,9003 bd2 ba1.9k sqft314 Garden Rd, Albert Lea, MN 56007For SaleMLS ID #6759784, Joshua Harmdierks, Unique Realty. NorthstarMLS as distributed by MLS GRID
- $259,9004 bd4 ba2.7k sqft1112 Bridge Ave, Albert Lea, MN 56007For SaleMLS ID #7077792, Heather Allen, Leland Realty. NorthstarMLS as distributed by MLS GRID
- $259,9003 bd2 ba1.8k sqft1402 Marie Ave, Albert Lea, MN 56007For SaleMLS ID #7103204, Norena Brekke, Leland Realty. NorthstarMLS as distributed by MLS GRID
- $269,9005 bd2 ba2.2k sqft1208 Crestview Rd, Albert Lea, MN 56007For SaleMLS ID #7127712, Lanier Pratt, Keller Williams Premier Realty. NorthstarMLS as distributed by MLS GRID
- $239,9003 bd2 ba2.1k sqft1402 Southview Ln, Albert Lea, MN 56007For SaleMLS ID #7100915, Lanier Pratt, Keller Williams Premier Realty. NorthstarMLS as distributed by MLS GRID
- $239,5004 bd2 ba1.9k sqft1006 Elmhill Dr, Albert Lea, MN 56007For SaleMLS ID #7134468, Corey Mercer, Jason Mitchell Group. NorthstarMLS as distributed by MLS GRID
- $249,8003 bd2 ba1.6k sqft2130 Grand Ave, Albert Lea, MN 56007For SaleMLS ID #7115063, Shanti Pfenning, Coldwell Banker Realty. NorthstarMLS as distributed by MLS GRID
- $325,9004 bd3 ba2.5k sqft411 Ridge Rd, Albert Lea, MN 56007For SaleMLS ID #7111076, Laura Cunningham, Century 21 Atwood. NorthstarMLS as distributed by MLS GRID
- $324,9993 bd2 ba2.3k sqft314 Meredith Rd, Albert Lea, MN 56007For SaleMLS ID #7081649, Jeffrey Paul Nielsen, Century 21 Atwood. NorthstarMLS as distributed by MLS GRID
- $294,9003 bd2 ba1.9k sqft1111 Skylark Ln, Albert Lea, MN 56007For SaleMLS ID #7093343, Jay H. Waltman, Unique Realty. NorthstarMLS as distributed by MLS GRID
- $230,0003 bd2 ba1.7k sqft204 Fredrick Dr, Albert Lea, MN 56007For SaleMLS ID #7079566, Craig Hoium, Century 21 Atwood. NorthstarMLS as distributed by MLS GRID
- $249,9005 bd2 ba2.1k sqft711 Clausen Ave, Albert Lea, MN 56007For SaleMLS ID #7153018, Debra L. Schmidt, Help-U-Sell Heritage Real Est.. NorthstarMLS as distributed by MLS GRID
- $207,9003 bd2 ba2.5k sqft430 Columbus Ave, Albert Lea, MN 56007For SaleMLS ID #7157045, Devon R Walton, HOMESTEAD ROAD. NorthstarMLS as distributed by MLS GRID
- $325,0005 bd3 ba2.9k sqft610 E Park Ave, Albert Lea, MN 56007For SaleMLS ID #7077372, Anna Rahn, HomeProz Real Estate. NorthstarMLS as distributed by MLS GRID
