Welcome to small-town living at its finest! This beautiful four-bedroom rambler in Geneva offers the perfect combination of comfort, character, and functionality. Step inside to find updated flooring, newer kitchen appliances, warm natural woodwork, and a stunning brick fireplace that creates an inviting centerpiece for the home. The main level features two spacious bedrooms and a generously sized bathroom, while the finished lower level provides two additional bedrooms, new carpet, a large family room, and plenty of storage space. Outside, you’ll enjoy a large lot, attractive low-maintenance siding, a two-stall attached garage, ample parking, and a convenient storage shed. Located near parks and local amenities with quick access to major highways, this move-in-ready home has so much to offer. Schedule your private showing today!
Active
Price cut: $10.1K (9/28)
$314,900
508 Central Ave S, Geneva, MN 56035
4beds
2,641sqft
Single Family
Built in 1974
0.36 Acres Lot
$309,300 Zestimate®
$119/sqft
$-- HOA
What's special
Updated flooringStunning brick fireplaceTwo-stall attached garageAttractive low-maintenance sidingLarge lotConvenient storage shedNew carpet
- 40 days
- 393
- 8
Likely to sell faster than
Zillow last checked:
Listing updated:
Listed by:
Evan Knutson 507-210-9140,
Weichert, REALTORS- Heartland
Source: NorthstarMLS as distributed by MLS GRID,MLS#: 7140116
Facts & features
Interior
Bedrooms & bathrooms
- Bedrooms: 4
- Bathrooms: 2
- Full bathrooms: 1
- 3/4 bathrooms: 1
Bedroom
- Level: Main
- Area: 170.5 Square Feet
- Dimensions: 11x15.5
Bedroom 2
- Level: Main
- Area: 138 Square Feet
- Dimensions: 11.5x12
Bedroom 3
- Level: Lower
- Area: 131.25 Square Feet
- Dimensions: 10.5x12.5
Bedroom 4
- Level: Lower
- Area: 132 Square Feet
- Dimensions: 12x11
Dining room
- Level: Main
- Area: 103.5 Square Feet
- Dimensions: 11.5x9
Family room
- Level: Lower
- Area: 396.5 Square Feet
- Dimensions: 13x30.5
Kitchen
- Level: Main
- Area: 63.25 Square Feet
- Dimensions: 11.5x5.5
Laundry
- Level: Lower
- Area: 71.5 Square Feet
- Dimensions: 6.5x11
Living room
- Level: Main
- Area: 310.5 Square Feet
- Dimensions: 13.5x23
Storage
- Level: Lower
- Area: 181.5 Square Feet
- Dimensions: 11x16.5
Heating
- Forced Air
Cooling
- Central Air
Appliances
- Included: Dishwasher, Dryer, Microwave, Range, Refrigerator, Washer
- Laundry: Lower Level
Features
- Basement: Finished,Full
- Has fireplace: No
- Fireplace features: Circulating, Wood Burning
Interior area
- Total structure area: 2,824
- Total interior livable area: 2,641 sqft
- Finished area above ground: 1,412
- Finished area below ground: 1,229
Property
Parking
- Total spaces: 2
- Parking features: Attached
- Attached garage spaces: 2
Accessibility
- Accessibility features: None
Features
- Levels: One
- Stories: 1
- Patio & porch: Patio
- Fencing: None
Lot
- Size: 0.36 Acres
- Dimensions: 115 x 160
- Features: Tree Coverage - Light
Details
- Additional structures: Storage Shed
- Foundation area: 1412
- Parcel number: 260410020
- Zoning description: Residential-Single Family
Construction
Type & style
- Home type: SingleFamily
- Property subtype: Single Family
Materials
- Block
Condition
- New construction: No
- Year built: 1974
Utilities & green energy
- Electric: Circuit Breakers
- Gas: Natural Gas
- Sewer: City Sewer/Connected
- Water: City Water/Connected
Community & HOA
HOA
- Has HOA: No
Location
- Region: Geneva
Financial & listing details
- Price per square foot: $119/sqft
- Tax assessed value: $267,400
- Annual tax amount: $2,904
- Date on market: 9/8/2026
Estimated market value
$309,300
$294,000 - $325,000
$1,872/mo
Price history
| Date | Event | Price |
|---|---|---|
| 9/28/2026 | Price change | $314,900-3.1%$119/sqft |
Source:  NorthstarMLS as distributed by MLS GRID #7140116 Report a problem | ||
| 9/8/2026 | Listed for sale | $325,000$123/sqft |
Source: NorthstarMLS as distributed by MLS GRID #7140116 Report a problem | ||
| 9/3/2026 | Listing removed | -- |
Source: Owner Report a problem | ||
| 8/24/2026 | Listed for sale | $325,000$123/sqft |
Source: Owner Report a problem | ||
Public tax history
| Year | Property taxes | Tax assessment |
|---|---|---|
| 2025 | $2,256 -0.1% | $267,400 +24.5% |
| 2024 | $2,258 +11.1% | $214,800 +4.4% |
| 2023 | $2,032 +16.8% | $205,700 -7.6% |
| 2022 | $1,740 +3.6% | $222,500 +38.8% |
| 2021 | $1,680 | $160,300 +15.8% |
| 2020 | $1,680 +19% | $138,400 |
| 2019 | $1,412 | -- |
| 2018 | $1,412 +17.3% | -- |
| 2016 | $1,204 +4.2% | -- |
| 2015 | $1,156 -7.5% | -- |
| 2014 | $1,250 -22.4% | -- |
| 2012 | $1,610 | -- |
| 2011 | -- | -- |
| 2010 | -- | -- |
Find assessor info on the county website
Monthly payment
Est. payment
Payment breakdown
Explore the cost of this home by adjusting the details. Changes won't be saved.Climate risks
Neighborhood: 56035
Similar homes
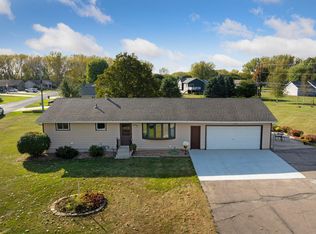
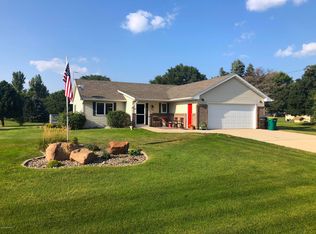
- $189,9004 bd2 ba1.6k sqft207 1st Ave NE, Geneva, MN 56035For Sale

 MLS ID #7125499, Steven Lehner, Leland Realty. NorthstarMLS as distributed by MLS GRID
- $289,9003 bd2 ba1.4k sqft53499 255th St, Austin, MN 55912For Sale
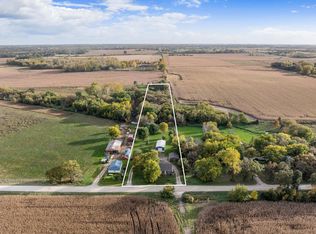 MLS ID #7150265, Matt Bartholomew, Real Broker, LLC.. NorthstarMLS as distributed by MLS GRID
- $326,5004 bd2 ba2.1k sqft210 Hilltop Ave, Owatonna, MN 55060For Sale
 MLS ID #7144726, Rebecca M. Hermanson-Hill, Berkshire Hathaway HomeServices Advantage Real Estate. NorthstarMLS as distributed by MLS GRID
- $327,0004 bd3 ba2.4k sqft625 16th St SW, Owatonna, MN 55060For Sale
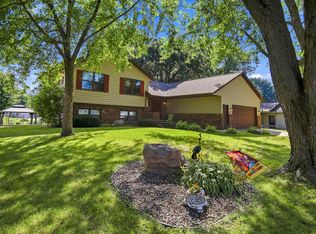 MLS ID #7136966, Matthew Kern, RE/MAX Venture. NorthstarMLS as distributed by MLS GRID
- $308,0004 bd3 ba2.7k sqft308 1st St NW, New Richland, MN 56072For SaleMLS ID #7123169, Kim G. Berg, Edina Realty, Inc.. NorthstarMLS as distributed by MLS GRID
- $325,9004 bd3 ba2.5k sqft411 Ridge Rd, Albert Lea, MN 56007For SaleMLS ID #7111076, Laura Cunningham, Century 21 Atwood. NorthstarMLS as distributed by MLS GRID
- $299,9003 bd3 ba2.5k sqft302 Garden Rd, Albert Lea, MN 56007For SaleMLS ID #7109902, Alec Roth, Edina Realty, Inc.. NorthstarMLS as distributed by MLS GRID
- $299,5004 bd2 ba2.2k sqft848 15th St SE, Owatonna, MN 55060For SaleMLS ID #7124578, Dave Anderson, Tracy Sells LLC. NorthstarMLS as distributed by MLS GRID
- $299,9004 bd3 ba2k sqft349 13th St SW, Owatonna, MN 55060For SaleMLS ID #7064334, Rebecca M. Hermanson-Hill, Berkshire Hathaway HomeServices Advantage Real Estate. NorthstarMLS as distributed by MLS GRID
- $284,9004 bd3 ba2.2k sqft421 Meredith Rd, Albert Lea, MN 56007For SaleMLS ID #7127684, Joshua Harmdierks, Unique Realty. NorthstarMLS as distributed by MLS GRID
- $355,0004 bd3 ba2.3k sqft1949 Linn Dr, Owatonna, MN 55060For SaleMLS ID #7140704, Lindsey McGurran, Berkshire Hathaway HomeServices Advantage Real Estate. NorthstarMLS as distributed by MLS GRID
- $315,0003 bd2 ba1.7k sqft350 13th St SW, Owatonna, MN 55060For SaleMLS ID #7151394, Debra L. Schmidt, Help-U-Sell Heritage Real Est.. NorthstarMLS as distributed by MLS GRID
- $299,9003 bd2 ba1.5k sqft2637 SW 92nd Ave, Owatonna, MN 55060For SaleMLS ID #7096330, Charlotte McCabe, Berkshire Hathaway HomeServices Advantage Real Estate. NorthstarMLS as distributed by MLS GRID
- $329,9004 bd3 ba1.9k sqft800 16th St SE, Owatonna, MN 55060For SaleMLS ID #7135404, Tracy Steinberg, ERA Gillespie Real Estate. NorthstarMLS as distributed by MLS GRID
- $289,0004 bd3 ba2.6k sqft2209 6th St NW, Austin, MN 55912For SaleMLS ID #7126055, Kris and Arlyn Nelson, Edina Realty Rochester. NorthstarMLS as distributed by MLS GRID
- $269,9003 bd2 ba1.8k sqft211 4th Ave NW, Blooming Prairie, MN 55917For SaleMLS ID #7120985, Stephanie Bruggeman, RE/MAX Venture. NorthstarMLS as distributed by MLS GRID
- $355,9003 bd2 ba2k sqft1210 Jadden Ln SE, Owatonna, MN 55060For SaleMLS ID #7158446, Nick Lonetti, EXIT Realty Springside. NorthstarMLS as distributed by MLS GRID
- $360,0004 bd3 ba2.8k sqft28113 570th Ave, Austin, MN 55912For SaleMLS ID #7127650, Abbie Thiemann, Coldwell Banker River Valley,. NorthstarMLS as distributed by MLS GRID
- $335,0004 bd2 ba2.1k sqft809 24th Ave NW, Austin, MN 55912For SaleMLS ID #7154239, Athieei Lam, Keller Williams Premier Realty. NorthstarMLS as distributed by MLS GRID
