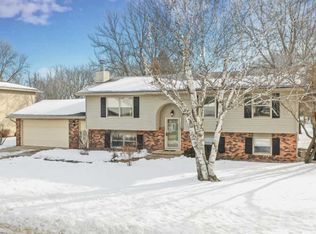
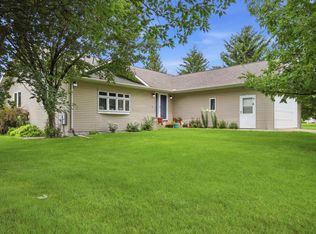
This wonderful 4+ bedroom, 2 bath home features a spacious open floor plan with 2 large living areas on the main level is great for entertaining. The grand vaulted family room features views of the gorgeous oversized 230' deep yard with gazebo and beautiful landscaping. The finished lower level also has 2 nice living areas, office, 2 bedrooms and a bath. All this and more in a peaceful SW neighborhood.
Active
$349,900
1909 9th St SW, Austin, MN 55912
4beds
2,848sqft
Single Family
Built in 1978
0.45 Acres Lot
$347,100 Zestimate®
$123/sqft
$-- HOA
What's special
Grand vaulted family roomSpacious open floor planBeautiful landscaping
- 29 days
- 447
- 20
Zillow last checked:
Listing updated:
Listed by:
Scott A. Ulland 507-438-1012,
RE/MAX Results
Source: NorthstarMLS as distributed by MLS GRID,MLS#: 7136622
Facts & features
Interior
Bedrooms & bathrooms
- Bedrooms: 4
- Bathrooms: 2
- Full bathrooms: 1
- 3/4 bathrooms: 1
Bedroom
- Level: Main
- Area: 168 Square Feet
- Dimensions: 12 x 14
Bedroom 2
- Level: Main
- Area: 149.5 Square Feet
- Dimensions: 11.5 x 13
Bedroom 3
- Level: Lower
- Area: 180 Square Feet
- Dimensions: 12 x 15
Bedroom 4
- Level: Lower
- Area: 131.25 Square Feet
- Dimensions: 10.5 x 12.5
Bathroom
- Level: Lower
- Area: 65 Square Feet
- Dimensions: 5 x 13
Den
- Level: Lower
- Area: 156 Square Feet
- Dimensions: 12 x 13
Dining room
- Level: Main
- Area: 91 Square Feet
- Dimensions: 7 x 13
Family room
- Level: Main
- Area: 387.5 Square Feet
- Dimensions: 15.5 x 25
Family room
- Level: Lower
- Area: 432 Square Feet
- Dimensions: 18 x 24
Kitchen
- Level: Main
- Area: 169 Square Feet
- Dimensions: 13 x 13
Living room
- Level: Main
- Area: 264 Square Feet
- Dimensions: 12 x 22
Office
- Level: Lower
- Area: 150 Square Feet
- Dimensions: 10 x 15
Heating
- Forced Air
Cooling
- Central Air
Appliances
- Included: Dishwasher, Dryer, Microwave, Range, Refrigerator, Washer, Water Softener Owned
- Laundry: Lower Level
Features
- Basement: Finished
- Number of fireplaces: 2
- Fireplace features: Gas, Wood Burning
Interior area
- Total structure area: 2,920
- Total interior livable area: 2,848 sqft
- Finished area above ground: 1,490
- Finished area below ground: 1,358
Property
Parking
- Total spaces: 2
- Parking features: Attached
- Attached garage spaces: 2
- Details: Garage Dimensions (24 x 30)
Accessibility
- Accessibility features: None
Features
- Levels: Multi/Split
- Patio & porch: Deck
Lot
- Size: 0.45 Acres
- Dimensions: 85 x 230
Details
- Additional structures: Storage Shed
- Foundation area: 1490
- Parcel number: 341150590
- Zoning description: Residential-Single Family
Construction
Type & style
- Home type: SingleFamily
- Property subtype: Single Family
Materials
- Frame
- Roof: Asphalt
Condition
- New construction: No
- Year built: 1978
Utilities & green energy
- Electric: Circuit Breakers
- Gas: Natural Gas
- Sewer: City Sewer/Connected
- Water: City Water/Connected
Community & HOA
Community
- Subdivision: Martin Bustad 1st Add
HOA
- Has HOA: No
Location
- Region: Austin
Financial & listing details
- Price per square foot: $123/sqft
- Tax assessed value: $313,200
- Annual tax amount: $3,984
- Date on market: 9/1/2026
- Cumulative days on market: 9 days
Estimated market value
$347,100
$330,000 - $364,000
$2,322/mo
Price history
| Date | Event | Price |
|---|---|---|
| 9/1/2026 | Listed for sale | $349,900+99.9%$123/sqft |
Source:  NorthstarMLS as distributed by MLS GRID #7136622 Report a problem NorthstarMLS as distributed by MLS GRID #7136622 Report a problem | ||
| 7/20/2016 | Sold | $175,000$61/sqft |
Source: Public Record Report a problem | ||
Public tax history
| Year | Property taxes | Tax assessment |
|---|---|---|
| 2025 | $3,984 +1.6% | $313,200 +1.7% |
| 2024 | $3,922 +10.5% | $308,100 +5.7% |
| 2023 | $3,550 +3.3% | $291,400 |
| 2022 | $3,438 +12.4% | -- |
| 2021 | $3,060 +2.1% | -- |
| 2020 | $2,998 +8.5% | -- |
| 2019 | $2,764 +5.6% | -- |
| 2018 | $2,618 -5.6% | -- |
| 2017 | $2,772 +5.9% | -- |
| 2016 | $2,618 +19.8% | -- |
| 2015 | $2,186 | -- |
| 2012 | $2,186 | -- |
Find assessor info on the county website
Monthly payment
Est. payment
Payment breakdown
Explore the cost of this home by adjusting the details. Changes won't be saved.Climate risks
Neighborhood: 55912
Similar homes

- $359,5004 bd4 ba2.4k sqft2001 13th St SW, Austin, MN 55912For Sale
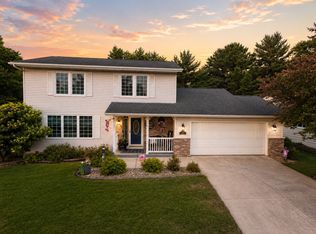
 MLS ID #7115418, Jacob Gross, EXIT Realty Refined. NorthstarMLS as distributed by MLS GRID
 - $359,9003 bd2 ba1.7k sqft2310 10th Ave SW, Austin, MN 55912For Sale
 MLS ID #7152654, Catalina Ferreira Truong, RE/MAX Results. NorthstarMLS as distributed by MLS GRID
 - $399,9005 bd4 ba4k sqft2000 9th St SW, Austin, MN 55912For Sale
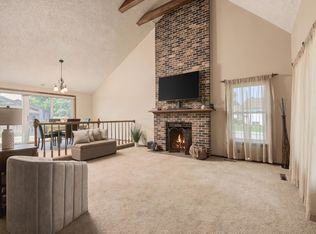 MLS ID #7133610, Molly Cass, Dwell Realty Group LLC. NorthstarMLS as distributed by MLS GRID
 - $390,0005 bd3 ba3.2k sqft1600 26th St SW, Austin, MN 55912For Sale
 MLS ID #7104849, Athieei Lam, Keller Williams Premier Realty. NorthstarMLS as distributed by MLS GRID
 - $424,9003 bd3 ba2.1k sqft402 24th St SW, Austin, MN 55912For SaleMLS ID #7143877, Molly Cass, Dwell Realty Group LLC. NorthstarMLS as distributed by MLS GRID
- $289,0004 bd3 ba2.6k sqft2209 6th St NW, Austin, MN 55912For SaleMLS ID #7126055, Kris and Arlyn Nelson, Edina Realty, Inc.. NorthstarMLS as distributed by MLS GRID
- $399,0004 bd3 ba2.1k sqft54130 270th St, Austin, MN 55912For SaleMLS ID #7142622, David Thompson, Infinity Real Estate. NorthstarMLS as distributed by MLS GRID
- $280,0004 bd3 ba2.4k sqft606 4th Ave SW, Austin, MN 55912For SaleMLS ID #7132425, Htar Reh, Partners Realty Inc.. NorthstarMLS as distributed by MLS GRID
- $294,9004 bd3 ba2.4k sqft1102 10th St NW, Austin, MN 55912For SaleMLS ID #7121363, William Danielson, WMD Realty. NorthstarMLS as distributed by MLS GRID
- $279,9002 bd2 ba3k sqft1802 3rd Ave NW, Austin, MN 55912For SaleMLS ID #7139016, Lonnie D. Skalicky, Sterling Real Estate. NorthstarMLS as distributed by MLS GRID
- $488,9004 bd3 ba2.9k sqft2701 4th Ave NW, Austin, MN 55912For SaleMLS ID #7119407, Jacob A. Smith, Dwell Realty Group LLC. NorthstarMLS as distributed by MLS GRID
- $265,0004 bd2 ba1.9k sqft506 17th St SW, Austin, MN 55912For SaleMLS ID #7143569, Molly Cass, Dwell Realty Group LLC. NorthstarMLS as distributed by MLS GRID
- $195,0003 bd3 ba1.9k sqft604 13th Ave SW, Austin, MN 55912For SaleMLS ID #7138567, Jerome P. Wolesky, Fawver Agency. NorthstarMLS as distributed by MLS GRID
- $385,0004 bd2 ba2.1k sqft201 25th St SW, Austin, MN 55912For SaleMLS ID #7080450, Ron Felten, Fawver Agency. NorthstarMLS as distributed by MLS GRID
- $290,0002 bd2 ba2.1k sqft304 18th St NW, Austin, MN 55912For SaleMLS ID #7131401, Tom Mork, Edina Realty, Inc.. NorthstarMLS as distributed by MLS GRID
- $499,9004 bd4 ba3.7k sqft1901 16th St SW, Austin, MN 55912For SaleMLS ID #7107774, Jacob A. Smith, Dwell Realty Group LLC. NorthstarMLS as distributed by MLS GRID
- $375,0004 bd3 ba2.8k sqft28113 570th Ave, Austin, MN 55912For SaleMLS ID #7127650, Abbie Thiemann, Coldwell Banker River Valley,. NorthstarMLS as distributed by MLS GRID
- $295,0003 bd2 ba2.1k sqft22341 570th Ave, Austin, MN 55912For SaleMLS ID #7102371, Tom Mork, Edina Realty, Inc.. NorthstarMLS as distributed by MLS GRID
- $259,9004 bd3 ba1.8k sqft2104 W Oakland Ave, Austin, MN 55912For SaleMLS ID #7116491, Makias Anderson, RE/MAX Results. NorthstarMLS as distributed by MLS GRID
