Just a short walk to Sterling Shopping Center and convenience store, this ranch has over 1500 sf with a main floor family room, fireplace and large kitchen. Upper den could be used as a bedroom. Large deck, back yard, full basement with family room and all appliances, softener, central air, deck and large 2 car garage. Extra large garage with insulated walls. New roof will be done in October of 2026
Active
$279,900
1802 3rd Ave NW, Austin, MN 55912
2beds
3,088sqft
Single Family
Built in 1954
8,100 Square Feet Lot
$276,000 Zestimate®
$91/sqft
$-- HOA
What's special
All appliancesLarge deckLarge kitchenUpper denCentral airMain floor family room
- 34 days
- 127
- 5
Zillow last checked:
Listing updated:
Listed by:
Lonnie D. Skalicky 507-438-7147,
Sterling Real Estate
Source: NorthstarMLS as distributed by MLS GRID,MLS#: 7139016
Facts & features
Interior
Bedrooms & bathrooms
- Bedrooms: 2
- Bathrooms: 2
- Full bathrooms: 1
- 3/4 bathrooms: 1
Bedroom
- Level: Main
- Area: 167.4 Square Feet
- Dimensions: 13.5x12.4
Bedroom 2
- Level: Main
- Area: 97.2 Square Feet
- Dimensions: 9x10.8
Den
- Level: Main
- Area: 123.28 Square Feet
- Dimensions: 13.4x9.2
Den
- Level: Basement
- Area: 108 Square Feet
- Dimensions: 9x12
Family room
- Level: Main
- Area: 496 Square Feet
- Dimensions: 24.8x20
Family room
- Level: Basement
- Area: 464.38 Square Feet
- Dimensions: 21.4x21.7
Kitchen
- Level: Main
- Area: 212.8 Square Feet
- Dimensions: 13.3x16
Heating
- Forced Air
Cooling
- Central Air
Appliances
- Laundry: In Basement
Features
- Basement: Block,Sump Pump
- Number of fireplaces: 1
- Fireplace features: Gas
Interior area
- Total structure area: 3,088
- Total interior livable area: 3,088 sqft
- Finished area above ground: 1,544
- Finished area below ground: 1,544
Property
Parking
- Total spaces: 2
- Parking features: Detached Garage, Concrete
- Garage spaces: 2
Accessibility
- Accessibility features: None
Features
- Levels: One and One Half
- Stories: 1.5
- Patio & porch: Deck
- Pool features: None
- Fencing: None
Lot
- Size: 8,100 Square Feet
- Dimensions: 60 x 135
- Features: Tree Coverage - Light
Details
- Foundation area: 1544
- Parcel number: 340650980
- Zoning description: Residential-Single Family
Construction
Type & style
- Home type: SingleFamily
- Property subtype: Single Family
Materials
- Roof: Age Over 8 Years
Condition
- New construction: No
- Year built: 1954
Utilities & green energy
- Gas: Natural Gas
- Sewer: City Sewer/Connected
- Water: City Water/Connected
Community & HOA
Community
- Subdivision: Bel Air First Add
HOA
- Has HOA: No
Location
- Region: Austin
Financial & listing details
- Price per square foot: $91/sqft
- Tax assessed value: $239,100
- Annual tax amount: $1,469
- Date on market: 9/4/2026
- Cumulative days on market: 5 days
Estimated market value
$276,000
$262,000 - $290,000
$1,742/mo
Price history
| Date | Event | Price |
|---|---|---|
| 9/4/2026 | Listed for sale | $279,900$91/sqft |
Source:  NorthstarMLS as distributed by MLS GRID #7139016 Report a problem NorthstarMLS as distributed by MLS GRID #7139016 Report a problem | ||
Public tax history
| Year | Property taxes | Tax assessment |
|---|---|---|
| 2025 | $2,938 +10% | $239,100 +8.5% |
| 2024 | $2,672 +6% | $220,400 +3.1% |
| 2023 | $2,520 -7.1% | $213,700 |
| 2022 | $2,714 +31.4% | -- |
| 2021 | $2,066 +5.4% | -- |
| 2020 | $1,960 +12.1% | -- |
| 2019 | $1,748 +13.5% | -- |
| 2018 | $1,540 -8.1% | -- |
| 2017 | $1,676 +8.8% | -- |
| 2016 | $1,540 | -- |
| 2015 | -- | -- |
| 2012 | -- | -- |
Find assessor info on the county website
Monthly payment
Est. payment
Payment breakdown
Explore the cost of this home by adjusting the details. Changes won't be saved.Climate risks
Neighborhood: 55912
Similar homes
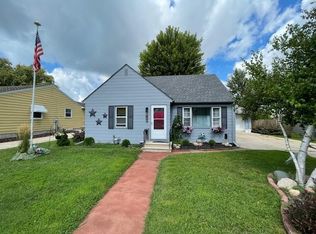
- $278,0002 bd2 ba2.1k sqft304 18th St NW, Austin, MN 55912For Sale
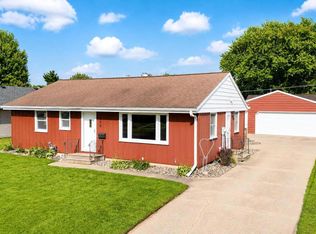
 MLS ID #7131401, Tom Mork, Edina Realty Rochester. NorthstarMLS as distributed by MLS GRID
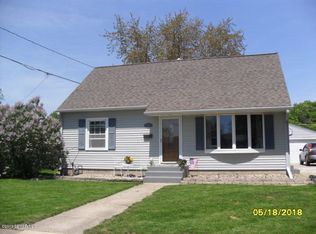
 - $274,9003 bd2 ba1.7k sqft1912 2nd Ave SW, Austin, MN 55912For Sale
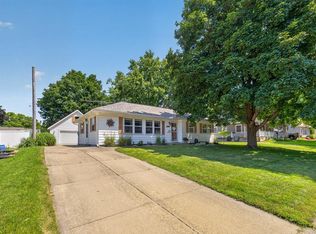 MLS ID #7112832, David Thompson, Infinity Real Estate. NorthstarMLS as distributed by MLS GRID
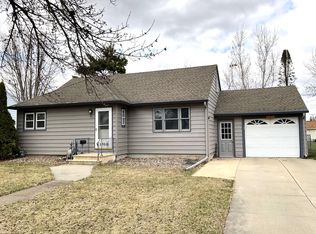
 - $280,0004 bd3 ba2.4k sqft606 4th Ave SW, Austin, MN 55912For Sale
 MLS ID #7132425, Htar Reh, Partners Realty Inc.. NorthstarMLS as distributed by MLS GRID
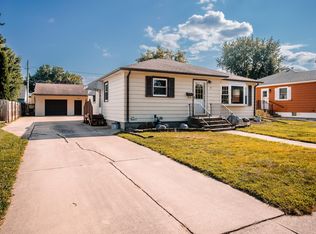
 - $265,0004 bd2 ba1.9k sqft506 17th St SW, Austin, MN 55912For Sale
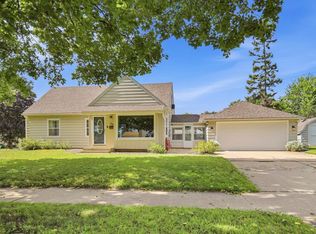 MLS ID #7143569, Molly Cass, Dwell Realty Group LLC. NorthstarMLS as distributed by MLS GRID
 - $289,0004 bd3 ba2.6k sqft2209 6th St NW, Austin, MN 55912For SaleMLS ID #7126055, Kris and Arlyn Nelson, Edina Realty Rochester. NorthstarMLS as distributed by MLS GRID
- $259,8984 bd3 ba2.3k sqft1109 3rd St NW, Austin, MN 55912For SaleMLS ID #7153447, Lonnie D. Skalicky, Sterling Real Estate. NorthstarMLS as distributed by MLS GRID
- $294,9004 bd3 ba2.4k sqft1102 10th St NW, Austin, MN 55912For SaleMLS ID #7121363, William Danielson, WMD Realty. NorthstarMLS as distributed by MLS GRID
- $259,9004 bd3 ba1.8k sqft2104 W Oakland Ave, Austin, MN 55912For SaleMLS ID #7116491, Makias Anderson, RE/MAX Results. NorthstarMLS as distributed by MLS GRID
- $199,9003 bd2 ba1.6k sqft1507 4th Ave NW, Austin, MN 55912For SaleMLS ID #7122414, David Thompson, Infinity Real Estate. NorthstarMLS as distributed by MLS GRID
- $225,0004 bd1 ba1.8k sqft2401 4th Dr SW, Austin, MN 55912For SaleMLS ID #7154913, Molly Cass, Dwell Realty Group LLC. NorthstarMLS as distributed by MLS GRID
- $284,9005 bd3 ba2.4k sqft611 3rd St NW, Austin, MN 55912For SaleMLS ID #7066491, Matt Bartholomew, Real Broker, LLC.. NorthstarMLS as distributed by MLS GRID
- $241,0003 bd3 ba2.3k sqft1402 6th St NW, Austin, MN 55912For SaleMLS ID #7096387, Peter Burke, eXp Realty. NorthstarMLS as distributed by MLS GRID
- $219,9002 bd2 ba1.8k sqft303 15th Ave SW, Austin, MN 55912For SaleMLS ID #7154818, Matt Bartholomew, Real Broker, LLC.. NorthstarMLS as distributed by MLS GRID
- $239,0004 bd2 ba1.7k sqft1801 6th Ave SW, Austin, MN 55912For SaleMLS ID #7144974, Mike Delhanty, Dwell Realty Group LLC. NorthstarMLS as distributed by MLS GRID
- $289,0003 bd2 ba2.1k sqft22341 570th Ave, Austin, MN 55912For SaleMLS ID #7102371, Tom Mork, Edina Realty Rochester. NorthstarMLS as distributed by MLS GRID
- $259,9003 bd3 ba2.1k sqft2004 7th Ave SE, Austin, MN 55912For SaleMLS ID #7121990, Lonnie D. Skalicky, Sterling Real Estate. NorthstarMLS as distributed by MLS GRID
- $349,9004 bd2 ba2.8k sqft1909 9th St SW, Austin, MN 55912For SaleMLS ID #7136622, Scott A. Ulland, RE/MAX Results. NorthstarMLS as distributed by MLS GRID
- $209,9003 bd2 ba1.6k sqft1600 4th Ave SW, Austin, MN 55912For SaleMLS ID #7119376, Aaron Dale Skalicky, Sterling Real Estate. NorthstarMLS as distributed by MLS GRID
- $214,9003 bd2 ba1.8k sqft1405 5th St NW, Austin, MN 55912For SaleMLS ID #7148861, Matt Bartholomew, Real Broker, LLC.. NorthstarMLS as distributed by MLS GRID
- $359,9003 bd2 ba1.7k sqft2310 10th Ave SW, Austin, MN 55912For SaleMLS ID #7152654, Catalina Ferreira Truong, RE/MAX Results. NorthstarMLS as distributed by MLS GRID
