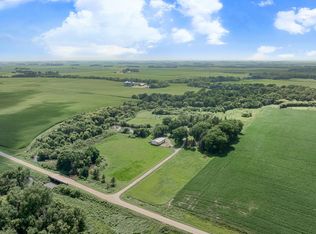
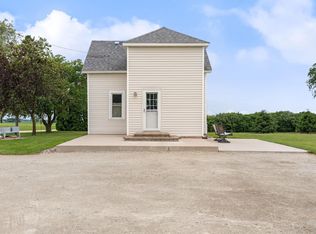
Country living with room to grow! Set on 11.16 acres just off Old Highway 14, this 3 bed, 2 bath home offers the perfect blend of modern updates, functional space, and rural charm. At the heart of the home is a beautifully designed kitchen featuring custom cabinetry, hard surface countertops, stainless steel appliances, a double wall oven, and an electric cooktop, creating an inviting space for everyday living and entertaining. The main level also features all new subflooring and a custom remodeled bathroom complete with a walk-in shower and luxurious rain head. Major mechanical updates, including a new heat pump, outdoor A/C unit, and A-coil in the furnace, provide year-round comfort and peace of mind. The unfinished basement offers endless possibilities with plumbing already in place for a future bathroom, allowing you to customize the space to fit your needs. The attached 1260 Sq Ft 3 stall garage features in-floor heat beneath the concrete, making it ideal for projects, storage, or keeping vehicles warm during the winter. Outside, the property continues to impress with a 1536 Sq Ft pole shed featuring a concrete floor and electricity, perfect for equipment, hobbies, or additional workspace. With 9.34 tillable acres, this acreage offers both income potential and plenty of room to enjoy the peaceful country lifestyle.
Active
Price cut: $10K (8/27)
$419,900
36652 170th St, Waseca, MN 56093
3beds
1,568sqft
Manufactured Home
Built in 1996
11.16 Acres Lot
$-- Zestimate®
$268/sqft
$-- HOA
What's special
- 69 days
- 547
- 25
Zillow last checked:
Listing updated:
Listed by:
Ben Gillard 507-676-3789,
RE/MAX Venture,
Matt Gillard 507-456-2545
Source: NorthstarMLS as distributed by MLS GRID,MLS#: 7116389
Facts & features
Interior
Bedrooms & bathrooms
- Bedrooms: 3
- Bathrooms: 2
- Full bathrooms: 1
- 3/4 bathrooms: 1
Bedroom
- Level: Main
- Area: 173.17 Square Feet
- Dimensions: 14.3 x 12.11
Bedroom 2
- Level: Main
- Area: 112.62 Square Feet
- Dimensions: 9.3 x 12.11
Bedroom 3
- Level: Main
- Area: 121.1 Square Feet
- Dimensions: 10.0 x 12.11
Bathroom
- Level: Main
- Area: 78.1 Square Feet
- Dimensions: 11.0 x 7.1
Bathroom
- Level: Main
- Area: 40.29 Square Feet
- Dimensions: 5.1 x 7.9
Dining room
- Level: Main
- Area: 101.08 Square Feet
- Dimensions: 7.6 x 13.3
Family room
- Level: Main
- Area: 203.49 Square Feet
- Dimensions: 15.3 x 13.3
Kitchen
- Level: Main
- Area: 160.93 Square Feet
- Dimensions: 12.1 x 13.3
Laundry
- Level: Main
- Area: 130.13 Square Feet
- Dimensions: 14.3 x 9.10
Living room
- Level: Main
- Area: 239.4 Square Feet
- Dimensions: 18.0 x 13.3
Heating
- Forced Air, Heat Pump
Cooling
- Central Air
Appliances
- Included: Cooktop, Dishwasher, Double Oven, Dryer, Gas Water Heater, Iron Filter, Range, Refrigerator, Stainless Steel Appliance(s), Wall Oven, Washer, Water Softener Owned
- Laundry: Laundry Room, Main Level
Features
- Basement: Block,Unfinished
- Has fireplace: No
Interior area
- Total structure area: 3,136
- Total interior livable area: 1,568 sqft
- Finished area above ground: 1,568
- Finished area below ground: 0
Property
Parking
- Total spaces: 3
- Parking features: Attached, Detached Garage, Gravel, Driveway - Other Surface, Garage
- Attached garage spaces: 3
- Has uncovered spaces: Yes
- Details: Garage Dimensions (28.10 x 40.10)
Accessibility
- Accessibility features: None
Features
- Levels: One
- Stories: 1
Lot
- Size: 11.16 Acres
- Features: Tree Coverage - Heavy
Details
- Additional structures: Pole Building
- Foundation area: 1568
- Additional parcels included: 120120910
- Parcel number: 120120705
- Zoning description: Agriculture,Residential-Single Family
Construction
Type & style
- Home type: MobileManufactured
- Property subtype: Manufactured Home
Materials
- Block, Other
- Roof: Asphalt
Condition
- New construction: No
- Year built: 1996
Utilities & green energy
- Electric: 200+ Amp Service, Power Company: Xcel Energy
- Gas: Natural Gas
- Sewer: Private Sewer, Septic System Compliant - No
- Water: Private, Well
Community & HOA
HOA
- Has HOA: No
Location
- Region: Waseca
Financial & listing details
- Price per square foot: $268/sqft
- Tax assessed value: $384,500
- Annual tax amount: $3,408
- Date on market: 7/28/2026
- Cumulative days on market: 26 days
Estimated market value
Not available
Estimated sales range
Not available
Not available
Price history
| Date | Event | Price |
|---|---|---|
| 8/27/2026 | Price change | $419,900-2.3%$268/sqft |
Source:  NorthstarMLS as distributed by MLS GRID #7116389 Report a problem NorthstarMLS as distributed by MLS GRID #7116389 Report a problem | ||
| 7/28/2026 | Listed for sale | $429,900+79.1%$274/sqft |
Source: NorthstarMLS as distributed by MLS GRID #7116389 Report a problem | ||
| 8/19/2016 | Sold | $240,000$153/sqft |
Source: NorthstarMLS as distributed by MLS GRID #5080885 Report a problem | ||
Public tax history
| Year | Property taxes | Tax assessment |
|---|---|---|
| 2025 | $3,326 +31.8% | $384,500 +3.7% |
| 2024 | $2,523 +1.3% | $370,700 +6.5% |
| 2023 | $2,492 +73.8% | $348,200 +68% |
| 2022 | $1,434 -18.6% | $207,300 -2% |
| 2021 | $1,762 -1.8% | $211,600 -14.8% |
| 2020 | $1,794 | $248,400 |
| 2019 | $1,794 +33.7% | $248,400 +21.6% |
| 2018 | $1,342 +6.5% | $204,300 +16.1% |
| 2017 | $1,260 | $176,000 -1.8% |
| 2016 | -- | $179,200 -3.2% |
| 2015 | -- | $185,200 +3.1% |
| 2012 | -- | $179,600 |
Find assessor info on the county website
Monthly payment
Climate risks
Neighborhood: 56093
Similar homes
- $425,0004 bd2 ba1.5k sqft26889 145th St, New Richland, MN 56072For Sale
 MLS ID #7113315, Molly Hendrickson, RE/MAX Venture. NorthstarMLS as distributed by MLS GRID
 - $299,9003 bd2 ba1.5k sqft2637 SW 92nd Ave, Owatonna, MN 55060For Sale
 MLS ID #7096330, Charlotte McCabe, Berkshire Hathaway HomeServices Advantage Real Estate. NorthstarMLS as distributed by MLS GRID
 - $249,9003 bd2 ba1.4k sqft628 13th Ave SE, Waseca, MN 56093For Sale
 MLS ID #7142426, Jodie A. Thompson, Edina Realty, Inc.. NorthstarMLS as distributed by MLS GRID
 - $249,9003 bd2 ba1.9k sqft628 SW 13th St, Waseca, MN 56093For Sale
 MLS ID #267041489, Jodie Thompson, Edina Realty- Waseca. RASM
 - $225,0002 bd2 ba1.7k sqft610 8th Ave NE, Waseca, MN 56093For SaleMLS ID #7141374, Thomas S. Wright, Keller Williams Preferred Rlty. NorthstarMLS as distributed by MLS GRID
- $399,9004 bd3 ba2.3k sqft1428 11th Ave NE, Faribault, MN 55021For SaleMLS ID #7152021, Rick Tonjum, Edina Realty, Inc.. NorthstarMLS as distributed by MLS GRID
- $275,0002 bd2 ba1.3k sqft14747 Snake Trl, Waseca, MN 56093For SaleMLS ID #7092292, Lindsey Eaton, Edina Realty, Inc.. NorthstarMLS as distributed by MLS GRID
- $499,9003 bd3 ba2.2k sqft5177 255th St E, Faribault, MN 55021For SaleMLS ID #7105646, Kathy Kalow, Edina Realty, Inc.. NorthstarMLS as distributed by MLS GRID
- $419,9002 bd2 ba2.2k sqft5414 Elkton Trl, Faribault, MN 55021For SaleMLS ID #7085603, Rebecca Lippert, eXp Realty. NorthstarMLS as distributed by MLS GRID
- $415,0003 bd3 ba2.2k sqft1828 16th St NW, Faribault, MN 55021For SaleMLS ID #7130039, Scotti J. Ringley, Keller Williams Preferred Rlty. NorthstarMLS as distributed by MLS GRID
- $575,0004 bd2 ba2.3k sqft24412 Iona Ave, Morristown, MN 55052For SaleMLS ID #7139122, Jeffrey Dale Pluff, Bridge Realty, LLC. NorthstarMLS as distributed by MLS GRID
- $369,9003 bd3 ba1.9k sqft1390 18th St SE, Owatonna, MN 55060For SaleMLS ID #7134776, Justin Ohnstad, Dwell Realty Group LLC. NorthstarMLS as distributed by MLS GRID
- $440,0004 bd2 ba1.1k sqft945 Reed St N, Waterville, MN 56096For SaleMLS ID #7108020, Rodney D. Tietz, True Life Real Estate Solution. NorthstarMLS as distributed by MLS GRID
- $475,0003 bd2 ba2.1k sqft10525 210th St W, Morristown, MN 55052For SaleMLS ID #7030579, Evan Knutson, Weichert, REALTORS- Heartland. NorthstarMLS as distributed by MLS GRID
- $326,5004 bd2 ba2.1k sqft210 Hilltop Ave, Owatonna, MN 55060For SaleMLS ID #7144726, Rebecca M. Hermanson-Hill, Berkshire Hathaway HomeServices Advantage Real Estate. NorthstarMLS as distributed by MLS GRID
- $360,0004 bd2 ba2.2k sqft315 Hazeltine Ave NE, Owatonna, MN 55060For SaleMLS ID #7143410, Jeff Olsen, Coldwell Banker Realty. NorthstarMLS as distributed by MLS GRID
- $360,0004 bd2 ba2.1k sqft2130 198th St W, Faribault, MN 55021For SaleMLS ID #7153521, The Huerkamp Home Group, Keller Williams Preferred Rlty. NorthstarMLS as distributed by MLS GRID
