**UNDER CONSTRUCTION SPEC END UNIT ONE LEVEL TOWNHOME** One level living! This one level floor plan features an attached 2 car garage, open floor plan for living room, dining and kitchen. Finishes included are Granite countertops, stainless steel appliances, soft close drawers, pantry and tile backsplash in kitchen. Private primary suite with walk in shower, walk in closet and dual sinks, Quartz tops in bathrooms, laundry/mud room off of garage entrance plus much more. Inquire about the 1-0 Preferred Lender Paid Rate Buy Down & Construction Loan Programs. Listing pictures are of a previous model, not the same floor plan.
Pending
$309,900
1117 8th Ave SE, Waseca, MN 56093
3beds
1,524sqft
(TH) Side x Side
Built in 2026
0.29 Acres Lot
$310,000 Zestimate®
$203/sqft
$-- HOA
What's special
- 129 days
- 5
- 2
Zillow last checked:
Listing updated:
Listed by:
Katyana Miller 651-755-2138,
Miller Real Estate
Source: NorthstarMLS as distributed by MLS GRID,MLS#: 7091001
Facts & features
Interior
Bedrooms & bathrooms
- Bedrooms: 3
- Bathrooms: 2
- Full bathrooms: 1
- 3/4 bathrooms: 1
Bedroom
- Level: Main
Bedroom 2
- Level: Main
Bedroom 3
- Level: Main
Dining room
- Level: Main
Kitchen
- Level: Main
Living room
- Level: Main
Mud room
- Level: Main
Heating
- Forced Air
Cooling
- Central Air
Appliances
- Included: Dishwasher, Microwave, Range, Refrigerator
- Laundry: Electric Dryer Hookup, Washer Hookup
Features
- Basement: None
- Has fireplace: No
Interior area
- Total structure area: 1,524
- Total interior livable area: 1,524 sqft
- Finished area above ground: 1,524
- Finished area below ground: 0
Property
Parking
- Total spaces: 2
- Parking features: Attached
- Attached garage spaces: 2
- Details: Garage Dimensions (20 x 24), Garage Door Height (7)
Accessibility
- Accessibility features: No Stairs External, No Stairs Internal
Features
- Levels: One
- Stories: 1
Lot
- Size: 0.29 Acres
- Dimensions: 104 x 117
Details
- Foundation area: 1524
- Parcel number: 175350160
- Zoning description: Residential-Single Family
Construction
Type & style
- Home type: Townhouse
- Property subtype: (TH) Side x Side
- Attached to another structure: Yes
Materials
- Frame
- Roof: Asphalt
Condition
- New construction: Yes
- Year built: 2026
Details
- Builder name: PEKA HOMES LLC
Utilities & green energy
- Gas: Electric
- Sewer: City Sewer/Connected
- Water: City Water/Connected
Community & HOA
Community
- Subdivision: Pondview/Waseca
HOA
- Has HOA: No
Location
- Region: Waseca
Financial & listing details
- Price per square foot: $203/sqft
- Tax assessed value: $51,700
- Annual tax amount: $896
- Date on market: 6/11/2026
- Cumulative days on market: 95 days
Estimated market value
$310,000
$295,000 - $326,000
$1,904/mo
Price history
| Date | Event | Price |
|---|---|---|
| 6/17/2026 | Pending sale | $309,900$203/sqft |
Source:  NorthstarMLS as distributed by MLS GRID #7091001 Report a problem NorthstarMLS as distributed by MLS GRID #7091001 Report a problem | ||
| 6/11/2026 | Listed for sale | $309,900+1047.8%$203/sqft |
Source: NorthstarMLS as distributed by MLS GRID #7091001 Report a problem | ||
| 7/1/2018 | Listing removed | $27,000$18/sqft |
Source: Edina Realty, Inc., a Berkshire Hathaway affiliate #4773087 Report a problem | ||
| 10/25/2016 | Listed for sale | $27,000$18/sqft |
Source: Edina Realty, Inc., a Berkshire Hathaway affiliate #4773087 Report a problem | ||
Public tax history
| Year | Property taxes | Tax assessment |
|---|---|---|
| 2025 | $896 +86.7% | $51,700 +11.9% |
| 2024 | $480 -25.9% | $46,200 +83.3% |
| 2023 | $648 +7.3% | $25,200 +5% |
| 2022 | $604 -1% | $24,000 |
| 2021 | $610 -1.3% | $24,000 |
| 2020 | $618 +100% | $24,000 |
| 2019 | $309 -50.3% | $24,000 |
| 2018 | $622 +10.7% | $24,000 |
| 2017 | $562 | $24,000 |
| 2016 | -- | $24,000 |
| 2015 | -- | $24,000 -15.8% |
| 2012 | -- | $28,500 -5% |
| 2011 | -- | $30,000 -11.8% |
| 2010 | -- | $34,000 |
Find assessor info on the county website
Monthly payment
Est. payment
Payment breakdown
Explore the cost of this home by adjusting the details. Changes won't be saved.Climate risks
Neighborhood: 56093
Similar homes
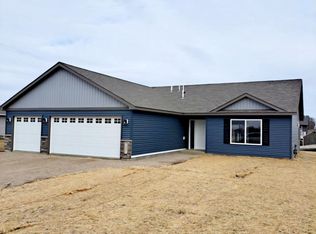
- $314,9003 bd2 ba1.5k sqft1119 8th Ave SE, Waseca, MN 56093New Construction
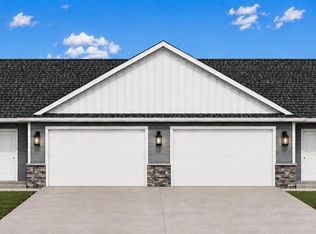 MLS ID #267040718, Katyana Miller, Miller Real Estate. RASM
 - $249,9003 bd2 ba1.6k sqft905 4th Ave SE, Waseca, MN 56093For Sale

 MLS ID #7147620, Taviah Welch, Weichert, REALTORS- Heartland. NorthstarMLS as distributed by MLS GRID
 - $249,9003 bd2 ba1.4k sqft628 13th Ave SE, Waseca, MN 56093For Sale
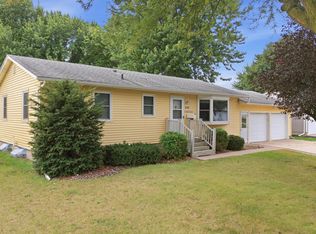 MLS ID #7142426, Jodie A. Thompson, Edina Realty, Inc.. NorthstarMLS as distributed by MLS GRID
 - $249,9003 bd2 ba1.9k sqft628 SW 13th St, Waseca, MN 56093For Sale
 MLS ID #267041489, Jodie Thompson, Edina Realty- Waseca. RASM
 - $275,0002 bd2 ba1.3k sqft14747 Snake Trl, Waseca, MN 56093For SaleMLS ID #7092292, Lindsey Eaton, Edina Realty, Inc.. NorthstarMLS as distributed by MLS GRID
- $215,0002 bd1 ba1.2k sqft500 13th Ave SE, Waseca, MN 56093For SaleMLS ID #7113429, Brittany Krueger, Edina Realty, Inc.. NorthstarMLS as distributed by MLS GRID
- $225,0002 bd2 ba1.7k sqft610 8th Ave NE, Waseca, MN 56093For SaleMLS ID #7141374, Thomas S. Wright, Keller Williams Preferred Rlty. NorthstarMLS as distributed by MLS GRID
- $299,9003 bd2 ba1.5k sqft2637 SW 92nd Ave, Owatonna, MN 55060For SaleMLS ID #7096330, Charlotte McCabe, Berkshire Hathaway HomeServices Advantage Real Estate. NorthstarMLS as distributed by MLS GRID
- $204,9003 bd1 ba1k sqft918 3rd St SW, Waseca, MN 56093For SaleMLS ID #7155827, Molly Hendrickson, RE/MAX Venture. NorthstarMLS as distributed by MLS GRID
- $419,9003 bd2 ba1.5k sqft36652 170th St, Waseca, MN 56093For SaleMLS ID #7116389, Ben Gillard, RE/MAX Venture. NorthstarMLS as distributed by MLS GRID
- $199,9004 bd2 ba1.2k sqft505 2nd St NW, Waseca, MN 56093For SaleMLS ID #7155142, Debra L. Schmidt, Help-U-Sell Heritage Real Est.. NorthstarMLS as distributed by MLS GRID
- $315,0003 bd2 ba1.7k sqft350 13th St SW, Owatonna, MN 55060For SaleMLS ID #7151394, Debra L. Schmidt, Help-U-Sell Heritage Real Est.. NorthstarMLS as distributed by MLS GRID
- $314,9004 bd2 ba2k sqft1728 Greenhaven Ln NE, Owatonna, MN 55060For SaleMLS ID #7152935, Darcy K Ihrke, Berkshire Hathaway HomeServices Advantage Real Estate. NorthstarMLS as distributed by MLS GRID
- $355,9003 bd2 ba2k sqft1210 Jadden Ln SE, Owatonna, MN 55060For SaleMLS ID #7158446, Nick Lonetti, EXIT Realty Springside. NorthstarMLS as distributed by MLS GRID
- $299,9004 bd3 ba2k sqft349 13th St SW, Owatonna, MN 55060For SaleMLS ID #7064334, Rebecca M. Hermanson-Hill, Berkshire Hathaway HomeServices Advantage Real Estate. NorthstarMLS as distributed by MLS GRID
- $290,0003 bd2 ba1.5k sqft508 S Walnut Ave, Owatonna, MN 55060For SaleMLS ID #7131400, Mike Delhanty, Dwell Realty Group LLC. NorthstarMLS as distributed by MLS GRID
- $325,0003 bd2 ba1.7k sqft2420 Kenyon Rd, Owatonna, MN 55060For SaleMLS ID #7126700, Tim O'Connor, eXp Realty. NorthstarMLS as distributed by MLS GRID
